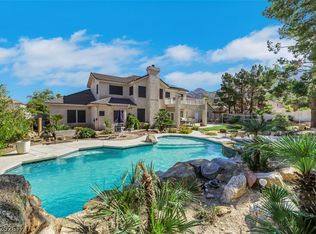
Amazing one of a kind custom located high on Sunrise Mountain on .47 acre cul-de-sac lot! Mountain views from rear patio deck w/ full 360 views of the Las Vegas Strip and city lights from the unique roof top viewing deck. You'll truly enjoy the backayrd paradise oasis recently remodeled pool/spa with a quartz finish, wet deck built in table including bench and stools with water features also a built in BBQ island area and half bathroom poolside. No rear nighbors eitheer. Separate pergola with gas outdoor fireplace, gazebo, covered patio/deck, spacious yard and play area. Seller will payoff the solar loan and approximately 50 panels depending on terms of offer for low power bills. Inside Features: vaulted formal living and formal dining room combo, large home office with built-ins, 3 Staircases, 3/4" Hardwood Flooring, Fabulous Chef's Kitchen w/ white oak cabinets, china cupboard, built in desk, huge walk-in pantry. Separate family room with high efficiency wood burning fireplace to heat the home if desired, downstairs primary suite with a walk-out door access to backyard, nicely appointed bathroom with spa tub, dual vanity sinks and dual shower heads. Upstairs second family has a kitchenette or flexible in-law suite or mulit-generational suite with a deck overlooking the rear of the home and access to downstairs patio with stairs. 1358 sf oversized garage with large shop swamp cooler cooled and access to the rear yard. "This is the one you've been waiting for!" Be sure to check out the Virtual Tour Link to the Matterport Walking Tour to see everything about this great home!
Active
$1,180,000
6440 Spanish Garden Ct, Las Vegas, NV 89110
6beds
4,608sqft
:
Get pre-qualified$7,290/mo
Single Family Residence
Built in 1993
0.47 Acres Lot
$1,127,100 Zestimate®
$256/sqft
$-- HOA
What's special
Half bathroom poolsideChina cupboardSwamp cooler cooledHuge walk-in pantryDual shower headsDual vanity sinksBuilt in desk
- 12 days |
- 288 |
- 27 |
Zillow last checked:
Listing updated:
Listed by:
Mark T. Krempel S.0066136 (702)523-8929,
Realty ONE Group, Inc
Source: LVR,MLS#: 2800941 Originating MLS: Greater Las Vegas Association of Realtors Inc
Originating MLS: Greater Las Vegas Association of Realtors IncFacts & features
Interior
Bedrooms & bathrooms
- Bedrooms: 6
- Bathrooms: 5
- Full bathrooms: 3
- 1/2 bathrooms: 2
Primary bedroom
- Description: Ceiling Fan,Ceiling Light,Downstairs,Pbr Separate From Other,Walk-In Closet(s)
- Dimensions: 19x15
Bedroom 2
- Description: Downstairs
- Dimensions: 12x10
Bedroom 3
- Description: Ceiling Fan,Downstairs
- Dimensions: 15x11
Bedroom 4
- Description: Upstairs,Walk-In Closet(s)
- Dimensions: 14x10
Bedroom 5
- Description: Ceiling Fan,Upstairs,Walk-In Closet(s)
- Dimensions: 14x10
Bedroom 6
- Description: Built In Shelves,Ceiling Fan,Ceiling Light,Downstairs
- Dimensions: 14x14
Den
- Description: Built-Ins,Ceiling Fan,Upstairs
- Dimensions: 20x9
Dining room
- Description: Dining Area,Formal Dining Room,Vaulted Ceiling
- Dimensions: 13x13
Family room
- Description: 2 or More Family Rooms,Ceiling Fan,Downstairs,Separate Family Room
- Dimensions: 16x18
Family room
- Description: 2 or More Family Rooms,Separate Family Room,Upstairs
- Dimensions: 16x16
Kitchen
- Description: Breakfast Bar/Counter,Breakfast Nook/Eating Area,Butler Pantry,Custom Cabinets,Granite Countertops,Hardwood Flooring,Island,Lighting Recessed,Stainless Steel Appliances,Walk-in Pantry
- Dimensions: 20x15
Living room
- Description: Entry Foyer,Formal,Front,Vaulted Ceiling
- Dimensions: 21x15
Heating
- Central, Electric, Multiple Heating Units, Wood
Cooling
- Central Air, Electric, 2 Units
Appliances
- Included: Built-In Electric Oven, Double Oven, Dryer, Electric Cooktop, Electric Water Heater, Disposal, Microwave, Refrigerator, Water Softener Owned, Water Purifier, Washer
- Laundry: Cabinets, Electric Dryer Hookup, Main Level, Laundry Room, Sink, Upper Level
Features
- Bedroom on Main Level, Ceiling Fan(s), Primary Downstairs, Window Treatments
- Flooring: Carpet, Hardwood
- Windows: Blinds, Double Pane Windows, Drapes, Window Treatments
- Number of fireplaces: 2
- Fireplace features: Family Room, Gas, Heatilator, Outside, Wood Burning
Interior area
- Total structure area: 4,608
- Total interior livable area: 4,608 sqft
Property
Parking
- Total spaces: 5
- Parking features: Attached, Finished Garage, Garage, Garage Door Opener, Inside Entrance, Private, Workshop in Garage
- Attached garage spaces: 5
Features
- Stories: 2
- Patio & porch: Balcony, Covered, Deck, Patio, Rooftop
- Exterior features: Balcony, Barbecue, Deck, Patio, Private Yard, Sprinkler/Irrigation
- Has private pool: Yes
- Pool features: Gas Heat, Pool/Spa Combo, Salt Water, Waterfall
- Has spa: Yes
- Spa features: In Ground
- Fencing: Block,Back Yard
- Has view: Yes
- View description: City, Mountain(s), Strip View
Lot
- Size: 0.47 Acres
- Features: 1/4 to 1 Acre Lot, Back Yard, Cul-De-Sac, Drip Irrigation/Bubblers, Front Yard, Sprinklers In Rear, Sprinklers In Front, Landscaped, No Rear Neighbors, Trees
Details
- Additional structures: Workshop
- Parcel number: 14034610004
- Zoning description: Single Family
- Horse amenities: None
Construction
Type & style
- Home type: SingleFamily
- Architectural style: Two Story,Custom
- Property subtype: Single Family Residence
Materials
- Frame, Stucco
- Roof: Tile
Condition
- Resale
- Year built: 1993
Utilities & green energy
- Sewer: Septic Tank
- Water: Public
- Utilities for property: Underground Utilities, Septic Available
Green energy
- Energy efficient items: Windows, Solar Panel(s)
- Energy generation: Solar
Community & HOA
Community
- Subdivision: Spanish Gardens
HOA
- Has HOA: No
- Amenities included: None
Location
- Region: Las Vegas
Financial & listing details
- Price per square foot: $256/sqft
- Tax assessed value: $639,517
- Annual tax amount: $4,116
- Date on market: 7/17/2026
- Listing agreement: Exclusive Right To Sell
- Listing terms: Cash,Conventional,FHA,VA Loan
- Ownership: Single Family Residential
Estimated market value
$1,127,100
$1.07M - $1.18M
$5,215/mo
Price history
| Date | Event | Price |
|---|---|---|
| 3/30/2026 | Price change | $1,180,000-0.8%$256/sqft |
Source:  LVR #2722518 Report a problem LVR #2722518 Report a problem | ||
| 11/21/2025 | Price change | $1,190,000-0.8%$258/sqft |
Source: LVR #2722518 Report a problem | ||
| 9/28/2025 | Listed for sale | $1,200,000+20%$260/sqft |
Source: LVR #2722518 Report a problem | ||
| 5/10/2022 | Sold | $999,950$217/sqft |
Source: LVR #2380600 Report a problem | ||
| 3/28/2022 | Pending sale | $999,950$217/sqft |
Source: LVR #2380600 Report a problem | ||
| 3/24/2022 | Listed for sale | $999,950$217/sqft |
Source: LVR #2380600 Report a problem | ||
Public tax history
| Year | Property taxes | Tax assessment |
|---|---|---|
| 2026 | $4,239 +3% | $223,831 -0.7% |
| 2025 | $4,116 +3% | $225,387 +5.5% |
| 2024 | $3,996 +3% | $213,689 +11.8% |
| 2023 | $3,880 +3% | $191,179 +7.4% |
| 2022 | $3,767 +3% | $178,053 +2.3% |
| 2021 | $3,657 +3% | $174,131 +1.9% |
| 2020 | $3,550 +3% | $170,814 +6.5% |
| 2019 | $3,446 +5.7% | $160,322 |
| 2018 | $3,261 | $160,322 -0.4% |
| 2017 | $3,261 | $160,972 +8.9% |
| 2016 | $3,261 +0.2% | $147,788 -5.6% |
| 2015 | $3,256 +3% | $156,536 +49.7% |
| 2014 | $3,161 | $104,562 |
| 2013 | -- | $104,562 +3% |
| 2012 | -- | $101,505 -28.7% |
| 2011 | -- | $142,444 +34.6% |
| 2010 | -- | $105,860 -29% |
| 2009 | -- | $149,058 |
| 2008 | -- | $149,058 -21% |
| 2007 | -- | $188,612 +12.7% |
| 2006 | -- | $167,401 +24.1% |
| 2005 | -- | $134,925 +8.6% |
| 2004 | -- | $124,278 +1.5% |
| 2003 | -- | $122,434 +2.7% |
| 2002 | -- | $119,180 +5.1% |
| 2001 | -- | $113,430 |
Find assessor info on the county website
Monthly payment
Est. payment
Payment breakdown
Explore the cost of this home by adjusting the details. Changes won't be saved.Climate risks
Neighborhood: Sunrise Manor
Nearby schools
GreatSchools rating
- 3/10Kirk Adams Elementary SchoolGrades: PK-5Distance: 0.1 mi
- 4/10Duane D Keller Middle SchoolGrades: 6-8Distance: 0.3 mi
- 3/10Las Vegas High SchoolGrades: 9-12Distance: 1.6 mi
Schools provided by the listing agent
- Elementary: Adams, Kirk,Adams, Kirk
- Middle: Keller
- High: Las Vegas Academy
Source: LVR. This data may not be complete. We recommend contacting the local school district to confirm school assignments for this home.
- $759,8005 bd3 ba5.7k sqft6450 Spanish Garden Ct, Las Vegas, NV 89110Off Market
- $739,5006 bd2 ba4.1k sqft6430 Spanish Garden Ct, Las Vegas, NV 89110Off Market
- $638,3005 bd4 ba4.1k sqft6445 Spanish Garden Ct, Las Vegas, NV 89110Off Market
- $933,1006 bd5 ba4.7k sqft6435 Spanish Garden Ct, Las Vegas, NV 89110Off Market

- $150,0000.47 Acres6455 Spanish Garden Ct, Las Vegas, NV 89110Off Market
- $770,0004 bd4 ba3.8k sqft6460 Spanish Garden Ct, Las Vegas, NV 89110Sold
- $1,372,4005 bd5 ba1k sqft530 N Fogg St, Las Vegas, NV 89110Off Market
- $1,099,8506 bd4 ba4.8k sqft6465 Spanish Garden Ct, Las Vegas, NV 89110For Sale
A local agent can set up tours, give advice and negotiate with sellers.
Similar homes
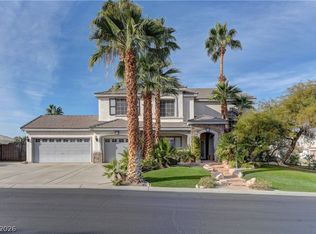
- $1,099,8506 bd4 ba4.8k sqft6465 Spanish Garden Ct, Las Vegas, NV 89110For Sale
 MLS ID #2763906, Michael Perry, Keller Williams MarketPlace. LVR
 - $845,0004 bd4 ba3.9k sqft6680 Blue Sapphire Ave, Las Vegas, NV 89110For Sale
 MLS ID #2789634, Alyson Norris, Since 1917 Realty. LVR
 - $614,9996 bd3 ba2.3k sqft6313 Varna Ave, Las Vegas, NV 89110For Sale
 MLS ID #2782001, Abel Rivera, United Realty Group. LVR
 - $775,0004 bd4 ba3.4k sqft1169 Garbo Ct, Las Vegas, NV 89142For Sale
 MLS ID #2797924, Justin Frawley, LIFE Realty District. LVR
 - $1,170,0004 bd4 ba3.1k sqft5321 N Durango Dr, Las Vegas, NV 89149For SaleMLS ID #2801571, Erin Pierson-Mills, eXp Realty. LVR
- $1,150,0005 bd5 ba4k sqft4260 Helena Cove Ct, Las Vegas, NV 89129For SaleMLS ID #2799237, Daniel T. Kim, Simply Vegas. LVR
- $1,099,9005 bd3 ba4.5k sqft4673 El Presidente Dr, Las Vegas, NV 89129For SaleMLS ID #2792147, Vicente Delgadillo, General Realty Group Inc. LVR
- $1,185,0004 bd4 ba4.7k sqft5176 Blissful Valley Cir, Las Vegas, NV 89149For SaleMLS ID #2795388, Eleanor D. Horton, BHHS Nevada Properties. LVR
- $1,249,0005 bd4 ba4.3k sqft4535 Desert Bloom Ct, Las Vegas, NV 89129For SaleMLS ID #2774495, Lori Davidge, Flat Fee Pros. LVR
- $1,150,0005 bd4 ba2.8k sqft274 Doobie Ave, Las Vegas, NV 89183For SaleMLS ID #2757267, Brittany Wagner, Classic Realty Group Inc. LVR
- $1,200,0004 bd4 ba3.7k sqft1891 Fairfield Ter, Henderson, NV 89074For SaleMLS ID #2786212, Jody A Lenzie, RE/MAX Advantage. LVR
- $1,200,0004 bd4 ba3.6k sqft3906 Jacob Lake Cir, Las Vegas, NV 89118For SaleMLS ID #2768368, Kaetlyn E. Connell, Real Estate Solutions & Market. LVR
- $1,129,0004 bd5 ba4.2k sqft3661 Riley Ann Ave, Las Vegas, NV 89139For SaleMLS ID #2784629, Mark McGarry, eXp Realty. LVR
- $1,249,0005 bd5 ba4.6k sqft6775 Stella Rosa Ct, Las Vegas, NV 89139For SaleMLS ID #2777803, Antonio D. Beverly, LoRo Realty Group. LVR
- $1,089,8385 bd6 ba4.4k sqft4804 Laurentia Ave, Las Vegas, NV 89141For SaleMLS ID #2749248, Tony R. Augay, Signature Real Estate Group. LVR
- $1,100,0004 bd4 ba4.7k sqft7718 Willow Cove Cir, Las Vegas, NV 89129For SaleMLS ID #2776944, Neil J. Schwartz, Coldwell Banker Premier. LVR
- $1,059,0006 bd5 ba4.5k sqft1430 October Oak Ave, Las Vegas, NV 89123For SaleMLS ID #2729992, Avery J. Brown, Simply Vegas. LVR
- $1,200,0004 bd3 ba4.3k sqft2526 Vintage Rose Ave, Henderson, NV 89052For SaleMLS ID #2793160, Penny M. Johnson, Wardley Real Estate. LVR
- $1,250,0005 bd5 ba5.2k sqft4001 Abernethy Forest Pl, Las Vegas, NV 89141For SaleMLS ID #2776677, Sallee Miller, LIFE Realty District. LVR
- $1,099,9995 bd5 ba3.8k sqft7311 Velvet Sky St, Las Vegas, NV 89131For SaleMLS ID #2728361, Harsha Sarma, The Tom Love Group LLC. LVR
