
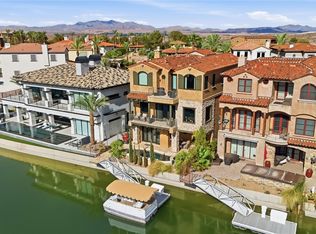
Beautifully situated on more than one-third of an acre within the prestigious South Shore community of Lake Las Vegas, this 6,469-square-foot custom estate offers generous living spaces, timeless architecture, and an exceptional floor plan. The home features four bedrooms, six bathrooms, and the convenience of a private elevator. Each bedroom includes its own en suite bathroom and custom walk-in closet, providing comfort and privacy for family and guests alike.
The spacious primary suite is highlighted by a two-way fireplace, a Jacuzzi soaking tub, and a large spa-style shower with three shower heads and built-in speakers. Throughout the home you'll find four fireplaces, three balconies, custom shutters, rich wood cabinetry, and beautiful stonework that add warmth and character.
Designed with entertaining in mind, the home includes a sunken bar and game room, while the oversized five-car garage offers abundant built-in storage. A welcoming foyer with a decorative fountain creates an impressive first impression.
The backyard is a private retreat featuring a sparkling pool with a waterfall, mature landscaping, and plenty of space to relax or entertain. Offering an outstanding location within one of Lake Las Vegas' most desirable communities, this home presents an excellent opportunity to personalize and make it your own.
Active
Price cut: $66K (9/9)
$1,899,000
7 Rue Promenade Way, Henderson, NV 89011
4beds
6,469sqft
Single Family Residence
Built in 1995
0.36 Acres Lot
$1,792,600 Zestimate®
$294/sqft
$521/mo HOA
What's special
Private elevatorTimeless architectureOversized five-car garageSunken barAbundant built-in storageMature landscapingSpacious primary suite
- 61 days
- 926
- 57
Zillow last checked:
Listing updated:
Listed by:
Eric Gorton S.0062396 (702)296-2254,
Simply Vegas
Source: LVR,MLS#: 2797929 Originating MLS: Greater Las Vegas Association of Realtors Inc
Originating MLS: Greater Las Vegas Association of Realtors IncFacts & features
Interior
Bedrooms & bathrooms
- Bedrooms: 4
- Bathrooms: 6
- Full bathrooms: 1
- 3/4 bathrooms: 3
- 1/2 bathrooms: 2
Primary bedroom
- Description: Balcony,Ceiling Fan,Ceiling Light,Custom Closet,Walk-In Closet(s)
- Dimensions: 32x20
Bedroom 2
- Description: Walk-In Closet(s),With Bath
- Dimensions: 16x13
Bedroom 3
- Description: Walk-In Closet(s),With Bath
- Dimensions: 15x14
Bedroom 4
- Description: Walk-In Closet(s),With Bath
- Dimensions: 20x12
Primary bathroom
- Description: Double Sink,Make Up Table,Separate Shower,Steam Shower,Tub With Jets
Dining room
- Description: Formal Dining Room
- Dimensions: 17x15
Kitchen
- Description: Breakfast Bar/Counter,Breakfast Nook/Eating Area,Granite Countertops,Island,Pantry,Tile Flooring
Living room
- Description: Entry Foyer,Formal,Sunken
- Dimensions: 19x14
Heating
- Central, Gas, Multiple Heating Units
Cooling
- Central Air, Electric, 2 Units
Appliances
- Included: Dryer, Dishwasher, Gas Cooktop, Disposal, Microwave, Refrigerator, Wine Refrigerator, Washer
- Laundry: Cabinets, Gas Dryer Hookup, Laundry Room, Sink
Features
- Bathroom on Main Level, Ceiling Fan(s), Half Bath on Main Level, Window Treatments, Central Vacuum
- Flooring: Carpet, Tile
- Windows: Double Pane Windows, Plantation Shutters
- Number of fireplaces: 4
- Fireplace features: Bath, Gas, Living Room, Primary Bedroom, Multi-Sided
Interior area
- Total structure area: 6,469
- Total interior livable area: 6,469 sqft
Video & virtual tour
Property
Parking
- Total spaces: 5
- Parking features: Attached, Finished Garage, Garage, Inside Entrance, Private, Shelves, Storage
- Attached garage spaces: 5
Features
- Stories: 2
- Patio & porch: Balcony, Covered, Patio
- Exterior features: Balcony, Patio
- Has private pool: Yes
- Pool features: In Ground, Private, Waterfall
- Fencing: Block,Back Yard,Wrought Iron
- Has view: Yes
- View description: Golf Course, Lake, Mountain(s)
- Has water view: Yes
- Water view: Lake
Lot
- Size: 0.36 Acres
- Features: 1/4 to 1 Acre Lot, Cul-De-Sac, Landscaped, Trees
Details
- Parcel number: 16023310003
- Zoning description: Single Family
- Horse amenities: None
Construction
Type & style
- Home type: SingleFamily
- Architectural style: Two Story
- Property subtype: Single Family Residence
Materials
- Roof: Tile
Condition
- Resale
- Year built: 1995
Utilities & green energy
- Electric: Photovoltaics None
- Sewer: Public Sewer
- Water: Public
- Utilities for property: Underground Utilities
Green energy
- Energy efficient items: Windows
Community & HOA
Community
- Security: Gated Community
- Subdivision: Monaco Amd
HOA
- Has HOA: Yes
- Amenities included: Country Club, Golf Course, Jogging Path
- Services included: Association Management
- HOA fee: $368 monthly
- HOA name: South Shore
- HOA phone: 702-869-0937
- Second HOA fee: $153 monthly
Location
- Region: Henderson
Financial & listing details
- Price per square foot: $294/sqft
- Tax assessed value: $1,570,191
- Annual tax amount: $14,138
- Date on market: 7/28/2026
- Listing agreement: Exclusive Right To Sell
- Listing terms: Cash,Conventional
- Ownership: Single Family Residential
Estimated market value
$1,792,600
$1.70M - $1.88M
$7,114/mo
Price history
| Date | Event | Price |
|---|---|---|
| 9/9/2026 | Price change | $1,899,000-3.4%$294/sqft |
Source:  LVR #2797929 Report a problem LVR #2797929 Report a problem | ||
| 7/28/2026 | Listed for sale | $1,965,000+7.7%$304/sqft |
Source: LVR #2797929 Report a problem | ||
| 8/28/2025 | Sold | $1,825,000-7.8%$282/sqft |
Source: LVR #2690783 Report a problem | ||
| 7/24/2025 | Contingent | $1,980,000$306/sqft |
Source: LVR #2690783 Report a problem | ||
| 6/10/2025 | Listed for sale | $1,980,000+29.8%$306/sqft |
Source: LVR #2690783 Report a problem | ||
| 4/6/2023 | Sold | $1,525,000-10%$236/sqft |
Source: LVR #2463790 Report a problem | ||
| 3/28/2023 | Contingent | $1,695,000$262/sqft |
Source: LVR #2463790 Report a problem | ||
| 2/25/2023 | Price change | $1,695,000-5.6%$262/sqft |
Source: LVR #2463790 Report a problem | ||
| 12/5/2022 | Price change | $1,795,000-7.9%$277/sqft |
Source: LVR #2378616 Report a problem | ||
| 8/1/2022 | Price change | $1,950,000-7.1%$301/sqft |
Source: LVR #2378616 Report a problem | ||
| 6/9/2022 | Price change | $2,100,000-6.7%$325/sqft |
Source: LVR #2378616 Report a problem | ||
| 5/3/2022 | Price change | $2,250,000-5.3%$348/sqft |
Source: LVR #2378616 Report a problem | ||
| 4/18/2022 | Price change | $2,375,000-3.1%$367/sqft |
Source: LVR #2378616 Report a problem | ||
| 3/16/2022 | Listed for sale | $2,450,000+78.2%$379/sqft |
Source: LVR #2378616 Report a problem | ||
| 2/11/2021 | Sold | $1,375,000-6.3%$213/sqft |
Source: LVR #2225597 Report a problem | ||
| 2/7/2021 | Pending sale | $1,468,000$227/sqft |
Source: LVR #2225597 Report a problem | ||
| 2/6/2021 | Contingent | $1,468,000$227/sqft |
Source: LVR #2225597 Report a problem | ||
| 2/2/2021 | Listed for sale | $1,468,000$227/sqft |
Source: LVR #2225597 Report a problem | ||
| 2/1/2021 | Contingent | $1,468,000$227/sqft |
Source: LVR #2225597 Report a problem | ||
| 1/21/2021 | Listed for sale | $1,468,000$227/sqft |
Source: LVR #2225597 Report a problem | ||
| 1/19/2021 | Pending sale | $1,468,000$227/sqft |
Source: LVR #2225597 Report a problem | ||
| 11/13/2020 | Price change | $1,468,000-0.7%$227/sqft |
Source: Realty ONE Group, Inc #2225597 Report a problem | ||
| 9/2/2020 | Listed for sale | $1,478,000+49.8%$228/sqft |
Source: Realty ONE Group, Inc #2225597 Report a problem | ||
| 2/10/2017 | Sold | $986,900-1.2%$153/sqft |
Source: Public Record Report a problem | ||
| 11/4/2016 | Price change | $998,800+64%$154/sqft |
Source: Synergy Sotheby's International Realty #1833171 Report a problem | ||
| 12/8/2011 | Sold | $609,000-62.2%$94/sqft |
Source: Public Record Report a problem | ||
| 12/6/2010 | Sold | $1,612,443+34.4%$249/sqft |
Source: Public Record Report a problem | ||
| 3/1/1996 | Sold | $1,200,000+445.5%$186/sqft |
Source: Public Record Report a problem | ||
| 7/29/1994 | Sold | $220,000$34/sqft |
Source: Public Record Report a problem | ||
Public tax history
| Year | Property taxes | Tax assessment |
|---|---|---|
| 2026 | $14,138 +8% | $549,567 +3% |
| 2025 | $13,092 +8% | $533,809 -1.7% |
| 2024 | $12,122 +8% | $542,791 +10.4% |
| 2023 | $11,225 +8% | $491,714 +10.5% |
| 2022 | $10,391 +7.7% | $444,873 +0.5% |
| 2021 | $9,647 +3% | $442,697 -3.2% |
| 2020 | $9,365 +3% | $457,344 +8.1% |
| 2019 | $9,092 +5.7% | $423,136 |
| 2018 | $8,604 | $423,136 -1.5% |
| 2017 | $8,604 | $429,449 +13.5% |
| 2016 | $8,604 +0.2% | $378,491 +31.8% |
| 2015 | $8,586 +3.2% | $287,071 -10.9% |
| 2014 | $8,320 | $322,099 |
| 2013 | -- | $322,099 +9.9% |
| 2012 | -- | $293,181 -27.2% |
| 2011 | -- | $402,777 -9.4% |
| 2010 | -- | $444,457 -11.9% |
| 2009 | -- | $504,450 |
| 2008 | -- | $504,450 +2% |
| 2007 | -- | $494,592 +4% |
| 2006 | -- | $475,713 +5.3% |
| 2005 | -- | $451,647 +10.1% |
| 2004 | -- | $410,340 +3% |
| 2003 | -- | $398,486 -24.9% |
| 2002 | -- | $530,310 +35.5% |
| 2001 | -- | $391,270 |
Find assessor info on the county website
Monthly payment
Est. payment
Payment breakdown
Explore the cost of this home by adjusting the details. Changes won't be saved.Climate risks
Neighborhood: Lake Las Vegas
Nearby schools
Schools provided by the listing agent
- Elementary: Josh, Stevens,Josh, Stevens
- Middle: Brown B. Mahlon
- High: Basic Academy
Source: LVR. This data may not be complete. We recommend contacting the local school district to confirm school assignments for this home.
Similar homes
- $1,950,0005 bd5 ba4.2k sqft69 Contrada Fiore Dr, Henderson, NV 89011For Sale
 MLS ID #2796945, Yelena Horton, Las Vegas Sotheby's Int'l. LVR
 - $1,595,0004 bd5 ba5.6k sqft1101 Iolite Ct, Henderson, NV 89011For Sale
 MLS ID #2800642, Cindy F. Parker, Realty ONE Group, Inc. LVR
 - $2,450,0004 bd4 ba5.2k sqft32 Via Siena Pl, Henderson, NV 89011For Sale
 MLS ID #2795675, Trish Nash, Desert Elegance. LVR
 - $2,475,0004 bd5 ba4.2k sqft9 Via Del Garda, Henderson, NV 89011For Sale
 MLS ID #2812956, Adreanne Harris, Serhant. LVR
