Discover timeless elegance in this Spanish-inspired custom estate nestled in the exclusive hills of Calico Ridge. Amazing curb appeal with 4 car garage! Perched above the valley, this architectural gem blends warmth and grandeur with a gourmet kitchen and wraparound bar opening to an expansive great room adorned with built-in bookcases and an entertainment center. Entertain in style in the formal dining room with a built-in buffet, or retreat to one of two luxurious primary suites, each featuring a cozy fireplace, walk-in closet, jetted tub, and oversized shower. A full basement with bar creates the perfect space for gatherings. Enjoy rare 4-car garage parking and sweeping city views from your private balcony. Relax in the spa under desert skies or explore nearby Lake Mead and miles of scenic trails. With low HOA fees and serene surroundings, this estate offers a lifestyle of sophistication and privacy
Active
$949,500
953 Pyrite Ave, Henderson, NV 89011
4beds
4,570sqft
Single Family Residence
Built in 2001
0.32 Acres Lot
$912,000 Zestimate®
$208/sqft
$15/mo HOA
What's special
Full basement with barJetted tubTwo luxurious primary suitesEntertainment centerBuilt-in bookcasesSerene surroundingsSpa under desert skies
- 95 days
- 358
- 24
Zillow last checked:
Listing updated:
Listed by:
Robert W. Morganti BS.0144251 (702)540-3775,
LIFE Realty District
Source: LVR,MLS#: 2794725 Originating MLS: Greater Las Vegas Association of Realtors Inc
Originating MLS: Greater Las Vegas Association of Realtors IncFacts & features
Interior
Bedrooms & bathrooms
- Bedrooms: 4
- Bathrooms: 5
- Full bathrooms: 3
- 1/2 bathrooms: 2
Rooms
- Room types: Basement
Primary bedroom
- Description: 2 Pbr's,Bedroom With Bath Downstairs,Ceiling Fan,Ceiling Light,Closet,Custom Closet,Downstairs,Pbr Separate From Other,Sitting Room,Walk-In Closet(s)
- Dimensions: 25x21
Primary bedroom
- Description: 2 Pbr's,Bedroom With Bath Downstairs,Ceiling Fan,Ceiling Light,Closet,Downstairs
- Dimensions: 15x18
Bedroom 3
- Description: Ceiling Fan,Ceiling Light,Closet,Downstairs,TV/ Cable,Walk-In Closet(s)
- Dimensions: 14x13
Bedroom 4
- Description: Ceiling Fan,Ceiling Light,Closet,Downstairs,Telephone Jack,Upstairs
- Dimensions: 14x13
Primary bathroom
- Description: Double Sink,Make Up Table,Separate Shower,Separate Tub
Den
- Description: Built-Ins,Downstairs
- Dimensions: 12x11
Dining room
- Description: Formal Dining Room,Hutch
- Dimensions: 14x10
Family room
- Description: Built-in Bookcases,Ceiling Fan,Downstairs
- Dimensions: 24x18
Kitchen
- Description: Breakfast Bar/Counter,Breakfast Nook/Eating Area,Custom Cabinets,Granite Countertops,Island,Lighting Recessed,Pantry,Stainless Steel Appliances,Tile Flooring,Vented Outside,Walk-in Pantry
Living room
- Description: Entry Foyer,Formal,Front
- Dimensions: 15x12
Heating
- Central, Electric, Gas
Cooling
- Central Air, Electric
Appliances
- Included: Built-In Electric Oven, Double Oven, Dryer, Dishwasher, Gas Cooktop, Disposal, Microwave, Refrigerator, Water Purifier, Washer
- Laundry: Gas Dryer Hookup, Main Level, Laundry Room
Features
- Bathroom on Main Level, Bedroom on Main Level, Ceiling Fan(s), Full Bath on Main Level, Primary Downstairs, Window Treatments
- Flooring: Brick, Carpet, Tile
- Windows: Blinds, Low-Emissivity Windows
- Has basement: Yes
- Number of fireplaces: 3
- Fireplace features: Bedroom, Gas, Living Room, Primary Bedroom
Interior area
- Total structure area: 4,570
- Total interior livable area: 4,570 sqft
Video & virtual tour
Property
Parking
- Total spaces: 4
- Parking features: Attached, Finished Garage, Garage, Garage Door Opener, Inside Entrance, Private, Shelves, Storage
- Attached garage spaces: 4
Features
- Stories: 1
- Patio & porch: Covered, Deck, Patio, Porch, Rooftop
- Exterior features: Courtyard, Porch, Patio, Private Yard, Sprinkler/Irrigation
- Has spa: Yes
- Spa features: In Ground
- Fencing: Block,Back Yard
- Has view: Yes
- View description: City, Mountain(s)
Lot
- Size: 0.32 Acres
- Features: 1/4 to 1 Acre Lot, Drip Irrigation/Bubblers, Desert Landscaping, Landscaped
Details
- Parcel number: 16033115031
- Zoning description: Single Family
- Other equipment: Water Softener Loop
- Horse amenities: None
Construction
Type & style
- Home type: SingleFamily
- Architectural style: One Story
- Property subtype: Single Family Residence
Materials
- Drywall
- Roof: Tile
Condition
- Resale
- Year built: 2001
Utilities & green energy
- Electric: Photovoltaics None
- Sewer: Public Sewer
- Water: Public
- Utilities for property: Underground Utilities
Green energy
- Energy efficient items: Windows
Community & HOA
Community
- Security: Prewired, Controlled Access
- Subdivision: Two Crows
HOA
- Has HOA: Yes
- Services included: Association Management
- HOA fee: $15 monthly
- HOA name: Calico Ridge
- HOA phone: 702-638-9876
Location
- Region: Henderson
Financial & listing details
- Price per square foot: $208/sqft
- Tax assessed value: $822,297
- Annual tax amount: $4,894
- Date on market: 6/25/2026
- Listing agreement: Exclusive Right To Sell
- Listing terms: Cash,Conventional,FHA,VA Loan
- Ownership: Single Family Residential
Estimated market value
$912,000
$866,000 - $958,000
$4,549/mo
Price history
| Date | Event | Price |
|---|---|---|
| 2/5/2026 | Listed for sale | $949,500$208/sqft |
Source:  LVR #2754036 Report a problem LVR #2754036 Report a problem | ||
| 1/1/2026 | Listing removed | $949,500$208/sqft |
Source: LVR #2690701 Report a problem | ||
| 9/25/2025 | Price change | $949,500-4.9%$208/sqft |
Source: LVR #2690701 Report a problem | ||
| 6/8/2025 | Listed for sale | $998,500+70.7%$218/sqft |
Source: LVR #2690701 Report a problem | ||
| 12/29/2020 | Listing removed | -- |
Source:  LVR Report a problem LVR Report a problem | ||
| 12/28/2020 | Sold | $585,000-6.4%$128/sqft |
Source: LVR #2173934 Report a problem | ||
| 12/4/2020 | Pending sale | $625,000$137/sqft |
Source: Signature Gallery Of Homes #2173934 Report a problem | ||
| 11/29/2020 | Price change | $625,000-3.8%$137/sqft |
Source: Signature Gallery Of Homes #2173934 Report a problem | ||
| 11/25/2020 | Listed for sale | $650,000$142/sqft |
Source: Signature Gallery Of Homes #2173934 Report a problem | ||
| 11/17/2020 | Pending sale | $650,000$142/sqft |
Source: Signature Gallery Of Homes #2173934 Report a problem | ||
| 8/12/2020 | Price change | $650,000-3.7%$142/sqft |
Source: Signature Gallery Of Homes #2173934 Report a problem | ||
| 3/2/2019 | Price change | $675,000-3.6%$148/sqft |
Source: Signature Gallery Of Homes #2053572 Report a problem | ||
| 8/16/2018 | Price change | $699,900-6.7%$153/sqft |
Source: Signature Gallery Of Homes #1977372 Report a problem | ||
| 6/1/2018 | Price change | $750,000-3.2%$164/sqft |
Source: Signature Gallery Of Homes #1977372 Report a problem | ||
| 3/29/2018 | Listed for sale | $775,000+30.3%$170/sqft |
Source: Signature Gallery Of Homes #1977372 Report a problem | ||
| 9/5/2003 | Sold | $595,000+48.8%$130/sqft |
Source: Public Record Report a problem | ||
| 5/1/2002 | Sold | $400,000+79.3%$88/sqft |
Source: Public Record Report a problem | ||
| 9/28/2001 | Sold | $223,138+106.6%$49/sqft |
Source: Public Record Report a problem | ||
| 7/21/2000 | Sold | $108,000+116%$24/sqft |
Source: Public Record Report a problem | ||
| 10/29/1999 | Sold | $50,000-7.4%$11/sqft |
Source: Public Record Report a problem | ||
| 7/29/1998 | Sold | $54,000$12/sqft |
Source: Public Record Report a problem | ||
Public tax history
| Year | Property taxes | Tax assessment |
|---|---|---|
| 2026 | $5,041 +3% | $287,804 +9.9% |
| 2025 | $4,894 +3% | $261,989 +7.5% |
| 2024 | $4,752 +3% | $243,750 +19.1% |
| 2023 | $4,614 +3% | $204,729 -11.1% |
| 2022 | $4,479 +3% | $230,256 +2.4% |
| 2021 | $4,348 +6.7% | $224,906 +1.1% |
| 2020 | $4,075 +4.8% | $222,457 +3.5% |
| 2019 | $3,888 +6.9% | $214,952 |
| 2018 | $3,637 | $214,952 +0.8% |
| 2017 | $3,637 | $213,161 +7.8% |
| 2016 | $3,637 +0.2% | $197,762 +15.6% |
| 2015 | $3,632 +3% | $171,046 +37.9% |
| 2014 | $3,525 | $124,018 |
| 2013 | -- | $124,018 +8.2% |
| 2012 | -- | $114,612 -43.6% |
| 2011 | -- | $203,086 +14.5% |
| 2010 | -- | $177,443 -17.1% |
| 2009 | -- | $214,126 |
| 2008 | -- | $214,126 -18.9% |
| 2007 | -- | $264,088 -5.2% |
| 2006 | -- | $278,674 +28.9% |
| 2005 | -- | $216,178 +12.1% |
| 2004 | -- | $192,815 +3.6% |
| 2003 | -- | $186,200 +0.2% |
| 2002 | -- | $185,800 |
Find assessor info on the county website
Monthly payment
Est. payment
Payment breakdown
Explore the cost of this home by adjusting the details. Changes won't be saved.Climate risks
Neighborhood: Calico Ridge
Nearby schools
Schools provided by the listing agent
- Elementary: Josh, Stevens,Josh, Stevens
- Middle: Brown B. Mahlon
- High: Basic Academy
Source: LVR. This data may not be complete. We recommend contacting the local school district to confirm school assignments for this home.


Similar homes
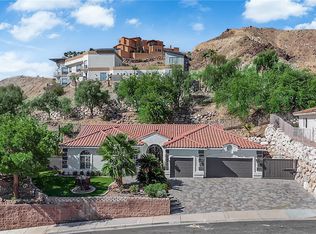
- $825,0003 bd3 ba2.3k sqft436 Via Del Foro Dr, Henderson, NV 89011For Sale
 MLS ID #2798503, Napoleon Buenaventura, Prestige Properties. LVR
 - $899,0003 bd4 ba2.4k sqft44 Caminito Amore, Henderson, NV 89011For Sale
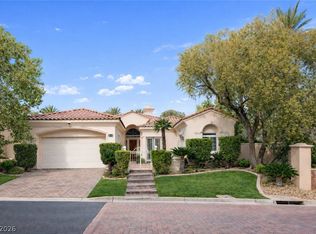 MLS ID #2754188, Ronnie D. Nix, Realty ONE Group, Inc. LVR
 - $675,0004 bd3 ba2.4k sqft1265 Olivia Pkwy, Henderson, NV 89011For Sale
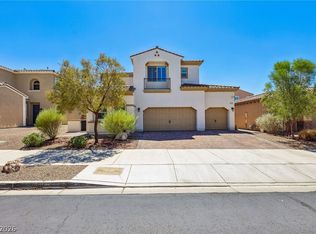 MLS ID #2816114, Nicole Terry, Signature Real Estate Group. LVR
 - $1,099,9003 bd3 ba2.8k sqft248 Hull St, Henderson, NV 89015For Sale
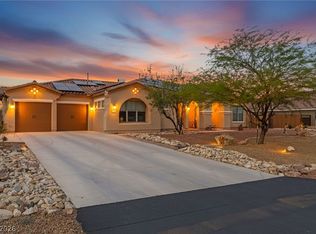 MLS ID #2804612, Robert W. Morganti, LIFE Realty District. LVR
