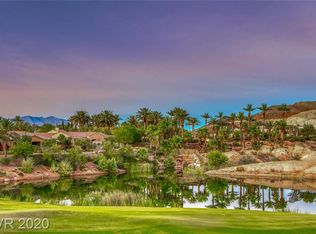
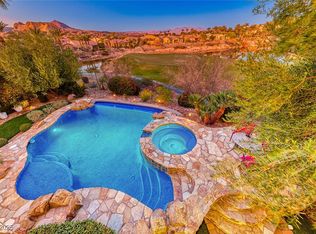
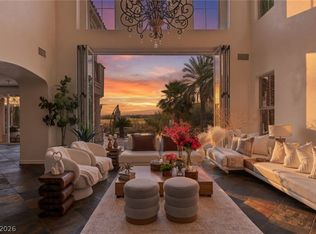
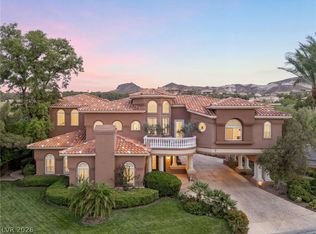
*FULLY OWNED SOLAR* Backing to the golf course in the gated Bella Fiore community, this two-story home offers one of the best view corridors in Lake Las Vegas, looking across a green fairway and pond to the surrounding mountains, with no neighbor behind. The backyard is built for entertaining with multiple sitting areas, has a negative-edge pool with a raised spa, a covered patio, a sunken deck with a built-in BBQ, a fire table on turf, a second outdoor fireplace with seating and a spiral staircase to the upper balcony. The incredible views from this home are framed from the primary suite, kitchen, 2nd floor, and living room. Inside, a curved staircase with wrought-iron railings rises from the two-story entry, and the living room has a two-story ceiling, a wall of windows, slate tile floors and a gas fireplace. The kitchen has parquet wood floors, granite counters, a large island with seating, a six-burner range, double wall ovens, a stainless side-by-side refrigerator, a wine refrigerator, a built-in desk and French doors to the patio. The downstairs game room has a tray ceiling, crown molding, plantation shutters, a fireplace and a wet bar with granite counters and a beverage refrigerator. Upstairs, the primary suite includes a fireplace, French doors to a covered balcony facing the golf course, a bath with a soaking tub, dual vanities and a walk-in shower, and a walk-in closet with built-in shelving and drawers. A loft overlooks the staircase, and the upper level also has a room set up as a media room with balcony access and a mirrored-wall exercise room with wood-look flooring. The laundry room includes cabinetry and a sink, and all appliances are included. The solar system is owned and paid off, so there is no lease or loan for a buyer to take over, and the home has a three-car garage. Bella Fiore sits within the Lake Las Vegas master community, 1mi from LLV Sports Club, along w/ walking and jogging paths, tennis courts and a pet park.
Active
$1,450,000
34 Benevolo Dr, Henderson, NV 89011
4beds
4,405sqft
Single Family Residence
Built in 2008
7,840 Square Feet Lot
$1,385,900 Zestimate®
$329/sqft
$311/mo HOA
What's special
Fire table on turfCovered patioSix-burner rangeTwo-story entryCrown moldingLarge island with seatingDouble wall ovens
- 14 days
- 506
- 83
Likely to sell faster than
Zillow last checked:
Listing updated:
Listed by:
Daniel Mumm S.0176094 (702)758-6390,
Huntington & Ellis, A Real Est
Source: LVR,MLS#: 2828428 Originating MLS: Greater Las Vegas Association of Realtors Inc
Facts & features
Interior
Bedrooms & bathrooms
- Bedrooms: 4
- Bathrooms: 5
- Full bathrooms: 4
- 1/2 bathrooms: 1
Primary bedroom
- Description: Upstairs,Walk-In Closet(s)
- Dimensions: 14x18
Bedroom 2
- Description: Downstairs,With Bath
- Dimensions: 14x14
Bedroom 3
- Description: Closet,Upstairs
- Dimensions: 14x14
Bedroom 4
- Description: Closet,Upstairs
- Dimensions: 14x14
Primary bathroom
- Description: Double Sink,Separate Shower,Separate Tub
- Dimensions: 12x16
Dining room
- Description: Formal Dining Room
- Dimensions: 16x16
Kitchen
- Description: Breakfast Bar/Counter,Island
Living room
- Description: Front
- Dimensions: 14x20
Heating
- Central, Gas
Cooling
- Central Air, Electric
Appliances
- Included: Built-In Gas Oven, Dryer, Dishwasher, Gas Cooktop, Disposal, Microwave, Refrigerator, Washer
- Laundry: Gas Dryer Hookup, Laundry Room
Features
- Bathroom on Main Level, Bedroom on Main Level, Ceiling Fan(s)
- Flooring: Carpet, Tile
- Number of fireplaces: 3
- Fireplace features: Gas, Living Room
Interior area
- Total structure area: 4,405
- Total interior livable area: 4,405 sqft
Video & virtual tour
Property
Parking
- Total spaces: 3
- Parking features: Attached, Garage, Garage Door Opener, Inside Entrance, Private
- Attached garage spaces: 3
Features
- Stories: 2
- Patio & porch: Covered, Patio
- Exterior features: Patio, Private Yard, Irrigation Sprinklers
- Has private pool: Yes
- Pool features: In Ground, Private
- Has spa: Yes
- Fencing: Block,Full,Wrought Iron
Lot
- Size: 7,840 Square Feet
- Features: Desert Landscaping, Landscaped, Sprinklers Timer, < 1/4 Acre
Details
- Parcel number: 16027213001
- Zoning description: Single Family
- Horse amenities: None
Construction
Type & style
- Home type: SingleFamily
- Architectural style: Two Story
- Property subtype: Single Family Residence
Materials
- Stucco
- Roof: Tile
Condition
- Resale
- Year built: 2008
Utilities & green energy
- Electric: Photovoltaics Seller Owned
- Sewer: Public Sewer
- Water: Public
- Utilities for property: Underground Utilities
Community & HOA
Community
- Subdivision: Bella Fiore
HOA
- Has HOA: Yes
- Amenities included: Dog Park, Gated, Jogging Path, Security, Tennis Court(s)
- Services included: Association Management, Security
- HOA fee: $153 monthly
- HOA name: LLV Master
- HOA phone: 702-568-7948
- Second HOA fee: $158 monthly
Location
- Region: Henderson
Financial & listing details
- Price per square foot: $329/sqft
- Tax assessed value: $1,139,403
- Annual tax amount: $7,160
- Date on market: 10/31/2026
- Listing agreement: Exclusive Right To Sell
- Listing terms: Cash,Conventional,FHA,Owner Will Carry,VA Loan
Estimated market value
$1,385,900
$1.32M - $1.46M
$6,894/mo
Price history
| Date | Event | Price |
|---|---|---|
| 10/31/2026 | Listed for sale | $1,450,000+133.9%$329/sqft |
Source:  LVR #2828428 Report a problem | ||
| 11/24/2009 | Sold | $620,000$141/sqft |
Source: Public Record Report a problem | ||
Public tax history
| Year | Property taxes | Tax assessment |
|---|---|---|
| 2026 | $7,160 +3% | $398,791 -0.9% |
| 2025 | $6,953 +3% | $402,215 +8.2% |
| 2024 | $6,750 +3% | $371,839 +10.1% |
| 2023 | $6,554 -1.5% | $337,611 +7.7% |
| 2022 | $6,654 +7.7% | $313,509 +16.2% |
| 2021 | $6,177 +6.7% | $269,912 +3.6% |
| 2020 | $5,789 +4.9% | $260,450 -2.7% |
| 2019 | $5,519 +6.9% | $267,786 |
| 2018 | $5,162 | $267,786 +1.1% |
| 2017 | $5,162 | $264,905 +24.3% |
| 2016 | $5,162 +0.2% | $213,172 +13.7% |
| 2015 | $5,152 +3.2% | $187,424 +12% |
| 2014 | $4,992 | $167,306 |
| 2013 | -- | $167,306 -11.9% |
| 2012 | -- | $189,971 -5% |
| 2011 | -- | $199,916 +2.9% |
| 2010 | -- | $194,207 -27.2% |
| 2009 | -- | $266,893 -27.2% |
| 2008 | -- | $366,643 |
Find assessor info on the county website
Monthly payment
Est. payment
Payment breakdown
Explore the cost of this home by adjusting the details. Changes won't be saved.Climate risks
Neighborhood: Lake Las Vegas
Nearby schools
Schools provided by the listing agent
- Elementary: Josh, Stevens,Josh, Stevens
- Middle: Brown B. Mahlon
- High: Basic Academy
Source: LVR. This data may not be complete. We recommend contacting the local school district to confirm school assignments for this home.

Similar homes
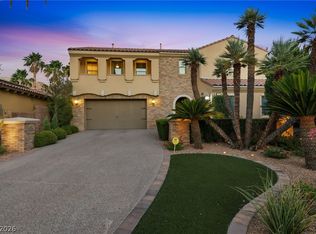
- $1,449,0003 bd4 ba4.7k sqft6 Benevolo Dr, Henderson, NV 89011For Sale
 MLS ID #2821869, Matthew Hrabak, Simply Vegas. LVR
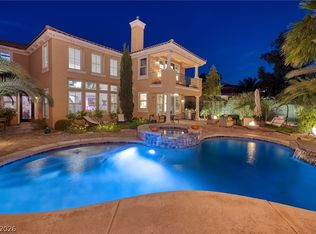
- $1,194,5004 bd5 ba4.4k sqft15 Benevolo Dr, Henderson, NV 89011For Sale
 MLS ID #2820583, Ronda Ahrens-Collotta, Douglas Elliman of Nevada LLC. LVR
- $1,950,0005 bd5 ba4.2k sqft69 Contrada Fiore Dr, Henderson, NV 89011For Sale
 MLS ID #2796945, Yelena Horton, Las Vegas Sotheby's Int'l. LVR
- $1,899,0004 bd6 ba6.4k sqft7 Rue Promenade Way, Henderson, NV 89011For Sale
 MLS ID #2829732, Eric Gorton, Simply Vegas. LVR
