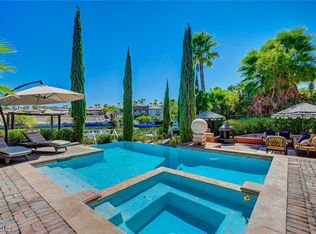
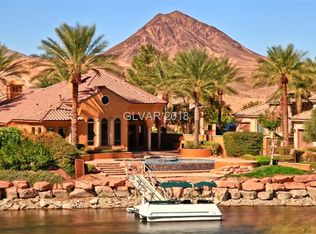
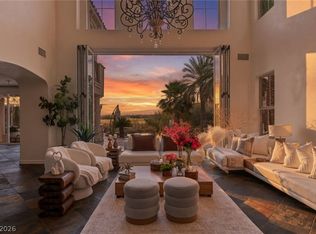
Motivated Seller! Lake Las Vegas, SouthShore Community Waterfront Home in Mira Monte, Beautiful Villa w/Oversized Casita, Courtyard Entry, Amazing Open Floorplan w/Travertine Floors, Granite Counters, Marble in Bathrooms. On the Lake w/Tiered Backyard, Pool/Spa/Firepit and Personal Boat Dock.
Active
$1,750,000
16 Via Mira Monte, Henderson, NV 89011
4beds
3,099sqft
Single Family Residence
Built in 2001
8,712 Square Feet Lot
$1,690,400 Zestimate®
$565/sqft
$1,009/mo HOA
What's special
Personal boat dockOn the lakeCourtyard entryTiered backyardAmazing open floorplanTravertine floorsGranite counters
- 267 days
- 491
- 31
Zillow last checked:
Listing updated:
Listed by:
Forrest L. Barbee B.0055676 flb@forrestcan.com,
BHHS Nevada Properties
Source: LVR,MLS#: 2747836 Originating MLS: Greater Las Vegas Association of Realtors Inc
Originating MLS: Greater Las Vegas Association of Realtors IncFacts & features
Interior
Bedrooms & bathrooms
- Bedrooms: 4
- Bathrooms: 5
- Full bathrooms: 4
- 1/2 bathrooms: 1
Primary bedroom
- Description: Ceiling Fan,Downstairs,Pbr Separate From Other,Walk-In Closet(s)
- Dimensions: 22x14
Bedroom 2
- Description: Ceiling Fan
- Dimensions: 14x12
Bedroom 3
- Description: Ceiling Fan
- Dimensions: 13x11
Bedroom 4
- Description: With Bath
- Dimensions: 18x11
Primary bathroom
- Description: Double Sink,Separate Tub,Tub With Jets
Dining room
- Description: Formal Dining Room
- Dimensions: 13x12
Kitchen
- Description: Breakfast Nook/Eating Area,Granite Countertops,Island,Marble/Stone Flooring
Living room
- Description: Entry Foyer,Vaulted Ceiling,Wet Bar
- Dimensions: 24x15
Heating
- Central, Gas, Multiple Heating Units
Cooling
- Central Air, Electric, 2 Units
Appliances
- Included: Built-In Gas Oven, Double Oven, Dryer, Disposal, Microwave, Refrigerator, Washer
- Laundry: Gas Dryer Hookup, Laundry Room
Features
- Bathroom on Main Level, Bedroom on Main Level, Ceiling Fan(s), Primary Downstairs, Window Treatments
- Flooring: Carpet, Marble
- Windows: Double Pane Windows
- Number of fireplaces: 2
- Fireplace features: Gas, Living Room, Primary Bedroom
Interior area
- Total structure area: 3,099
- Total interior livable area: 3,099 sqft
Video & virtual tour
Property
Parking
- Total spaces: 2
- Parking features: Attached, Garage, Private, Shelves
- Attached garage spaces: 2
Features
- Stories: 1
- Patio & porch: Covered, Patio
- Exterior features: Built-in Barbecue, Barbecue, Courtyard, Patio, Private Yard, Sprinkler/Irrigation, Water Feature
- Has private pool: Yes
- Pool features: In Ground, Private, Waterfall
- Has spa: Yes
- Spa features: In Ground
- Fencing: Back Yard,Wrought Iron
Lot
- Size: 8,712 Square Feet
- Features: Drip Irrigation/Bubblers, Front Yard, Garden, Trees, < 1/4 Acre
Details
- Parcel number: 16023118006
- Zoning description: Single Family
- Horse amenities: None
Construction
Type & style
- Home type: SingleFamily
- Architectural style: One Story
- Property subtype: Single Family Residence
Materials
- Frame, Stucco
- Roof: Pitched,Tile
Condition
- Resale
- Year built: 2001
Utilities & green energy
- Electric: Photovoltaics None
- Sewer: Public Sewer
- Water: Public
- Utilities for property: Cable Available, Underground Utilities
Green energy
- Energy efficient items: Windows
Community & HOA
Community
- Security: Security System Owned, Gated Community
- Subdivision: Lake Las Vegas Parcel 20
HOA
- Has HOA: Yes
- Amenities included: Basketball Court, Gated, Guard, Security
- Services included: Association Management, Maintenance Grounds, Security
- HOA fee: $153 monthly
- HOA name: Lake Las Vegas
- HOA phone: 702-248-7742
- Second HOA fee: $856 monthly
Location
- Region: Henderson
Financial & listing details
- Price per square foot: $565/sqft
- Tax assessed value: $1,036,945
- Annual tax amount: $9,681
- Date on market: 1/16/2026
- Listing agreement: Exclusive Right To Sell
- Listing terms: Cash,Conventional
Estimated market value
$1,690,400
$1.61M - $1.77M
$4,618/mo
Price history
| Date | Event | Price |
|---|---|---|
| 7/10/2026 | Price change | $1,750,000-5.4%$565/sqft |
Source:  LVR #2747836 Report a problem LVR #2747836 Report a problem | ||
| 5/2/2026 | Price change | $1,850,000-5.1%$597/sqft |
Source: LVR #2747836 Report a problem | ||
| 3/20/2026 | Price change | $1,950,000-2.5%$629/sqft |
Source: LVR #2747836 Report a problem | ||
| 1/16/2026 | Listed for sale | $2,000,000+118.6%$645/sqft |
Source: LVR #2747836 Report a problem | ||
| 7/6/2010 | Sold | $915,000-3.7%$295/sqft |
Source: Public Record Report a problem | ||
| 5/16/2010 | Listed for sale | $950,000-32.1%$307/sqft |
Source: Cheryl Davis & Associates #995258 Report a problem | ||
| 3/17/2010 | Listing removed | $1,400,000$452/sqft |
Source: Cheryl Davis & Associates #995258 Report a problem | ||
| 11/26/2009 | Price change | $1,400,000-22.2%$452/sqft |
Source: Cheryl Davis & Associates #995258 Report a problem | ||
| 11/16/2009 | Listed for sale | $1,800,000-2.7%$581/sqft |
Source: Cheryl Davis and Associates Report a problem | ||
| 11/17/2008 | Listing removed | $1,850,000$597/sqft |
Source: Postlets #pocket Report a problem | ||
| 10/12/2008 | Price change | $1,850,000-2.6%$597/sqft |
Source: Postlets #pocket Report a problem | ||
| 9/10/2008 | Price change | $1,900,000-2.6%$613/sqft |
Source: Postlets #pocket Report a problem | ||
| 8/8/2008 | Listed for sale | $1,950,000+10.5%$629/sqft |
Source: Postlets #pocket Report a problem | ||
| 9/16/2004 | Sold | $1,765,000+15.7%$570/sqft |
Source: Public Record Report a problem | ||
| 9/13/2001 | Sold | $1,525,000$492/sqft |
Source: Public Record Report a problem | ||
Public tax history
| Year | Property taxes | Tax assessment |
|---|---|---|
| 2026 | $10,454 +8% | $362,931 -2.4% |
| 2025 | $9,681 +8% | $371,858 +22.1% |
| 2024 | $8,964 +8% | $304,591 +8.6% |
| 2023 | $8,300 +3.5% | $280,450 +3.6% |
| 2022 | $8,016 +3% | $270,728 +0.5% |
| 2021 | $7,786 +6.7% | $269,305 +6.5% |
| 2020 | $7,296 +4.8% | $252,754 +5.3% |
| 2019 | $6,961 +3% | $240,127 |
| 2018 | $6,756 | $240,127 -1.7% |
| 2017 | $6,756 | $244,220 +3.7% |
| 2016 | $6,756 +0.2% | $235,617 +4.3% |
| 2015 | $6,742 +3% | $225,849 -3.5% |
| 2014 | $6,546 | $233,971 |
| 2013 | -- | $233,971 +9.2% |
| 2012 | -- | $214,202 -25% |
| 2011 | -- | $285,758 -52.6% |
| 2010 | -- | $602,947 -14.2% |
| 2009 | -- | $702,877 |
| 2008 | -- | $702,877 +1.5% |
| 2007 | -- | $692,328 +0.2% |
| 2006 | -- | $690,821 +34.6% |
| 2005 | -- | $513,268 -0.1% |
| 2004 | -- | $513,961 +24.3% |
| 2003 | -- | $413,532 -11.1% |
| 2002 | -- | $465,190 |
Find assessor info on the county website
Monthly payment
Est. payment
Payment breakdown
Explore the cost of this home by adjusting the details. Changes won't be saved.Climate risks
Neighborhood: Lake Las Vegas
Nearby schools
Schools provided by the listing agent
- Elementary: Josh, Stevens,Josh, Stevens
- Middle: Brown B. Mahlon
- High: Basic Academy
Source: LVR. This data may not be complete. We recommend contacting the local school district to confirm school assignments for this home.

Similar homes
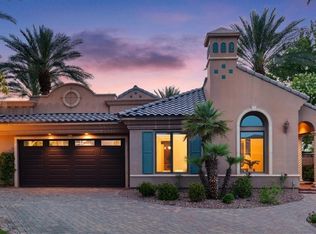
- $1,948,0004 bd5 ba3.1k sqft1 Via Mira Monte, Henderson, NV 89011For Sale
 MLS ID #2810139, Jennifer Taylor, Coldwell Banker Premier. LVR
 - $1,349,0004 bd5 ba3.2k sqft27 Via Paradiso St, Henderson, NV 89011For Sale
 MLS ID #2823145, Giacomo Zarcone, eXp Realty. LVR
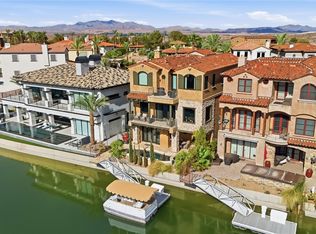
 - $2,475,0004 bd5 ba4.2k sqft9 Via Del Garda, Henderson, NV 89011For Sale
 MLS ID #2812956, Adreanne Harris, Serhant. LVR
 - $1,950,0005 bd5 ba4.2k sqft69 Contrada Fiore Dr, Henderson, NV 89011For Sale
 MLS ID #2796945, Yelena Horton, Las Vegas Sotheby's Int'l. LVR
