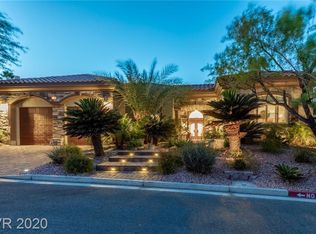
Discover the perfect blend of elegance, privacy and luxury in this exceptional single-story home in the prestigious guard gated SouthShore community of Lake Las Vegas. The expansive floor plan features soaring ceilings, oversized windows, walk-in wine cellar, and chef's kitchen with granite counters, stainless steel appliances, built-in fridge, center island, and breakfast nook. Great room has a large fireplace and separate wet bar area. Separate den has built-in bookshelves, file cabinets and storage for your home office. The owner's suite offers privacy with fireplace, custom walk-in closet and direct access to the backyard oasis. Backyard features a covered patio, built-in BBQ, in-ground spa and separate water feature. *Two new Daikan HVAC systems with smart thermostats installed June 2025* *Oversized garage with room for two large vehicles plus a golf cart* **NO REAR NEIGHBORS**
Active
Price cut: $10K (10/6)
$939,000
38 Caminito Amore, Henderson, NV 89011
3beds
2,846sqft
Single Family Residence
Built in 2001
7,840 Square Feet Lot
$918,900 Zestimate®
$330/sqft
$540/mo HOA
What's special
In-ground spaWalk-in wine cellarOversized windowsSoaring ceilingsSeparate water featureStainless steel appliancesBreakfast nook
- 112 days
- 333
- 12
Zillow last checked:
Listing updated:
Listed by:
Thomas Lucas BS.0000599 (702)374-4234,
Key Realty
Source: LVR,MLS#: 2796441 Originating MLS: Greater Las Vegas Association of Realtors Inc
Originating MLS: Greater Las Vegas Association of Realtors IncFacts & features
Interior
Bedrooms & bathrooms
- Bedrooms: 3
- Bathrooms: 4
- Full bathrooms: 3
- 1/2 bathrooms: 1
Primary bedroom
- Description: Ceiling Fan,Walk-In Closet(s)
- Dimensions: 18x14
Bedroom 2
- Description: With Bath
- Dimensions: 15x12
Bedroom 3
- Description: Ceiling Fan,With Bath
- Dimensions: 14x12
Primary bathroom
- Description: Double Sink,Make Up Table,Separate Shower,Tub With Jets
Dining room
- Description: Formal Dining Room
- Dimensions: 12x12
Great room
- Description: Downstairs
- Dimensions: 20x15
Kitchen
- Description: Breakfast Nook/Eating Area,Custom Cabinets,Granite Countertops,Island,Stainless Steel Appliances
Heating
- Central, Gas, Multiple Heating Units, Zoned
Cooling
- Central Air, Electric, 2 Units
Appliances
- Included: Built-In Electric Oven, Double Oven, Dryer, Gas Cooktop, Disposal, Gas Water Heater, Hot Water Circulator, Microwave, Refrigerator, Water Heater, Water Purifier, Washer
- Laundry: Gas Dryer Hookup, Main Level, Laundry Room
Features
- Ceiling Fan(s), Primary Downstairs, Window Treatments, Programmable Thermostat
- Flooring: Carpet, Tile
- Windows: Blinds, Double Pane Windows
- Number of fireplaces: 2
- Fireplace features: Bedroom, Gas, Glass Doors, Great Room
Interior area
- Total structure area: 2,846
- Total interior livable area: 2,846 sqft
Video & virtual tour
Property
Parking
- Total spaces: 2
- Parking features: Attached, Exterior Access Door, Garage, Golf Cart Garage, Garage Door Opener, Inside Entrance, Private
- Attached garage spaces: 2
Features
- Stories: 1
- Patio & porch: Covered, Patio
- Exterior features: Built-in Barbecue, Barbecue, Courtyard, Patio, Private Yard, Sprinkler/Irrigation, Water Feature
- Has spa: Yes
- Spa features: In Ground
- Fencing: Block,Back Yard,Wrought Iron
- Has view: Yes
- View description: Mountain(s)
Lot
- Size: 7,840 Square Feet
- Features: Drip Irrigation/Bubblers, Front Yard, Sprinklers In Rear, Sprinklers In Front, Landscaped, < 1/4 Acre
Details
- Parcel number: 16023714001
- Zoning description: Single Family
- Horse amenities: None
Construction
Type & style
- Home type: SingleFamily
- Architectural style: One Story
- Property subtype: Single Family Residence
- Attached to another structure: Yes
Materials
- Frame, Stucco
- Roof: Pitched,Tile
Condition
- Resale
- Year built: 2001
Utilities & green energy
- Electric: Photovoltaics None
- Sewer: Public Sewer
- Water: Public
- Utilities for property: Underground Utilities
Green energy
- Energy efficient items: Windows, HVAC
Community & HOA
Community
- Subdivision: South Shore
HOA
- Has HOA: Yes
- Amenities included: Gated, Guard, Security
- Services included: Association Management, Security
- HOA fee: $153 monthly
- HOA name: Lake Las Vegas
- HOA phone: 702-568-7948
- Second HOA fee: $387 monthly
Location
- Region: Henderson
Financial & listing details
- Price per square foot: $330/sqft
- Tax assessed value: $687,954
- Annual tax amount: $5,408
- Date on market: 7/1/2026
- Listing agreement: Exclusive Right To Sell
- Listing terms: Cash,Conventional,FHA,VA Loan
- Ownership: Single Family Residential
Estimated market value
$918,900
$873,000 - $965,000
$3,826/mo
Price history
| Date | Event | Price |
|---|---|---|
| 10/6/2026 | Price change | $939,000-1.1%$330/sqft |
Source:  LVR #2796441 Report a problem LVR #2796441 Report a problem | ||
| 9/17/2026 | Price change | $949,000-1%$333/sqft |
Source: LVR #2796441 Report a problem | ||
| 9/3/2026 | Price change | $959,000-0.9%$337/sqft |
Source: LVR #2796441 Report a problem | ||
| 8/20/2026 | Price change | $968,000-0.9%$340/sqft |
Source: LVR #2796441 Report a problem | ||
| 8/6/2026 | Price change | $977,000-1.1%$343/sqft |
Source: LVR #2796441 Report a problem | ||
| 7/15/2026 | Price change | $988,000-1%$347/sqft |
Source: LVR #2796441 Report a problem | ||
| 7/1/2026 | Listed for sale | $998,000-0.1%$351/sqft |
Source: LVR #2796441 Report a problem | ||
| 6/25/2026 | Listing removed | $999,000$351/sqft |
Source: LVR #2759112 Report a problem | ||
| 6/16/2026 | Price change | $999,000+5.3%$351/sqft |
Source: LVR #2759112 Report a problem | ||
| 4/27/2026 | Price change | $949,000-2%$333/sqft |
Source: LVR #2759112 Report a problem | ||
| 4/7/2026 | Price change | $968,000-3.1%$340/sqft |
Source: LVR #2759112 Report a problem | ||
| 3/13/2026 | Price change | $999,000-4.8%$351/sqft |
Source: LVR #2759112 Report a problem | ||
| 3/2/2026 | Listed for sale | $1,049,000+64.4%$369/sqft |
Source: LVR #2759112 Report a problem | ||
| 6/21/2020 | Listing removed | $638,000$224/sqft |
Source: BHHS Nevada Properties #2187991 Report a problem | ||
| 6/2/2020 | Price change | $638,000-1.8%$224/sqft |
Source: BHHS Nevada Properties #2187991 Report a problem | ||
| 5/13/2020 | Price change | $649,900-1.5%$228/sqft |
Source: BHHS Nevada Properties #2187991 Report a problem | ||
| 4/4/2020 | Listed for sale | $659,900+14%$232/sqft |
Source: BHHS Nevada Properties #2187991 Report a problem | ||
| 9/26/2017 | Listing removed | $579,000$203/sqft |
Source: St. Rose Branch #1883729 Report a problem | ||
| 4/8/2017 | Listed for sale | $579,000+34.3%$203/sqft |
Source: BHHS Nevada Properties #1883729 Report a problem | ||
| 9/30/2015 | Sold | $431,025-13.8%$151/sqft |
Source: LVR #1546988 Report a problem | ||
| 9/2/2015 | Pending sale | $499,900+58.7%$176/sqft |
Source: RE/MAX Unlimited #1546988 Report a problem | ||
| 6/11/2015 | Listed for sale | $315,000-31.7%$111/sqft |
Source: HomeSearch.com Realty Services Inc Report a problem | ||
| 5/21/2015 | Sold | $461,155$162/sqft |
Source: Public Record Report a problem | ||
| 5/12/2015 | Price change | $461,155-23.1%$162/sqft |
Source: Auction.com Report a problem | ||
| 4/25/2015 | Listed for sale | -- |
Source: Auction.com Report a problem | ||
| 11/20/2013 | Listing removed | $599,900-22.1%$211/sqft |
Source: Synergy Sotheby's International Realty #1365253 Report a problem | ||
| 3/1/2004 | Sold | $770,000+24.8%$271/sqft |
Source: Public Record Report a problem | ||
| 5/4/2001 | Sold | $617,000$217/sqft |
Source: Public Record Report a problem | ||
Public tax history
| Year | Property taxes | Tax assessment |
|---|---|---|
| 2026 | $5,409 +3% | $240,784 +0.9% |
| 2025 | $5,252 -1.8% | $238,592 +7% |
| 2024 | $5,347 +8% | $222,937 +15.5% |
| 2023 | $4,951 +8% | $193,051 +5.1% |
| 2022 | $4,582 +7.7% | $183,674 +0.7% |
| 2021 | $4,254 +6.7% | $182,481 +3% |
| 2020 | $3,985 +4.8% | $177,218 +8.4% |
| 2019 | $3,803 +6.9% | $163,492 |
| 2018 | $3,557 | $163,492 -0.5% |
| 2017 | $3,557 | $164,247 +0.8% |
| 2016 | $3,557 +0.2% | $162,998 +5.3% |
| 2015 | $3,550 +3.2% | $154,779 +34.3% |
| 2014 | $3,440 | $115,217 |
| 2013 | -- | $115,217 -10.8% |
| 2012 | -- | $129,215 +0.3% |
| 2011 | -- | $128,865 -4.7% |
| 2010 | -- | $135,160 -36.3% |
| 2009 | -- | $212,039 |
| 2008 | -- | $212,039 -24.2% |
| 2007 | -- | $279,764 +2.5% |
| 2006 | -- | $272,825 +6.1% |
| 2005 | -- | $257,075 +36% |
| 2004 | -- | $188,965 -2.1% |
| 2003 | -- | $193,036 -7.7% |
| 2002 | -- | $209,040 |
Find assessor info on the county website
Monthly payment
Est. payment
Payment breakdown
Explore the cost of this home by adjusting the details. Changes won't be saved.Climate risks
Neighborhood: Lake Las Vegas
Nearby schools
Schools provided by the listing agent
- Elementary: Josh, Stevens,Josh, Stevens
- Middle: Brown B. Mahlon
- High: Basic Academy
Source: LVR. This data may not be complete. We recommend contacting the local school district to confirm school assignments for this home.

Similar homes
- $899,0003 bd4 ba2.4k sqft44 Caminito Amore, Henderson, NV 89011For Sale
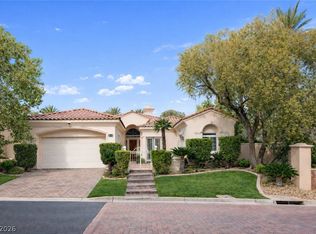 MLS ID #2754188, Ronnie D. Nix, Realty ONE Group, Inc. LVR
 - $995,0004 bd5 ba3.6k sqft72 Rezzonico Dr, Henderson, NV 89011For Sale
 MLS ID #2811075, Julia A. Grambo, Equity Union Real Estate. LVR
 - $765,0003 bd3 ba2.6k sqft2 Lago Turchino Ct, Henderson, NV 89011For Sale
 MLS ID #2815878, Randy K. Hatada, Xpand Realty & Property Mgmt. LVR
 - $710,0004 bd4 ba3.6k sqft1021 Via Gallia St, Henderson, NV 89011For Sale
 MLS ID #2828387, Domenique Palmer, Wardley Real Estate. LVR
