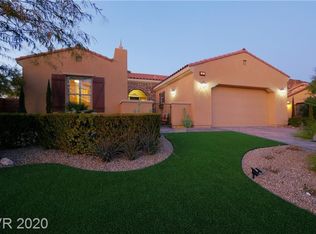
Welcome to the gated Bella Fiore community in Lake Las Vegas, one of Henderson's premier resort-style destinations. Bella Fiore is a boutique neighborhood known for its beautifully maintained homes, peaceful streets, and ideal location just minutes from the lake, championship golf, waterfront dining, hiking trails, and The Village. Whether you're looking for a full-time residence or lock-and-leave second home, this community offers an exceptional lifestyle unlike anywhere else in the Las Vegas Valley. This stunning 2,317 sq ft single-story home with a 3-car garage has been lightly lived in as a second home and shows like a model. The open floor plan features upgraded tile flooring throughout and an impressive gourmet kitchen with quartzite countertops, stainless steel appliances, oversized cabinetry, designer backsplash, and an oversized island that opens seamlessly to the spacious great room, making it ideal for entertaining. The private primary suite offers a large walk-in closet, soaking tub, separate shower, and dual vanities with granite countertops. Enjoy the beautifully landscaped backyard with a covered paver patio, creating the perfect space to relax and enjoy Nevada's indoor-outdoor lifestyle. Additional improvements include new AC units installed in 2024 and 2025, updated irrigation, and a paver driveway. Lake Las Vegas offers two championship golf courses, miles of walking trails, water sports, paddle boarding, kayaking, fine dining, year-round events, and a true resort atmosphere just minutes from shopping, Lake Mead, and the Las Vegas Strip. No SID or LID.
Active
$769,900
3 Lago Turchino Ct, Henderson, NV 89011
3beds
2,317sqft
Single Family Residence
Built in 2014
7,840 Square Feet Lot
$746,300 Zestimate®
$332/sqft
$285/mo HOA
What's special
Covered paver patioPrivate primary suitePaver drivewayBeautifully landscaped backyardQuartzite countertopsStainless steel appliancesOpen floor plan
- 165 days
- 99
- 2
Zillow last checked:
Listing updated:
Listed by:
Robert W. Little Jr S.0077169 (702)460-2712,
RE/MAX Advantage
Source: LVR,MLS#: 2765357 Originating MLS: Greater Las Vegas Association of Realtors Inc
Originating MLS: Greater Las Vegas Association of Realtors IncFacts & features
Interior
Bedrooms & bathrooms
- Bedrooms: 3
- Bathrooms: 3
- Full bathrooms: 2
- 1/2 bathrooms: 1
Primary bedroom
- Description: Downstairs,Pbr Separate From Other,Walk-In Closet(s)
- Dimensions: 14x17
Bedroom 2
- Description: Downstairs
- Dimensions: 12x13
Bedroom 3
- Description: Downstairs,Walk-In Closet(s)
- Dimensions: 13x11
Primary bathroom
- Description: Double Sink,Make Up Table,Separate Shower,Separate Tub
Dining room
- Description: Formal Dining Room
- Dimensions: 12x14
Great room
- Description: Downstairs
- Dimensions: 17x17
Kitchen
- Description: Island,Lighting Recessed,Quartz Countertops,Stainless Steel Appliances,Tile Flooring,Walk-in Pantry
Heating
- Central, Gas, Multiple Heating Units
Cooling
- Central Air, Electric
Appliances
- Included: Built-In Electric Oven, Convection Oven, Dryer, Dishwasher, Gas Cooktop, Disposal, Microwave, Refrigerator, Water Softener Owned, Washer
- Laundry: Gas Dryer Hookup, Main Level, Laundry Room
Features
- Bedroom on Main Level, Ceiling Fan(s), Primary Downstairs, Window Treatments, Programmable Thermostat
- Flooring: Carpet, Ceramic Tile
- Windows: Blinds, Double Pane Windows, Low-Emissivity Windows
- Number of fireplaces: 1
- Fireplace features: Gas, Great Room
Interior area
- Total structure area: 2,317
- Total interior livable area: 2,317 sqft
Video & virtual tour
Property
Parking
- Total spaces: 3
- Parking features: Garage, Garage Door Opener, Inside Entrance, Private, Tandem
- Garage spaces: 3
Features
- Stories: 1
- Patio & porch: Covered, Patio, Porch
- Exterior features: Barbecue, Porch, Patio
- Fencing: Block,Back Yard
- Has view: Yes
- View description: Mountain(s)
Lot
- Size: 7,840 Square Feet
- Features: Cul-De-Sac, Desert Landscaping, Landscaped, Trees, < 1/4 Acre
Details
- Parcel number: 16027314022
- Zoning description: Single Family
- Horse amenities: None
Construction
Type & style
- Home type: SingleFamily
- Architectural style: One Story
- Property subtype: Single Family Residence
Materials
- Frame, Stucco
- Roof: Tile
Condition
- Resale
- Year built: 2014
Utilities & green energy
- Electric: Photovoltaics None
- Sewer: Public Sewer
- Water: Public
- Utilities for property: Cable Available, Underground Utilities
Green energy
- Energy efficient items: Windows
Community & HOA
Community
- Security: Security System Leased, Gated Community
- Subdivision: Bella Fiore
HOA
- Has HOA: Yes
- Amenities included: Gated, Security
- Services included: Security
- HOA fee: $153 monthly
- HOA name: Lake Las Vegas
- HOA phone: 702-736-9450
- Second HOA fee: $132 monthly
Location
- Region: Henderson
Financial & listing details
- Price per square foot: $332/sqft
- Tax assessed value: $780,654
- Annual tax amount: $5,194
- Date on market: 3/26/2026
- Listing agreement: Exclusive Right To Sell
- Listing terms: Cash,Conventional,FHA,VA Loan
Estimated market value
$746,300
$709,000 - $784,000
$3,160/mo
Price history
| Date | Event | Price |
|---|---|---|
| 3/26/2026 | Listed for sale | $769,900+1.4%$332/sqft |
Source:  LVR #2765357 Report a problem LVR #2765357 Report a problem | ||
| 1/1/2023 | Listing removed | -- |
Source: LVR #2413270 Report a problem | ||
| 10/24/2022 | Price change | $759,000-2.1%$328/sqft |
Source: LVR #2413270 Report a problem | ||
| 7/1/2022 | Listed for sale | $775,000+92.6%$334/sqft |
Source: LVR #2413270 Report a problem | ||
| 9/29/2014 | Sold | $402,293$174/sqft |
Source: LVR #1472164 Report a problem | ||
Public tax history
| Year | Property taxes | Tax assessment |
|---|---|---|
| 2026 | $5,194 +3% | $273,229 -0.6% |
| 2025 | $5,044 +3% | $274,869 +8% |
| 2024 | $4,897 +3% | $254,599 +11% |
| 2023 | $4,755 +3% | $229,335 +9.6% |
| 2022 | $4,616 +3% | $209,308 +15.1% |
| 2021 | $4,481 +3% | $181,921 +3% |
| 2020 | $4,350 +3.1% | $176,664 +0.2% |
| 2019 | $4,219 +5.7% | $176,270 |
| 2018 | $3,992 | $176,270 +4.5% |
| 2017 | $3,992 | $168,671 +18.5% |
| 2016 | $3,992 +0.2% | $142,284 +489.2% |
| 2015 | $3,984 | $24,150 |
Find assessor info on the county website
Monthly payment
Est. payment
Payment breakdown
Explore the cost of this home by adjusting the details. Changes won't be saved.Climate risks
Neighborhood: Lake Las Vegas
Nearby schools
Schools provided by the listing agent
- Elementary: Josh, Stevens,Josh, Stevens
- Middle: Brown B. Mahlon
- High: Basic Academy
Source: LVR. This data may not be complete. We recommend contacting the local school district to confirm school assignments for this home.

Similar homes
- $765,0003 bd3 ba2.6k sqft2 Lago Turchino Ct, Henderson, NV 89011For Sale
 MLS ID #2815878, Randy K. Hatada, Xpand Realty & Property Mgmt. LVR
 - $829,5003 bd3 ba2.3k sqft27 Contrada Fiore Dr, Henderson, NV 89011For Sale
 MLS ID #2769915, Lisa A. Wilson, Simply Vegas. LVR
 - $849,0004 bd4 ba3.1k sqft8 Via Tiberina, Henderson, NV 89011For Sale
 MLS ID #2794312, John J. Faulis Jr, Vegas Dream Homes Inc. LVR
 - $719,9953 bd4 ba3.1k sqft492 Heritage Bridge Ave, Henderson, NV 89011For Sale
 MLS ID #2807612, Brenda J. Williams, Sphere Real Estate. LVR
