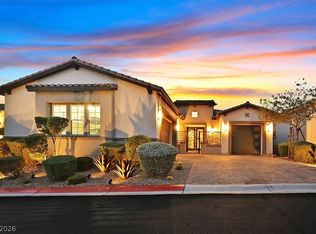
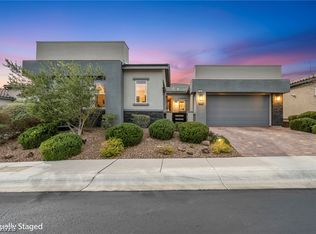
Elegant turn-key 4 bedroom luxury pool home located in the prestigious gated Lake Las Vegas community.Designed for refined,low-maintenance living,this stunning home offers a light-filled, thoughtfully planned layout ideal for both everyday comfort & entertaining. The private backyard showcases a resort-style pool,creating a serene retreat with effortless upkeep.Upgrades include custom closets, new carpet, new water heater,new dishwasher,new interior paint,new landscaping and more! Perfectly positioned approximately 30 minutes from Lake Mead & 30 minutes from the iconic Las Vegas Strip,this home offers convenient access to boating,golf,dining, & world-class entertainment while maintaining the privacy and tranquility of a luxury enclave.Surrounded by scenic mountain and lake views,Lake Las Vegas is known for its championship golf courses,walking trails,& exclusive resort ambiance.A rare opportunity to own a move-in-ready luxury home in one of Henderson’s most sought-after communities. New AC unit!
Active
Price cut: $10K (6/12)
$868,888
3 Viola Carino Ct, Henderson, NV 89011
4beds
2,497sqft
:
Get pre-qualified$5,827/mo
Single Family Residence
Built in 2014
7,405 Square Feet Lot
$-- Zestimate®
$348/sqft
$285/mo HOA
What's special
- 51 days |
- 375 |
- 13 |
Zillow last checked:
Listing updated:
Listed by:
Jennifer Taylor S.0184701 (702)465-8068,
Coldwell Banker Premier
Source: LVR,MLS#: 2789401 Originating MLS: Greater Las Vegas Association of Realtors Inc
Originating MLS: Greater Las Vegas Association of Realtors IncFacts & features
Interior
Bedrooms & bathrooms
- Bedrooms: 4
- Bathrooms: 3
- Full bathrooms: 3
Primary bedroom
- Description: Ceiling Fan,Ceiling Light,Custom Closet,Pbr Separate From Other,Walk-In Closet(s)
- Dimensions: 16x15
Bedroom 2
- Description: Ceiling Fan,Ceiling Light,Closet
- Dimensions: 16x12
Bedroom 3
- Description: Ceiling Fan,Ceiling Light,Closet
- Dimensions: 14x13
Bedroom 4
- Description: Ceiling Fan,Ceiling Light,Closet
- Dimensions: 12x12
Primary bathroom
- Description: Double Sink,Separate Shower,Separate Tub
Kitchen
- Description: Breakfast Bar/Counter,Custom Cabinets,Granite Countertops,Island,Pantry,Stainless Steel Appliances,Walk-in Pantry
Heating
- Central, Gas, Multiple Heating Units
Cooling
- Central Air, Electric
Appliances
- Included: Built-In Electric Oven, Dryer, Dishwasher, ENERGY STAR Qualified Appliances, Gas Cooktop, Disposal, Gas Range, Microwave, Refrigerator, Water Softener Owned, Washer
- Laundry: Cabinets, Gas Dryer Hookup, Main Level, Laundry Room, Sink
Features
- Bedroom on Main Level, Ceiling Fan(s), Primary Downstairs, Window Treatments
- Flooring: Carpet, Tile
- Windows: Insulated Windows, Low-Emissivity Windows, Window Treatments
- Number of fireplaces: 1
- Fireplace features: Family Room, Gas
Interior area
- Total structure area: 2,497
- Total interior livable area: 2,497 sqft
Video & virtual tour
Property
Parking
- Total spaces: 2
- Parking features: Attached, Garage, Inside Entrance, Private, Shelves, Storage
- Attached garage spaces: 2
Features
- Stories: 1
- Patio & porch: Patio, Porch
- Exterior features: Barbecue, Courtyard, Dog Run, Porch, Patio, Private Yard, Sprinkler/Irrigation
- Has private pool: Yes
- Pool features: Heated, In Ground, Private, Waterfall
- Has spa: Yes
- Fencing: Block,Back Yard
Lot
- Size: 7,405 Square Feet
- Features: Cul-De-Sac, Drip Irrigation/Bubblers, Desert Landscaping, Landscaped, Synthetic Grass, < 1/4 Acre
Details
- Parcel number: 16027314015
- Zoning description: Single Family
- Other equipment: Satellite Dish
- Horse amenities: None
Construction
Type & style
- Home type: SingleFamily
- Architectural style: One Story
- Property subtype: Single Family Residence
Materials
- Roof: Tile
Condition
- Resale
- Year built: 2014
Utilities & green energy
- Electric: Photovoltaics None
- Sewer: Public Sewer
- Water: Public
- Utilities for property: Cable Available
Green energy
- Energy efficient items: Windows, Solar Screens
Community & HOA
Community
- Security: Gated Community
- Subdivision: Bella Fiore
HOA
- Has HOA: Yes
- Amenities included: Dog Park, Golf Course, Gated, Jogging Path, Park, Security
- Services included: Association Management, Maintenance Grounds, Security
- HOA fee: $153 monthly
- HOA name: Lake Las Vegas
- HOA phone: 702-568-7948
- Second HOA fee: $132 monthly
Location
- Region: Henderson
Financial & listing details
- Price per square foot: $348/sqft
- Tax assessed value: $857,677
- Annual tax amount: $5,177
- Date on market: 6/12/2026
- Listing agreement: Exclusive Right To Sell
- Listing terms: Cash,Conventional,VA Loan
Estimated market value
Not available
Estimated sales range
Not available
Not available
Price history
| Date | Event | Price |
|---|---|---|
| 6/12/2026 | Price change | $868,888-1.1%$348/sqft |
Source:  LVR #2789401 Report a problem LVR #2789401 Report a problem | ||
| 1/21/2026 | Listed for sale | $878,888+27.4%$352/sqft |
Source: LVR #2747383 Report a problem | ||
| 12/22/2021 | Sold | $690,000+34%$276/sqft |
Source: LVR #2329073 Report a problem | ||
| 6/18/2019 | Sold | $515,000-4.6%$206/sqft |
Source: LVR #2091744 Report a problem | ||
| 4/29/2019 | Listed for sale | $539,900+43.2%$216/sqft |
Source: NV Superior Properties #2091744 Report a problem | ||
| 12/9/2013 | Sold | $377,000$151/sqft |
Source: LVR #1401897 Report a problem | ||
Public tax history
| Year | Property taxes | Tax assessment |
|---|---|---|
| 2026 | $5,331 +3% | $300,187 -0.7% |
| 2025 | $5,177 +19.8% | $302,279 +17.4% |
| 2024 | $4,320 +3% | $257,396 +10.7% |
| 2023 | $4,195 +3% | $232,416 +9.6% |
| 2022 | $4,073 +3% | $211,965 +15.1% |
| 2021 | $3,953 +1.2% | $184,129 +2.9% |
| 2020 | $3,904 +4.9% | $178,938 +0.2% |
| 2019 | $3,721 +6.9% | $178,584 |
| 2018 | $3,481 | $178,584 +4.4% |
| 2017 | $3,481 | $170,987 +20.6% |
| 2016 | $3,481 +0.2% | $141,728 +16.6% |
| 2015 | $3,473 +3.2% | $121,558 +567.9% |
| 2014 | $3,366 | $18,200 |
Find assessor info on the county website
Monthly payment
Est. payment
Payment breakdown
Explore the cost of this home by adjusting the details. Changes won't be saved.Climate risks
Neighborhood: Lake Las Vegas
Nearby schools
GreatSchools rating
- 8/10Josh Stevens Elementary SchoolGrades: PK-5Distance: 1.5 mi
- 5/10B Mahlon Brown Junior High SchoolGrades: 6-8Distance: 3 mi
- 4/10Basic Academy of Int'l Studies High SchoolGrades: 9-12Distance: 4.2 mi
Schools provided by the listing agent
- Elementary: Josh, Stevens,Josh, Stevens
- Middle: Brown B. Mahlon
- High: Basic Academy
Source: LVR. This data may not be complete. We recommend contacting the local school district to confirm school assignments for this home.
- $728,9004 bd3 ba2.5k sqft3 Viola Carino Ct #0, Henderson, NV 89011Off Market
- $858,2004 bd2 ba2.4k sqft1 Viola Carino Ct, Henderson, NV 89011Off Market

- $938,2004 bd3 ba2.5k sqft5 Viola Carino Ct, Henderson, NV 89011Off Market
- $780,0004 bd3 ba2.4k sqft4 Lago Turchino Ct, Henderson, NV 89011Sold

- $890,3003 bd3 ba2.7k sqft7 Viola Carino Ct, Henderson, NV 89011Off Market
- $775,0003 bd3 ba2.6k sqft2 Lago Turchino Ct, Henderson, NV 89011For Sale
- $649,9002 bd2 ba2.3k sqft6 Lago Turchino Ct #0, Henderson, NV 89011Off Market
- $800,0003 bd3 ba2.3k sqft6 Lago Turchino Ct, Henderson, NV 89011Sold
A local agent can set up tours, give advice and negotiate with sellers.
Similar homes
- $900,0003 bd3 ba2.7k sqft16 Via Tiberina, Henderson, NV 89011For Sale
 MLS ID #2802806, Annamarie Cavalli, LIFE Realty District. LVR
 - $845,0003 bd3 ba2.3k sqft27 Contrada Fiore Dr, Henderson, NV 89011For Sale
 MLS ID #2769915, Lisa A. Wilson, Simply Vegas. LVR
 - $899,0003 bd4 ba2.6k sqft3 Vicolo Bella, Henderson, NV 89011For Sale
 MLS ID #2800924, Daniel Mahabir, Keller Williams VIP. LVR
 - $769,9003 bd3 ba2.3k sqft3 Lago Turchino Ct, Henderson, NV 89011For Sale
 MLS ID #2765357, Robert W. Little Jr, RE/MAX Advantage. LVR
 - $899,9994 bd5 ba3.1k sqft13 Scenic Terrain Ave, Henderson, NV 89011For SaleMLS ID #2770836, Coltyn Simmons, Custom Fit Real Estate. LVR
- $884,9005 bd5 ba3.3k sqft1219 Casa Palermo Cir, Henderson, NV 89011For SaleMLS ID #2761912, Robert W. Little Jr, RE/MAX Advantage. LVR
- $679,0004 bd3 ba2.4k sqft76 Verde Rosa Dr, Henderson, NV 89011For SaleMLS ID #2800885, Trish Nash, Desert Elegance. LVR
- $679,9993 bd2 ba2k sqft40 Vicolo Della Luna, Henderson, NV 89011For SaleMLS ID #2792766, Veronica Ellis, LPT Realty, LLC. LVR
- $899,0003 bd4 ba2.4k sqft44 Caminito Amore, Henderson, NV 89011For SaleMLS ID #2754188, Ronnie D. Nix, Realty ONE Group, Inc. LVR
- $825,0002 bd2 ba2.5k sqft64 Reflection Cove Dr, Henderson, NV 89011For SaleMLS ID #2783461, Stephanie Phillips, Cambridge Realty. LVR
- $1,100,0003 bd4 ba2.7k sqft1 Costa Tropical Dr, Henderson, NV 89011For SaleMLS ID #2775078, Gene Northup, Las Vegas Sotheby's Int'l. LVR
- $698,9003 bd3 ba2k sqft1195 Calcione Dr, Henderson, NV 89011For SaleMLS ID #2769597, Alberto Saab, BHHS Nevada Properties. LVR
- $685,0005 bd4 ba3k sqft358 Via Del Salvatore, Henderson, NV 89011For SaleMLS ID #2791297, Shannon C. Smith, Realty ONE Group, Inc. LVR
- $775,0004 bd4 ba2.9k sqft75 Luce Del Sole Unit 3, Henderson, NV 89011For SaleMLS ID #2756075, Renee Crane, Noble Cedar LLC. LVR
- $625,0003 bd3 ba2.4k sqft492 Norcia Pl, Henderson, NV 89011For SaleMLS ID #2800472, Donovan H. Young, Keller Williams MarketPlace. LVR
- $599,9994 bd4 ba2.5k sqft1020 Via Gallia St, Henderson, NV 89011For SaleMLS ID #2775970, Winky Wu, Evolve Realty. LVR
- $649,0004 bd3 ba3k sqft229 Via Franciosa Dr, Henderson, NV 89011For SaleMLS ID #2756908, Diana Lehman, Simply Vegas. LVR
- $699,0002 bd3 ba2k sqft22 Sun Lily Ln, Henderson, NV 89011For SaleMLS ID #2786859, Micah J. Bleecher, eXp Realty. LVR
- $750,0002 bd4 ba2.4k sqft38 Strada Principale, Henderson, NV 89011For SaleMLS ID #2781888, Gene Northup, Las Vegas Sotheby's Int'l. LVR
- $525,0003 bd3 ba2.1k sqft1132 Strada Cristallo, Henderson, NV 89011For SaleMLS ID #2793782, Joan M. Kilton, Keller Williams Realty Las Veg. LVR
