Stunning fully remodeled home with views, within gated Villa Palermo in Lake Las Vegas! Very close to Sports Club! This designer residence features 3 bedrooms (2 ensuite), & a large loft * Bright open great room with a gourmet kitchen boasting high end appliances, waterfall quartz island & counters, backsplash, tons of custom cabinet space, built-in 72" refrigerator, custom lighting, high ceilings, luxury maple vinyl plank flooring (throughout), linear fireplace, built-in wine bar & oversized sliders show off the great view * The Master suite has tons of storage, beautiful built in walk-in closet, soaking tub, glass shower & double sink vanity w/make-up counter * Downstairs ensuite bedroom * Renewal by Anderson windows, custom wrought iron stair railing, Sunburst shutters, custom cabinetry, plumbing & paint * Includes Lake Las Vegas Sports Club membership ($25,000 value). Prime location near Sports Club & move-in ready. Furniture is negotiable. Welcome to your next beautiful home!
Active
Price cut: $61.1K (7/17)
$698,900
1195 Calcione Dr, Henderson, NV 89011
3beds
2,035sqft
:
Get pre-qualified$4,840/mo
Single Family Residence
Built in 2006
5,227 Square Feet Lot
$677,800 Zestimate®
$343/sqft
$382/mo HOA
What's special
Renewal by anderson windowsDownstairs ensuite bedroomHigh ceilingsHigh end appliancesSunburst shuttersGourmet kitchenCustom lighting
- 124 days |
- 269 |
- 7 |
Zillow last checked:
Listing updated:
Listed by:
Alberto Saab S.0059454 (702)315-7801,
BHHS Nevada Properties
Source: LVR,MLS#: 2769597 Originating MLS: Greater Las Vegas Association of Realtors Inc
Originating MLS: Greater Las Vegas Association of Realtors IncFacts & features
Interior
Bedrooms & bathrooms
- Bedrooms: 3
- Bathrooms: 3
- Full bathrooms: 2
- 3/4 bathrooms: 1
Primary bedroom
- Description: Pbr Separate From Other,Upstairs
- Dimensions: 13x13
Bedroom 2
- Description: Downstairs,With Bath
- Dimensions: 16x13
Bedroom 3
- Description: Ceiling Fan,Downstairs
- Dimensions: 12x10
Primary bathroom
- Description: Double Sink,Make Up Table,Separate Shower,Separate Tub
Dining room
- Description: Dining Area
- Dimensions: 10x8
Great room
- Description: Downstairs
- Dimensions: 31x19
Kitchen
- Description: Breakfast Bar/Counter,Custom Cabinets,Island,Lighting Recessed,Man Made Woodor Laminate Flooring,Quartz Countertops
Loft
- Description: Family Room
- Dimensions: 16x15
Heating
- Central, Gas
Cooling
- Central Air, Electric, 2 Units
Appliances
- Included: Dryer, Dishwasher, Disposal, Gas Range, Microwave, Refrigerator, Water Softener Owned, Water Heater, Washer
- Laundry: Electric Dryer Hookup, Gas Dryer Hookup, Laundry Closet
Features
- Bedroom on Main Level, Ceiling Fan(s), Window Treatments
- Flooring: Ceramic Tile, Laminate
- Windows: Low-Emissivity Windows, Plantation Shutters
- Number of fireplaces: 1
- Fireplace features: Electric, Great Room
Interior area
- Total structure area: 2,035
- Total interior livable area: 2,035 sqft
Video & virtual tour
Property
Parking
- Total spaces: 2
- Parking features: Attached, Exterior Access Door, Garage, Garage Door Opener, Inside Entrance, Open, Private
- Attached garage spaces: 2
- Has uncovered spaces: Yes
Features
- Stories: 2
- Patio & porch: Patio
- Exterior features: Patio, Private Yard, Sprinkler/Irrigation
- Pool features: Association
- Fencing: Block,Back Yard,Wrought Iron
- Has view: Yes
- View description: Park/Greenbelt, Mountain(s)
Lot
- Size: 5,227 Square Feet
- Features: Drip Irrigation/Bubblers, < 1/4 Acre
Details
- Parcel number: 16034112046
- Zoning description: Single Family
- Horse amenities: None
Construction
Type & style
- Home type: SingleFamily
- Architectural style: Two Story
- Property subtype: Single Family Residence
Materials
- Frame, Stucco
- Roof: Pitched,Tile
Condition
- Resale
- Year built: 2006
Utilities & green energy
- Electric: Photovoltaics None
- Sewer: Public Sewer
- Water: Public
- Utilities for property: Underground Utilities
Green energy
- Energy efficient items: Windows
Community & HOA
Community
- Security: Security System Owned
- Subdivision: Woodside Parcel 37
HOA
- Has HOA: Yes
- Amenities included: Clubhouse, Fitness Center, Golf Course, Gated, Pool, Racquetball
- Services included: Association Management
- HOA fee: $153 monthly
- HOA name: Lake Las Vegas
- HOA phone: 702-736-9450
- Second HOA fee: $229 monthly
Location
- Region: Henderson
Financial & listing details
- Price per square foot: $343/sqft
- Tax assessed value: $482,126
- Annual tax amount: $2,320
- Date on market: 4/4/2026
- Listing agreement: Exclusive Right To Sell
- Listing terms: Cash,Conventional,VA Loan
- Ownership: Single Family Residential
Estimated market value
$677,800
$644,000 - $712,000
$2,516/mo
Price history
| Date | Event | Price |
|---|---|---|
| 7/17/2026 | Price change | $698,900-8%$343/sqft |
Source:  LVR #2769597 Report a problem LVR #2769597 Report a problem | ||
| 4/4/2026 | Listed for sale | $760,000-3.7%$373/sqft |
Source: LVR #2769597 Report a problem | ||
| 4/28/2025 | Listing removed | $789,000$388/sqft |
Source: LVR #2635671 Report a problem | ||
| 3/27/2025 | Price change | $789,000-1.3%$388/sqft |
Source: LVR #2635671 Report a problem | ||
| 12/5/2024 | Listed for sale | $799,000+52.2%$393/sqft |
Source: LVR #2635671 Report a problem | ||
| 6/14/2023 | Sold | $525,000$258/sqft |
Source: LVR #2471774 Report a problem | ||
| 5/19/2023 | Pending sale | $525,000$258/sqft |
Source: LVR #2471774 Report a problem | ||
| 4/18/2023 | Price change | $525,000-4.5%$258/sqft |
Source: LVR #2471774 Report a problem | ||
| 2/6/2023 | Listed for sale | $550,000+0.2%$270/sqft |
Source: LVR #2471774 Report a problem | ||
| 10/1/2022 | Listing removed | -- |
Source: LVR #2401931 Report a problem | ||
| 8/13/2022 | Price change | $549,000-6.9%$270/sqft |
Source: LVR #2401931 Report a problem | ||
| 6/24/2022 | Listed for sale | $590,000+124.8%$290/sqft |
Source: LVR #2401931 Report a problem | ||
| 10/16/2008 | Sold | $262,500-44.1%$129/sqft |
Source: Public Record Report a problem | ||
| 1/11/2008 | Sold | $469,905-15.5%$231/sqft |
Source: Public Record Report a problem | ||
| 6/6/2006 | Sold | $555,887$273/sqft |
Source: Public Record Report a problem | ||
Public tax history
| Year | Property taxes | Tax assessment |
|---|---|---|
| 2026 | $2,320 +3% | $168,744 -2.8% |
| 2025 | $2,254 +3% | $173,581 +9.5% |
| 2024 | $2,188 +3% | $158,502 +10.8% |
| 2023 | $2,125 +3% | $143,078 +8.8% |
| 2022 | $2,063 +3.1% | $131,534 +3.2% |
| 2021 | $2,002 +3% | $127,425 +14.6% |
| 2020 | $1,943 +3% | $111,146 +5.2% |
| 2019 | $1,887 +5.7% | $105,658 |
| 2018 | $1,785 | $105,658 +3% |
| 2017 | $1,785 | $102,583 +8.4% |
| 2016 | $1,785 +0.5% | $94,621 +14% |
| 2015 | $1,777 | $83,029 -0.4% |
| 2014 | $1,777 | $83,401 |
| 2013 | -- | $83,401 +48.2% |
| 2012 | -- | $56,271 -22.3% |
| 2011 | -- | $72,450 -7.5% |
| 2010 | -- | $78,306 -46.5% |
| 2009 | -- | $146,432 |
| 2008 | -- | $146,432 -17.2% |
| 2007 | -- | $176,777 |
Find assessor info on the county website
Monthly payment
Est. payment
Payment breakdown
Explore the cost of this home by adjusting the details. Changes won't be saved.Climate risks
Neighborhood: Lake Las Vegas
Nearby schools
GreatSchools rating
- 8/10Josh Stevens Elementary SchoolGrades: PK-5Distance: 1.5 mi
- 5/10B Mahlon Brown Junior High SchoolGrades: 6-8Distance: 2.5 mi
- 4/10Basic Academy of Int'l Studies High SchoolGrades: 9-12Distance: 3.7 mi
Schools provided by the listing agent
- Elementary: Josh, Stevens,Josh, Stevens
- Middle: Brown B. Mahlon
- High: Basic Academy
Source: LVR. This data may not be complete. We recommend contacting the local school district to confirm school assignments for this home.
- $677,5003 bd3 ba1.7k sqft1191 Calcione Dr, Henderson, NV 89011Sold

- $523,9003 bd3 ba1.7k sqft1183 Calcione Dr, Henderson, NV 89011Off Market

- $422,8002 bd2 ba1.3k sqft1187 Calcione Dr, Henderson, NV 89011Off Market

- $455,0002 bd2 ba1.3k sqft1194 Calcione Dr, Henderson, NV 89011Off Market
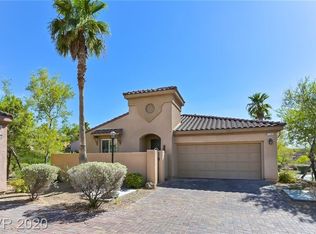
- $445,4002 bd2 ba1.3k sqft1190 Calcione Dr, Henderson, NV 89011Off Market
- $540,8003 bd3 ba2k sqft1179 Calcione Dr, Henderson, NV 89011Off Market
- $417,2003 bd2 ba1.3k sqft1210 Calcione Dr, Henderson, NV 89011Off Market
- $462,8002 bd2 ba1.3k sqft1171 Calcione Dr, Henderson, NV 89011Off Market
A local agent can set up tours, give advice and negotiate with sellers.
Similar homes
- $775,0003 bd3 ba1.8k sqft91 Alta Cascata Pl, Henderson, NV 89011For Sale
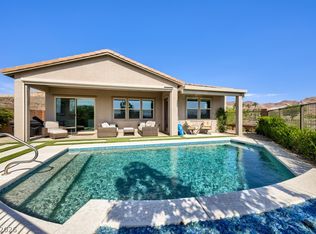 MLS ID #2804071, Wesley T. Weast, eXp Realty. LVR
 - $699,9503 bd3 ba2.3k sqft117 Ella Ashman Ave, Henderson, NV 89011For Sale
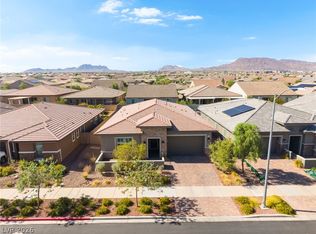 MLS ID #2805001, Katherine Archila, Realty of America LLC. LVR
 - $699,0003 bd2 ba1.7k sqft41 Tatahatso Point St, Henderson, NV 89011For Sale
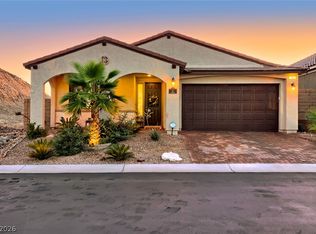 MLS ID #2805532, Twila K. Thielman, Realty ONE Group, Inc. LVR
 - $697,5003 bd3 ba2.6k sqft1013 Via Sacra St, Henderson, NV 89011For Sale
 MLS ID #2802831, Trish Nash, Desert Elegance. LVR
 - $679,0004 bd3 ba2.4k sqft76 Verde Rosa Dr, Henderson, NV 89011For SaleMLS ID #2800885, Trish Nash, Desert Elegance. LVR
- $740,0003 bd3 ba2k sqft578 Sandpiper Run Ln, Henderson, NV 89011For SaleMLS ID #2798161, Darin Thomas, Huntington & Ellis, A Real Est. LVR
- $625,0003 bd3 ba2.4k sqft492 Norcia Pl, Henderson, NV 89011For SaleMLS ID #2800472, Donovan H. Young, Keller Williams MarketPlace. LVR
- $699,0002 bd3 ba2k sqft22 Sun Lily Ln, Henderson, NV 89011For SaleMLS ID #2786859, Micah J. Bleecher, eXp Realty. LVR
- $669,0003 bd3 ba2.2k sqft176 Cabo Cruces Dr, Henderson, NV 89011For SaleMLS ID #2774578, Payge T. Avery, Simply Vegas. LVR
- $900,0003 bd3 ba2.7k sqft16 Via Tiberina, Henderson, NV 89011For SaleMLS ID #2802806, Annamarie Cavalli, LIFE Realty District. LVR
- $795,0002 bd3 ba1.9k sqft55 Alta Cascata Pl, Henderson, NV 89011For SaleMLS ID #2754832, Reza Nour, Sphere Real Estate. LVR
- $868,8884 bd3 ba2.4k sqft3 Viola Carino Ct, Henderson, NV 89011For SaleMLS ID #2789401, Jennifer Taylor, Coldwell Banker Premier. LVR
- $549,5003 bd3 ba2k sqft12 Cresta Villa Ct, Henderson, NV 89011For SaleMLS ID #2784090, Trish Nash, Desert Elegance. LVR
- $747,0003 bd3 ba2.1k sqft80 Tatahatso Point St, Henderson, NV 89011For SaleMLS ID #2774820, Kristen Thomas, Real Broker LLC. LVR
- $850,0002 bd3 ba1.9k sqft15 Alta Cascata Pl, Henderson, NV 89011For SaleMLS ID #2786187, Craig Tann, Huntington & Ellis, A Real Est. LVR
- $899,0003 bd4 ba2.6k sqft3 Vicolo Bella, Henderson, NV 89011For SaleMLS ID #2800924, Daniel Mahabir, Keller Williams VIP. LVR
- $649,9992 bd2 ba1.8k sqft25 Red Creek Bluff St, Henderson, NV 89011For SaleMLS ID #2771430, Shannon Gaccione, BHHS Nevada Properties. LVR
- $575,0003 bd3 ba2k sqft552 Comodo St, Henderson, NV 89011For SaleMLS ID #2800409, Giovanna Adams, Coldwell Banker Premier. LVR
- $599,0003 bd2 ba1.9k sqft348 Cadence Vista Dr, Henderson, NV 89011For SaleMLS ID #2783088, David A. Hamilton, Wardley Real Estate. LVR
- $839,0003 bd3 ba2.5k sqft20 Charlotte Ridge Pl, Henderson, NV 89011For SaleMLS ID #2795521, Megan McDonnell, Simply Vegas. LVR
