What if dinner out started from your own private boat dock? Welcome to waterfront living in the prestigious, double-gated SouthShore community at Lake Las Vegas, where this beautifully appointed Mediterranean villa offers a lifestyle that feels worlds away, yet remains minutes from the energy of Las Vegas. Step aboard your boat from your private waterfront dock and cruise across the lake toward the Lake Las Vegas Village for dockside dining, then return home beneath the Nevada sky. The boat is available for optional purchase, along with the home’s furnishings, creating an opportunity for an effortless, turnkey Lake Las Vegas lifestyle.
Inside, timeless Tuscan-inspired architecture offers a refreshing alternative to today’s modern interiors. Rich wood-beamed ceilings, stone and marble finishes, custom cabinetry, fireplaces and warm architectural details create an elegant home filled with character and craftsmanship. The chef’s kitchen is designed for gathering with stainless steel appliances, while a media room, wet bar and elevator add comfort and convenience.
Newer installed windows throughout are an important recent upgrade, while an EV charger is a must. Outside, enjoy your private pool and spa overlooking the water, multiple balconies, sweeping lake and mountain views and your own private boat dock.
The serene primary suite continues the resort experience with a private lake-view balcony, soaking tub and steam shower. Even better, the home is within walking distance of the golf club, bringing golf, waterfront recreation and resort living together just outside your door.
With 4 bedrooms, 4.5 baths and approximately 4,234 SF, this exceptional Lake Las Vegas waterfront home combines privacy, luxury and distinctive architectural character in one of Henderson’s most sought-after resort communities. For the buyer seeking warmth, craftsmanship and a true waterfront lifestyle rather than another ordinary modern home, this is one to experience in person.
Active
$2,475,000
9 Via Del Garda, Henderson, NV 89011
4beds
4,234sqft
Single Family Residence
Built in 2006
4,356 Square Feet Lot
$2,322,700 Zestimate®
$585/sqft
$535/mo HOA
What's special
Private boat dockTuscan-inspired architectureWarm architectural detailsWaterfront livingMedia roomWet barRich wood-beamed ceilings
- 45 days
- 327
- 11
Zillow last checked:
Listing updated:
Listed by:
Adreanne Harris S.0191251 480-621-1244,
Serhant
Source: LVR,MLS#: 2812956 Originating MLS: Greater Las Vegas Association of Realtors Inc
Originating MLS: Greater Las Vegas Association of Realtors IncFacts & features
Interior
Bedrooms & bathrooms
- Bedrooms: 4
- Bathrooms: 5
- Full bathrooms: 2
- 3/4 bathrooms: 2
- 1/2 bathrooms: 1
Primary bedroom
- Description: Balcony,Ceiling Fan,Ceiling Light,Custom Closet,Pbr Separate From Other,Upstairs,Walk-In Closet(s)
- Dimensions: 18x14
Bedroom 2
- Description: Ceiling Fan,Ceiling Light,Custom Closet,Upstairs,With Bath
- Dimensions: 25x11
Bedroom 3
- Description: Ceiling Fan,Ceiling Light,Closet,Downstairs,Mirrored Door,With Bath
- Dimensions: 12x11
Bedroom 4
- Description: Ceiling Fan,Ceiling Light,Closet,Upstairs
- Dimensions: 12x12
Primary bathroom
- Description: Double Sink,Separate Shower,Separate Tub,Tub With Jets
Dining room
- Description: Formal Dining Room
- Dimensions: 12x12
Family room
- Description: 2 Family Room +,Downstairs,Wet Bar
- Dimensions: 25x15
Kitchen
- Description: Breakfast Bar/Counter,Butler Pantry,Custom Cabinets,Granite Countertops,Island,Marble/Stone Countertops,Stainless Steel Appliances,Walk-in Pantry
Living room
- Description: Entry Foyer,Front
- Dimensions: 20x18
Media room
- Description: Downstairs,Surround Sound
- Dimensions: 15x15
Heating
- Central, Electric, Multiple Heating Units
Cooling
- Central Air, Electric, 2 Units
Appliances
- Included: Dryer, Dishwasher, Disposal, Gas Range, Microwave, Refrigerator, Warming Drawer, Wine Refrigerator, Washer
- Laundry: Cabinets, Electric Dryer Hookup, Gas Dryer Hookup, Laundry Room, Sink
Features
- Bathroom on Main Level, Bedroom on Main Level, Ceiling Fan(s), Primary Downstairs
- Flooring: Carpet, Marble
- Windows: Low-Emissivity Windows
- Number of fireplaces: 2
- Fireplace features: Family Room, Gas, Primary Bedroom
Interior area
- Total structure area: 4,234
- Total interior livable area: 4,234 sqft
Video & virtual tour
Property
Parking
- Total spaces: 2
- Parking features: Attached, Garage, Garage Door Opener, Inside Entrance, Private
- Attached garage spaces: 2
Features
- Stories: 3
- Patio & porch: Balcony, Covered, Patio
- Exterior features: Balcony, Courtyard, Patio, Private Yard, Sprinkler/Irrigation
- Has private pool: Yes
- Pool features: In Ground, Private, Community
- Has spa: Yes
- Fencing: Back Yard,Wrought Iron
Lot
- Size: 4,356 Square Feet
- Features: Drip Irrigation/Bubblers, Desert Landscaping, Landscaped, Rocks, < 1/4 Acre
Details
- Parcel number: 16023515005
- Zoning description: Single Family
- Horse amenities: None
Construction
Type & style
- Home type: SingleFamily
- Architectural style: Three Story
- Property subtype: Single Family Residence
Materials
- Roof: Tile
Condition
- Resale
- Year built: 2006
Utilities & green energy
- Electric: Photovoltaics None
- Sewer: Public Sewer
- Water: Public
- Utilities for property: Underground Utilities
Green energy
- Energy efficient items: Windows
Community & HOA
Community
- Features: Pool
- Security: Gated Community
- Subdivision: Lake Las Vegas Parcel 19 Phase 1
HOA
- Has HOA: Yes
- Amenities included: Clubhouse, Fitness Center, Golf Course, Gated, Jogging Path, Pickleball, Pool, Guard, Spa/Hot Tub, Tennis Court(s)
- Services included: Association Management, Common Areas, Security, Taxes
- HOA fee: $153 monthly
- HOA name: Lake Las Vegas Maste
- HOA phone: 702-568-7948
- Second HOA fee: $382 monthly
Location
- Region: Henderson
Financial & listing details
- Price per square foot: $585/sqft
- Tax assessed value: $1,119,717
- Annual tax amount: $8,769
- Date on market: 8/28/2026
- Listing agreement: Exclusive Right To Sell
- Listing terms: Cash,Conventional,VA Loan
Estimated market value
$2,322,700
$2.21M - $2.44M
$5,870/mo
Price history
| Date | Event | Price |
|---|---|---|
| 8/28/2026 | Listed for sale | $2,475,000+49.5%$585/sqft |
Source:  LVR #2812956 Report a problem LVR #2812956 Report a problem | ||
| 1/10/2022 | Sold | $1,655,000-1.8%$391/sqft |
Source: LVR #2344843 Report a problem | ||
| 11/17/2021 | Pending sale | $1,685,000$398/sqft |
Source: LVR #2344843 Report a problem | ||
| 11/12/2021 | Listed for sale | $1,685,000$398/sqft |
Source: LVR #2344843 Report a problem | ||
| 11/1/2021 | Listing removed | -- |
Source: LVR #2321827 Report a problem | ||
| 10/12/2021 | Listed for sale | $1,685,000$398/sqft |
Source: LVR #2321827 Report a problem | ||
| 9/23/2021 | Contingent | $1,685,000$398/sqft |
Source: LVR #2321827 Report a problem | ||
| 9/15/2021 | Price change | $1,685,000-11.1%$398/sqft |
Source: LVR #2321827 Report a problem | ||
| 8/7/2021 | Listed for sale | $1,895,000-9.5%$448/sqft |
Source: LVR #2321827 Report a problem | ||
| 7/10/2021 | Listing removed | -- |
Source: LVR #2298672 Report a problem | ||
| 6/23/2021 | Price change | $2,095,000-8.7%$495/sqft |
Source: LVR #2298672 Report a problem | ||
| 5/26/2021 | Listed for sale | $2,295,000+153.6%$542/sqft |
Source: LVR #2298672 Report a problem | ||
| 10/21/2014 | Sold | $905,000-9.5%$214/sqft |
Source: LVR #1365098 Report a problem | ||
| 3/23/2014 | Price change | $999,999-9.1%$236/sqft |
Source: Performance Marketing America #1365098 Report a problem | ||
| 10/30/2013 | Price change | $1,099,999-4.3%$260/sqft |
Source: Performance Marketing America #1365098 Report a problem | ||
| 9/19/2013 | Price change | $1,148,888-3.9%$271/sqft |
Source: Performance Marketing America #1365098 Report a problem | ||
| 7/18/2013 | Listed for sale | $1,195,000+22.6%$282/sqft |
Source: Performance Marketing America #1365098 Report a problem | ||
| 1/23/2013 | Sold | $975,000-57.5%$230/sqft |
Source: LVR #1286618 Report a problem | ||
| 11/11/2010 | Listing removed | $2,295,000$542/sqft |
Source: Gene Northup #872842 Report a problem | ||
| 10/16/2010 | Listed for sale | $2,295,000$542/sqft |
Source: Gene Northup #872842 Report a problem | ||
| 6/23/2010 | Listing removed | $2,295,000$542/sqft |
Source: Gene Northup #872842 Report a problem | ||
| 3/6/2010 | Listed for sale | $2,295,000$542/sqft |
Source: Gene Northup #872842 Report a problem | ||
| 2/13/2009 | Listing removed | $2,295,000$542/sqft |
Source: Property Panorama, Inc. #872842 Report a problem | ||
| 11/1/2008 | Listed for sale | $2,295,000+818%$542/sqft |
Source: Property Panorama, Inc. #872842 Report a problem | ||
| 7/9/2003 | Sold | $250,000$59/sqft |
Source: Public Record Report a problem | ||
Public tax history
| Year | Property taxes | Tax assessment |
|---|---|---|
| 2026 | $8,769 +8% | $391,901 -1% |
| 2025 | $8,121 +8% | $396,006 +11% |
| 2024 | $7,519 +8% | $356,752 +16.2% |
| 2023 | $6,963 +8.8% | $307,121 +4% |
| 2022 | $6,402 +7% | $295,339 +5.9% |
| 2021 | $5,983 +7.5% | $278,956 +1.2% |
| 2020 | $5,566 +4.8% | $275,687 +4.5% |
| 2019 | $5,310 +5.7% | $263,748 -0.5% |
| 2018 | $5,024 | $265,098 +3.3% |
| 2017 | $5,024 | $256,745 +46.8% |
| 2016 | $5,024 -4.4% | $174,908 +2.5% |
| 2015 | $5,257 +2.1% | $170,585 -28.5% |
| 2014 | $5,147 | $238,490 |
| 2013 | -- | $238,490 +51.2% |
| 2012 | -- | $157,685 -41.3% |
| 2011 | -- | $268,739 -7.1% |
| 2010 | -- | $289,378 -22% |
| 2009 | -- | $371,106 |
| 2008 | -- | $371,106 +12.7% |
| 2007 | -- | $329,418 |
Find assessor info on the county website
Monthly payment
Est. payment
Payment breakdown
Explore the cost of this home by adjusting the details. Changes won't be saved.Climate risks
Neighborhood: Lake Las Vegas
Nearby schools
Schools provided by the listing agent
- Elementary: Josh, Stevens,Josh, Stevens
- Middle: Brown B. Mahlon
- High: Basic Academy
Source: LVR. This data may not be complete. We recommend contacting the local school district to confirm school assignments for this home.


Similar homes
- $2,450,0004 bd4 ba5.2k sqft32 Via Siena Pl, Henderson, NV 89011For Sale
 MLS ID #2795675, Trish Nash, Desert Elegance. LVR
 - $1,948,0004 bd5 ba3.1k sqft1 Via Mira Monte, Henderson, NV 89011For Sale
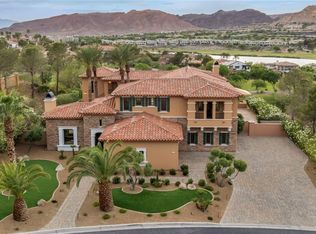
 MLS ID #2810139, Jennifer Taylor, Coldwell Banker Premier. LVR
 - $2,950,0005 bd6 ba5.6k sqft7 Costa Del Sol Ct, Henderson, NV 89011For Sale

 MLS ID #2819207, Anne Vaughan Biry, Sphere Real Estate. LVR
 - $1,750,0004 bd5 ba3k sqft16 Via Mira Monte, Henderson, NV 89011For Sale
 MLS ID #2747836, Forrest L. Barbee, BHHS Nevada Properties. LVR
