Experience resort-style living within the guard-gated SouthShore community of Lake Las Vegas. Designed for elevated entertaining, this distinctive estate offers four private en-suite bedrooms, including a downstairs junior suite with direct pool access, plus flexible guest accommodations. Disappearing doors connect the interior to an exceptional outdoor retreat featuring a heated pool and spa, swim-up bar, outdoor kitchen and two fire features. The chef’s kitchen is appointed with Thermador appliances, while a separate wine room, theater and game area create memorable gathering spaces. The primary retreat opens to a private balcony with a fireplace and captivating mountain and golf-course views. Additional highlights include Sonos audio, dual laundry rooms and a three-car garage with dedicated golf-cart space. Beyond the residence, enjoy the Lake Las Vegas lifestyle with championship golf, lakeside dining, water activities, scenic walking trails, community events and the charming Village just minutes away. An exceptional opportunity to experience privacy, recreation and resort-inspired living every day. Buyer to verify all measurements and information.
Active
$2,595,000
28 Via Siena Pl, Henderson, NV 89011
4beds
5,265sqft
Single Family Residence
Built in 2005
0.29 Acres Lot
$-- Zestimate®
$493/sqft
$522/mo HOA
What's special
Heated pool and spaTwo fire featuresSeparate wine roomSonos audioSwim-up barOutdoor kitchenFour private en-suite bedrooms
- 5 days
- 404
- 53
Likely to sell faster than
Zillow last checked:
Listing updated:
Listed by:
Jennifer Taylor S.0184701 (702)465-8068,
Coldwell Banker Premier
Source: LVR,MLS#: 2826254 Originating MLS: Greater Las Vegas Association of Realtors Inc
Originating MLS: Greater Las Vegas Association of Realtors IncFacts & features
Interior
Bedrooms & bathrooms
- Bedrooms: 4
- Bathrooms: 5
- Full bathrooms: 4
- 1/2 bathrooms: 1
Primary bedroom
- Description: Balcony,Ceiling Fan,Ceiling Light,Custom Closet,Pbr Separate From Other,Upstairs,Walk-In Closet(s)
- Dimensions: 24x14
Bedroom 2
- Description: Ceiling Fan,Ceiling Light,Closet,Custom Closet,Downstairs,Walk-In Closet(s),With Bath
- Dimensions: 14x12
Bedroom 3
- Description: Ceiling Fan,Ceiling Light,Closet,Custom Closet,Upstairs,Walk-In Closet(s),With Bath
- Dimensions: 10x9
Bedroom 4
- Description: Ceiling Fan,Ceiling Light,Closet,Custom Closet,Downstairs,Walk-In Closet(s),With Bath
- Dimensions: 14x12
Primary bathroom
- Description: Double Sink,Make Up Table,Separate Shower,Separate Tub,Tub With Jets
Kitchen
- Description: Breakfast Bar/Counter,Custom Cabinets,Garden Window,Granite Countertops,Island,Lighting Recessed,Pantry,Stainless Steel Appliances,Vaulted Ceiling,Walk-in Pantry
Loft
- Description: Other
Media room
- Description: Built-In Entertainment Center,Downstairs,Surround Sound
- Dimensions: 15x18
Heating
- Central, Gas, Zoned
Cooling
- Central Air, Electric, 2 Units
Appliances
- Included: Built-In Gas Oven, Double Oven, Dryer, Dishwasher, ENERGY STAR Qualified Appliances, Gas Cooktop, Disposal, Microwave, Refrigerator, Water Softener Owned, Warming Drawer, Water Purifier, Wine Refrigerator, Washer
- Laundry: Cabinets, Gas Dryer Hookup, Main Level, Laundry Room, Sink, Upper Level
Features
- Bathroom on Main Level, Bedroom on Main Level, Ceiling Fan(s), Window Treatments, Programmable Thermostat
- Flooring: Carpet, Marble
- Windows: Blinds, Double Pane Windows, Window Treatments
- Number of fireplaces: 3
- Fireplace features: Family Room, Gas
Interior area
- Total structure area: 5,265
- Total interior livable area: 5,265 sqft
Video & virtual tour
Property
Parking
- Total spaces: 3
- Parking features: Attached, Garage, Golf Cart Garage, Private, Shelves, Storage
- Attached garage spaces: 3
Features
- Stories: 2
- Patio & porch: Balcony, Covered, Deck, Patio, Rooftop
- Exterior features: Built-in Barbecue, Balcony, Barbecue, Courtyard, Patio, Private Yard, Irrigation Sprinklers
- Has private pool: Yes
- Pool features: In Ground, Negative Edge, Private
- Has spa: Yes
- Fencing: Block,Back Yard,Wrought Iron
- Has view: Yes
- View description: Golf Course, Mountain(s)
- Frontage type: Golf Course
Lot
- Size: 0.29 Acres
- Features: 1/4 to 1 Acre Lot, Drip Irrigation/Bubblers, Desert Landscaping, Landscaped, No Rear Neighbors, On Golf Course, Synthetic Grass
Details
- Additional structures: Guest House
- Parcel number: 16023612021
- Zoning description: Single Family
- Horse amenities: None
Construction
Type & style
- Home type: SingleFamily
- Architectural style: Two Story
- Property subtype: Single Family Residence
- Attached to another structure: Yes
Materials
- Roof: Tile
Condition
- Resale
- Year built: 2005
Utilities & green energy
- Electric: Photovoltaics None
- Sewer: Public Sewer
- Water: Public
- Utilities for property: Cable Available
Green energy
- Energy efficient items: Windows
Community & HOA
Community
- Security: Fire Sprinkler System, Gated Community
- Subdivision: Siena
HOA
- Has HOA: Yes
- Amenities included: Dog Park, Golf Course, Gated, Jogging Path, Park, Guard, Security
- Services included: Association Management, Maintenance Grounds, Security
- HOA fee: $153 monthly
- HOA name: Lake Las Vegas Maste
- HOA phone: 702-568-7948
- Second HOA fee: $369 monthly
Location
- Region: Henderson
Financial & listing details
- Price per square foot: $493/sqft
- Tax assessed value: $1,668,709
- Annual tax amount: $12,237
- Date on market: 10/15/2026
- Listing agreement: Exclusive Right To Sell
- Listing terms: Cash,Conventional,VA Loan
Estimated market value
Not available
Estimated sales range
Not available
Not available
Price history
| Date | Event | Price |
|---|---|---|
| 10/15/2026 | Listed for sale | $2,595,000-9.2%$493/sqft |
Source:  LVR #2826254 Report a problem LVR #2826254 Report a problem | ||
| 8/22/2026 | Listing removed | $2,859,000$543/sqft |
Source: LVR #2777914 Report a problem | ||
| 8/11/2026 | Listed for sale | $2,859,000$543/sqft |
Source: LVR #2777914 Report a problem | ||
| 8/5/2026 | Contingent | $2,859,000$543/sqft |
Source: LVR #2777914 Report a problem | ||
| 7/28/2026 | Listed for sale | $2,859,000$543/sqft |
Source: LVR #2777914 Report a problem | ||
| 7/24/2026 | Pending sale | $2,859,000$543/sqft |
Source: LVR #2777914 Report a problem | ||
| 6/10/2026 | Listed for sale | $2,859,000$543/sqft |
Source: LVR #2777914 Report a problem | ||
| 5/29/2026 | Contingent | $2,859,000$543/sqft |
Source: LVR #2777914 Report a problem | ||
| 5/9/2026 | Listed for sale | $2,859,000+84.5%$543/sqft |
Source: LVR #2777914 Report a problem | ||
| 11/27/2019 | Sold | $1,550,000-3.1%$294/sqft |
Source: LVR #2103919 Report a problem | ||
| 10/10/2019 | Listed for sale | $1,599,000$304/sqft |
Source: Keller Williams Realty SW #2103919 Report a problem | ||
| 10/10/2019 | Pending sale | $1,599,000$304/sqft |
Source: Keller Williams Realty SW #2103919 Report a problem | ||
| 6/7/2019 | Listed for sale | $1,599,000-3.1%$304/sqft |
Source: Synergy Sotheby's International Realty #2006270 Report a problem | ||
| 6/24/2018 | Listed for sale | $1,650,000+61%$313/sqft |
Source: CR Realty Services LLC #2006270 Report a problem | ||
| 1/25/2013 | Sold | $1,025,000-86.1%$195/sqft |
Source: LVR #1302472 Report a problem | ||
| 7/31/2012 | Sold | $7,400,000+1407.1%$1,406/sqft |
Source: Public Record Report a problem | ||
| 12/18/2002 | Sold | $491,000$93/sqft |
Source: Public Record Report a problem | ||
Public tax history
| Year | Property taxes | Tax assessment |
|---|---|---|
| 2026 | $12,237 +3% | $584,048 -12% |
| 2025 | $11,882 +3% | $663,905 +5.8% |
| 2024 | $11,536 +3% | $627,362 +15.1% |
| 2023 | $11,200 +3% | $545,181 +6.1% |
| 2022 | $10,872 +3% | $513,608 +5.8% |
| 2021 | $10,554 +3% | $485,397 +1.3% |
| 2020 | $10,245 +3% | $479,336 +1% |
| 2019 | $9,947 +5.7% | $474,824 |
| 2018 | $9,413 | $474,824 +0.6% |
| 2017 | $9,413 | $471,814 +18% |
| 2016 | $9,413 -0.1% | $399,897 +15.7% |
| 2015 | $9,421 | $345,657 -17.6% |
| 2014 | $9,421 | $419,519 |
| 2013 | -- | $419,519 +43.3% |
| 2012 | -- | $292,692 -29.2% |
| 2011 | -- | $413,574 +11% |
| 2010 | -- | $372,473 -34.8% |
| 2009 | -- | $571,200 |
| 2008 | -- | $571,200 +3.1% |
| 2007 | -- | $554,056 +4.2% |
| 2006 | -- | $531,473 |
Find assessor info on the county website
Monthly payment
Est. payment
Payment breakdown
Explore the cost of this home by adjusting the details. Changes won't be saved.Climate risks
Neighborhood: Lake Las Vegas
Nearby schools
Schools provided by the listing agent
- Elementary: Josh, Stevens,Josh, Stevens
- Middle: Brown B. Mahlon
- High: Basic Academy
Source: LVR. This data may not be complete. We recommend contacting the local school district to confirm school assignments for this home.

Similar homes
- $2,395,0005 bd5 ba4.4k sqft42 Grand Miramar Dr, Henderson, NV 89011For Sale
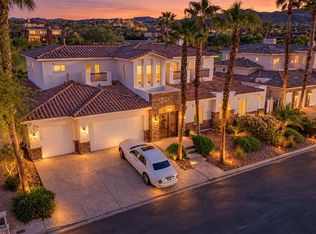 MLS ID #2828438, Prescindia A. Misch, BHHS Nevada Properties. LVR
 - $2,399,9004 bd4 ba5.2k sqft32 Via Siena Pl, Henderson, NV 89011For Sale
 MLS ID #2795675, Trish Nash, Desert Elegance. LVR
 - $2,995,0004 bd6 ba5k sqft72 Bella Lago Ave, Henderson, NV 89011For Sale
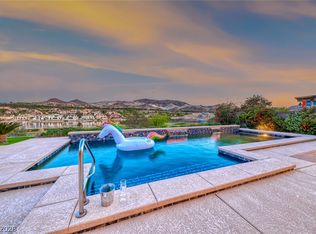 MLS ID #2822752, Trish Nash, Desert Elegance. LVR
 - $2,600,0004 bd5 ba3.8k sqft12 Highland Cove Ln, Henderson, NV 89011For Sale
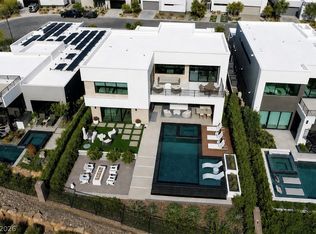 MLS ID #2806348, Russell I. Arnold II, The Agency Las Vegas. LVR
