Experience the ultimate in Las Vegas luxury living at 8 Via Verona Court, where a soon-to-be-constructed custom home welcomes, blending luxury and serenity with breathtaking views of Lake Las Vegas and the surrounding golf courses. This exceptional home features top-of-the-line amenities, including Miele appliances, double balconies, Tesla battery back-up, and more, all within the exclusive South Shore subdivision's double-gated section and the Siena community. Schedule your visit today and discover a new standard of luxury living!
Creative Owner Financing available! Owner will carry finanicng terms please contact me for details!
Active
$6,200,000
8 Via Verona Ct, Henderson, NV 89011
5beds
12,566sqft
Single Family Residence
Built in 2026
0.6 Acres Lot
$5,857,700 Zestimate®
$493/sqft
$385/mo HOA
What's special
Surrounding golf coursesMiele appliancesTop-of-the-line amenitiesDouble balconiesTesla battery back-up
- 516 days |
- 265 |
- 9 |
Zillow last checked:
Listing updated:
Listed by:
Crystal M. Loveheart S.0072933 (702)217-0741,
BHHS Nevada Properties
Source: LVR,MLS#: 2656123 Originating MLS: Greater Las Vegas Association of Realtors Inc
Originating MLS: Greater Las Vegas Association of Realtors IncFacts & features
Interior
Bedrooms & bathrooms
- Bedrooms: 5
- Bathrooms: 7
- Full bathrooms: 5
- 1/2 bathrooms: 2
Primary bedroom
- Description: Balcony,Pbr Separate From Other,Sitting Room,Upstairs,Walk-In Closet(s)
- Dimensions: 26x22
Bedroom 2
- Description: Upstairs,With Bath
- Dimensions: 16x17
Bedroom 3
- Description: Downstairs,Walk-In Closet(s),With Bath
- Dimensions: 15x16
Bedroom 4
- Description: Downstairs,Walk-In Closet(s),With Bath
- Dimensions: 14x16
Bedroom 5
- Description: Downstairs,Walk-In Closet(s),With Bath
- Dimensions: 19x13
Primary bathroom
- Description: Double Sink,Make Up Table,Separate Shower,Separate Tub
- Dimensions: 13x22
Den
- Description: Upstairs
- Dimensions: 14x16
Dining room
- Description: Formal Dining Room
- Dimensions: 17x26
Great room
- Dimensions: 24x27
Great room
- Description: Downstairs
- Dimensions: 24x27
Kitchen
- Description: Breakfast Bar/Counter,Butler Pantry,Custom Cabinets,Island,Solid Surface Countertops,Stainless Steel Appliances,Walk-in Pantry
- Dimensions: 14x18
Living room
- Description: Front
- Dimensions: 23x24
Loft
- Description: Other
- Dimensions: 20x27
Media room
- Description: Downstairs
- Dimensions: 25x16
Heating
- Central, Gas, Multiple Heating Units, Solar
Cooling
- Central Air, Electric, ENERGY STAR Qualified Equipment, High Efficiency, 2 Units
Appliances
- Included: Built-In Gas Oven, Dryer, Dishwasher, Disposal, Gas Range, Microwave, Refrigerator, Water Softener Owned, Water Purifier, Washer
- Laundry: Gas Dryer Hookup, Upper Level
Features
- Bedroom on Main Level, Window Treatments, Programmable Thermostat
- Flooring: Hardwood
- Windows: Blinds, Double Pane Windows, Window Treatments
- Number of fireplaces: 2
- Fireplace features: Family Room, Gas, Living Room
Interior area
- Total structure area: 12,566
- Total interior livable area: 12,566 sqft
Video & virtual tour
Property
Parking
- Total spaces: 6
- Parking features: Attached, Garage, Golf Cart Garage, Garage Door Opener, Inside Entrance, Private
- Attached garage spaces: 6
Features
- Stories: 2
- Patio & porch: Balcony, Covered, Patio
- Exterior features: Built-in Barbecue, Balcony, Barbecue, Handicap Accessible, Patio, Private Yard, Sprinkler/Irrigation
- Has private pool: Yes
- Pool features: Heated, Negative Edge, Pool/Spa Combo, Association, Community
- Has spa: Yes
- Spa features: Outdoor Hot Tub
- Fencing: Block,Back Yard
Lot
- Size: 0.6 Acres
- Features: 1 to 5 Acres, Drip Irrigation/Bubblers, Desert Landscaping, Landscaped
Details
- Parcel number: 16023612024
- Zoning description: Single Family
- Horse amenities: None
Construction
Type & style
- Home type: SingleFamily
- Architectural style: Two Story
- Property subtype: Single Family Residence
Materials
- Roof: Tile
Condition
- New Construction
- New construction: Yes
- Year built: 2026
Details
- Builder name: OwnerBuild
Utilities & green energy
- Electric: Photovoltaics Seller Owned
- Sewer: Public Sewer
- Water: Public
- Utilities for property: Underground Utilities
Green energy
- Energy efficient items: Windows, Solar Panel(s)
Community & HOA
Community
- Features: Pool
- Security: Prewired, Security System Owned
- Subdivision: Siena
HOA
- Has HOA: Yes
- Amenities included: Country Club, Clubhouse, Fitness Center, Golf Course, Gated, Jogging Path, Pool, Recreation Room, Guard, Spa/Hot Tub, Security
- Services included: Security
- HOA fee: $368 monthly
- HOA name: South Shore
- HOA phone: 702-564-1600
- Second HOA fee: $5 monthly
- Third HOA fee: $12 monthly
Location
- Region: Henderson
Financial & listing details
- Price per square foot: $493/sqft
- Tax assessed value: $350,811
- Annual tax amount: $1,357
- Date on market: 2/20/2025
- Listing agreement: Exclusive Right To Sell
- Listing terms: Cash,Conventional
Estimated market value
$5,857,700
$5.56M - $6.15M
$8,205/mo
Price history
| Date | Event | Price |
|---|---|---|
| 2/20/2025 | Listed for sale | $6,200,000+1671.4%$493/sqft |
Source:  LVR #2656123 Report a problem LVR #2656123 Report a problem | ||
| 4/5/2024 | Sold | $350,000-4.1%$28/sqft |
Source: LVR #2550639 Report a problem | ||
| 3/5/2024 | Contingent | $365,000$29/sqft |
Source: LVR #2550639 Report a problem | ||
| 3/5/2024 | Listed for sale | $365,000$29/sqft |
Source: LVR #2550639 Report a problem | ||
| 3/5/2024 | Contingent | $365,000$29/sqft |
Source: LVR #2550639 Report a problem | ||
| 1/4/2024 | Listed for sale | $365,000+28.1%$29/sqft |
Source: LVR #2550639 Report a problem | ||
| 5/15/1997 | Sold | $285,000$23/sqft |
Source: Public Record Report a problem | ||
Public tax history
| Year | Property taxes | Tax assessment |
|---|---|---|
| 2026 | $1,465 +7.9% | $122,784 -10.7% |
| 2025 | $1,357 +8% | $137,494 +0% |
| 2024 | $1,257 +8% | $137,463 +40% |
| 2023 | $1,164 +8.2% | $98,221 +8.2% |
| 2022 | $1,076 +7.8% | $90,786 +32.1% |
| 2021 | $998 +6.8% | $68,735 +0% |
| 2020 | $934 +4.8% | $68,706 +0% |
| 2019 | $891 +6.9% | $68,704 |
| 2018 | $834 | $68,704 +12.2% |
| 2017 | $834 | $61,250 +8.7% |
| 2016 | $834 +3.5% | $56,350 +15% |
| 2015 | $806 | $49,000 |
Find assessor info on the county website
Monthly payment
Est. payment
Payment breakdown
Explore the cost of this home by adjusting the details. Changes won't be saved.Climate risks
Neighborhood: Lake Las Vegas
Nearby schools
GreatSchools rating
- 8/10Josh Stevens Elementary SchoolGrades: PK-5Distance: 3.4 mi
- 5/10B Mahlon Brown Junior High SchoolGrades: 6-8Distance: 4.8 mi
- 4/10Basic Academy of Int'l Studies High SchoolGrades: 9-12Distance: 6.1 mi
Schools provided by the listing agent
- Elementary: Josh, Stevens,Josh, Stevens
- Middle: Brown B. Mahlon
- High: Basic Academy
Source: LVR. This data may not be complete. We recommend contacting the local school district to confirm school assignments for this home.
- $387,5000.47 Acres6 Via Verona Ct, Henderson, NV 89011Sold

- $350,8110.58 Acres10 Via Verona Ct, Henderson, NV 89011Off Market
- $3,600,0005 bd6 ba5.6k sqft12 Via Verona Ct, Henderson, NV 89011Sold

- $1,653,8004 bd4 ba4.5k sqft4 Via Verona Ct, Henderson, NV 89011Off Market

- $300,8110.34 Acres26 Via Siena Pl, Henderson, NV 89011Off Market
- $2,314,3005 bd5 ba4.8k sqft24 Via Siena Pl, Henderson, NV 89011Off Market
- $2,859,0004 bd5 ba5.2k sqft28 Via Siena Pl, Henderson, NV 89011For Sale
- $2,954,1005 bd6 ba5.4k sqft22 Via Siena Pl, Henderson, NV 89011Off Market
A local agent can set up tours, give advice and negotiate with sellers.
Similar homes
- $5,490,0005 bd7 ba7k sqft8 Rue Promenade Way, Henderson, NV 89011For Sale
 MLS ID #2777142, Denise E. Reichartz, IS Luxury. LVR
 - $5,800,0007 bd9 ba7k sqft1485 Placid Coast Ct, Henderson, NV 89011New Construction
 MLS ID #2784212, Julien Racine, Brady Luxury Homes. LVR
 - $5,895,0004 bd4 ba6.3k sqft810 Dragons Eye Dr, Henderson, NV 89012For Sale
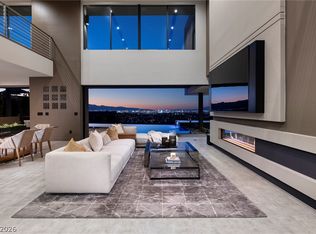 MLS ID #2799064, Kristen Routh Silberman, Douglas Elliman of Nevada LLC. LVR
 - $6,250,0005 bd8 ba6.8k sqft1788 Lapis Ledge Ct, Henderson, NV 89012For Sale
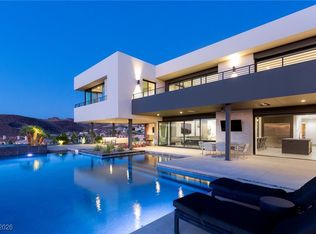 MLS ID #2747784, Ivan G. Sher, IS Luxury. LVR
 - $4,500,0006 bd8 ba7.6k sqft1548 Pleasant Bay Ct, Henderson, NV 89011For SaleMLS ID #2761183, Gene Northup, Las Vegas Sotheby's Int'l. LVR
- $6,345,0006 bd10 ba13k sqft586 Lairmont Pl, Henderson, NV 89012For SaleMLS ID #2757256, Anthony Spiegel, Lusso Residential Sales & Inv. LVR
- $5,950,0005 bd7 ba10k sqft47 Club Vista Dr, Henderson, NV 89052For SaleMLS ID #2799610, Nathan Strager, Virtue Real Estate Group. LVR
- $3,875,0004 bd4 ba7.6k sqft25 Canyon Bay Dr, Henderson, NV 89011For SaleMLS ID #2688819, Darin Marques, Virtue Real Estate Group. LVR
- $6,499,0005 bd8 ba9.2k sqft1793 Anelli Ct, Henderson, NV 89012For SaleMLS ID #2737253, Darin Marques, Virtue Real Estate Group. LVR
- $5,999,0005 bd6 ba6.5k sqft1786 Diamond Rim Ct, Henderson, NV 89012For SaleMLS ID #2735667, Gavin Ernstone, Simply Vegas. LVR
- $5,999,9996 bd6 ba7.6k sqft1456 Solitude Ridge Dr, Henderson, NV 89012For SaleMLS ID #2782042, Nicole A. Knobel, Huntington & Ellis, A Real Est. LVR
- $5,900,0005 bd6 ba16k sqft3970 Spencer St, Las Vegas, NV 89119For SaleMLS ID #2713309, Holly Erker, IS Luxury. LVR
- $6,999,9995 bd8 ba8.4k sqft1535 Teramo St, Henderson, NV 89052For SaleMLS ID #2789848, Camila Lincowski, Serhant. LVR
- $5,200,0004 bd8 ba7.2k sqft1513 Foothills Village Dr, Henderson, NV 89012For SaleMLS ID #2748101, Richard A. Woods, IS Luxury. LVR
- $6,750,0005 bd7 ba7.6k sqft807 Magnum Cliff Ct, Henderson, NV 89012For SaleMLS ID #2702130, Darren R. Melton, Virtue Real Estate Group. LVR
- $4,990,0005 bd7 ba7.3k sqft1376 Opal Valley St, Henderson, NV 89052For SaleMLS ID #2778560, Anthony J. Romeo, Simply Vegas. LVR
- $7,950,0007 bd9 ba14k sqft605 Saint Croix St, Henderson, NV 89012For SaleMLS ID #2770936, Darren R. Melton, Virtue Real Estate Group. LVR
- $4,995,0005 bd7 ba7.2k sqft4 Ayden Dr, Henderson, NV 89052For SaleMLS ID #2755555, Kristen Routh Silberman, Douglas Elliman of Nevada LLC. LVR
- $8,850,0005 bd6 ba8.5k sqft1492 Macdonald Ranch Dr, Henderson, NV 89012For SaleMLS ID #2784541, Natalia Harris, Las Vegas Sotheby's Int'l. LVR
- $8,900,0005 bd8 ba7k sqft635 Cityview Ridge Dr, Henderson, NV 89012For SaleMLS ID #2783064, Bichloan Tran, Metropolitan Real Estate Group. LVR
