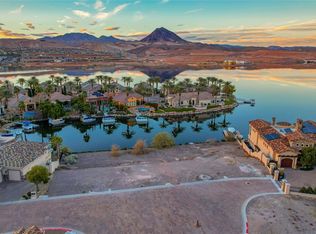
Exceptional lakefront estate offering 7,305 square feet on a 0.30-acre lot with 221' of waterfront and unobstructed lake and mountain views from virtually every room. Thoughtfully designed with exceptional craftsmanship, the residence features a dramatic 23' cathedral ceiling, custom stonework, woodwork and detailed millwork. A 20-kW solar power system, high-efficiency HVAC system, and R50 insulation result in exceptionally low energy bills. A private gated driveway with custom wrought-iron motorized gate leads to the 4-car garages, while custom double-entry thermal-insulated doors create a striking arrival. A mahogany spiral staircase in the office leads to a library area, and an elevator provides convenient access throughout. The interior includes five ensuite bedrooms, seven bathrooms, an office and a main-level primary suite. The chef’s kitchen features custom cabinetry, marble baker’s table, Sub-Zero refrigerator and freezer columns, Miele dishwasher, Wolf convection and steam ovens, under-counter microwave, butler’s pantry and walk-in pantry. The primary suite offers a private balcony, outdoor access, retreat and fireplace, with a spa-like bath featuring a glassless snail shower, aerated spa tub and expansive walk-in closet with 11' floor-to-ceiling storage and dedicated laundry. Lake level features a game and entertainment room with large wet bar plus an approximately 415-square-foot storage room with dedicated washer and dryer and commercial dishwasher. Outdoor amenities include a heated saltwater pool with waterfall, firepit and water features, separate barbecue areas, misting systems and patio heaters on both levels. A temperature-controlled 2,000-bottle wine cellar with separate white wine refrigerator adds an exceptional entertaining element. The private dock provides direct lake access and can accommodate an electric boat. Integrated audio extends throughout the interior and exterior, creating an exceptional setting for year-round waterfront living.
Active
$6,500,000
7 Lido Nord, Henderson, NV 89011
5beds
7,305sqft
Single Family Residence
Built in 2017
0.28 Acres Lot
$5,989,900 Zestimate®
$890/sqft
$536/mo HOA
What's special
Separate barbecue areasCustom double-entry thermal-insulated doorsLarge wet barGame and entertainment roomWoodwork and detailed millworkMain-level primary suiteMiele dishwasher
- 53 days
- 1,543
- 138
Zillow last checked:
Listing updated:
Listed by:
Denise E. Reichartz S.0173060 702-596-8988,
IS Luxury
Source: LVR,MLS#: 2817303 Originating MLS: Greater Las Vegas Association of Realtors Inc
Facts & features
Interior
Bedrooms & bathrooms
- Bedrooms: 5
- Bathrooms: 7
- Full bathrooms: 6
- 1/2 bathrooms: 1
Primary bedroom
- Description: Custom Closet,Downstairs,Dressing Room,Pbr Separate From Other,Sitting Room,Walk-In Closet(s)
- Dimensions: 30X18
Bedroom 2
- Description: Closet,Downstairs,Telephone Jack,TV/ Cable,With Bath
- Dimensions: 15X17
Bedroom 3
- Description: Closet,Downstairs,Telephone Jack,TV/ Cable,With Bath
- Dimensions: 16X14
Bedroom 4
- Description: Closet,Downstairs,Telephone Jack,TV/ Cable,With Bath
- Dimensions: 21X15
Bedroom 5
- Description: Closet,Downstairs,Telephone Jack,TV/ Cable,With Bath
- Dimensions: 13X14
Primary bathroom
- Description: Double Sink,Make Up Table,Separate Shower,Tub With Jets
Dining room
- Description: Dining Area,Formal Dining Room
- Dimensions: 13X16
Family room
- Description: Separate Family Room
- Dimensions: 21X28
Great room
- Description: Downstairs,Wet Bar
- Dimensions: 22X33
Kitchen
- Description: Breakfast Bar/Counter,Breakfast Nook/Eating Area,Custom Cabinets,Granite Countertops,Island,Lighting Recessed,Marble/Stone Flooring,Walk-in Pantry
Heating
- Central, Gas, Multiple Heating Units
Cooling
- Central Air, Electric, 2 Units
Appliances
- Included: Built-In Electric Oven, Double Oven, Dryer, Dishwasher, Gas Cooktop, Disposal, Refrigerator, Water Softener Owned, Water Purifier, Washer
- Laundry: Gas Dryer Hookup, Main Level
Features
- Bathroom on Main Level, Bedroom on Main Level, Primary Downstairs, Skylights, Window Treatments, Central Vacuum, Elevator
- Flooring: Hardwood, Marble
- Windows: Double Pane Windows, Drapes, Low-Emissivity Windows, Skylight(s)
- Number of fireplaces: 3
- Fireplace features: Family Room, Gas, Great Room, Primary Bedroom
Interior area
- Total structure area: 7,103
- Total interior livable area: 7,305 sqft
Video & virtual tour
Property
Parking
- Total spaces: 4
- Parking features: Air Conditioned Garage, Attached, Garage, Garage Door Opener, Inside Entrance, Private, Tandem, Workshop in Garage
- Attached garage spaces: 4
Features
- Stories: 2
- Patio & porch: Balcony, Covered, Deck, Patio
- Exterior features: Built-in Barbecue, Balcony, Barbecue, Deck, Patio, Private Yard, Sprinkler/Irrigation
- Has private pool: Yes
- Pool features: In Ground, Private, Pool/Spa Combo, Salt Water, Waterfall, Community
- Fencing: Back Yard,Wrought Iron
- On waterfront: Yes
Lot
- Size: 0.28 Acres
- Features: 1/4 to 1 Acre Lot, Corner Lot, Drip Irrigation/Bubblers, Lake Front, Landscaped
Details
- Parcel number: 16023518004
- Zoning description: Single Family
- Horse amenities: None
Construction
Type & style
- Home type: SingleFamily
- Architectural style: Two Story,Custom
- Property subtype: Single Family Residence
Materials
- Roof: Pitched,Tile
Condition
- Resale
- Year built: 2017
Utilities & green energy
- Electric: Photovoltaics Seller Owned
- Sewer: Public Sewer
- Water: Public
- Utilities for property: Underground Utilities
Green energy
- Energy efficient items: Windows
Community & HOA
Community
- Features: Pool
- Security: Security System Owned, Gated Community
- Subdivision: Lake Las Vegas
HOA
- Has HOA: Yes
- Amenities included: Country Club, Clubhouse, Fitness Center, Golf Course, Gated, Pool, Recreation Room, Guard, Spa/Hot Tub, Security, Tennis Court(s)
- Services included: Association Management, Recreation Facilities, Security
- HOA fee: $154 monthly
- HOA name: Lake Las Vegas
- HOA phone: 702-568-7849
- Second HOA fee: $382 monthly
Location
- Region: Henderson
Financial & listing details
- Price per square foot: $890/sqft
- Tax assessed value: $2,719,445
- Annual tax amount: $23,920
- Date on market: 9/17/2026
- Listing agreement: Exclusive Right To Sell
- Listing terms: Cash,Conventional,VA Loan
Estimated market value
$5,989,900
$5.69M - $6.29M
Not available
Price history
| Date | Event | Price |
|---|---|---|
| 9/17/2026 | Listed for sale | $6,500,000+728%$890/sqft |
Source:  LVR #2817303 Report a problem | ||
| 12/16/2013 | Sold | $785,000+23.6%$107/sqft |
Source: LVR #1398880 Report a problem | ||
| 8/4/2009 | Sold | $635,000-43.6%$87/sqft |
Source: Public Record Report a problem | ||
| 3/12/2007 | Sold | $1,125,000-10%$154/sqft |
Source: Public Record Report a problem | ||
| 8/13/2004 | Sold | $1,250,000$171/sqft |
Source: Public Record Report a problem | ||
Public tax history
| Year | Property taxes | Tax assessment |
|---|---|---|
| 2026 | $23,921 +3% | $951,806 -0.9% |
| 2025 | $23,225 +3% | $960,371 +6.4% |
| 2024 | $22,549 +3.6% | $902,704 +8% |
| 2023 | $21,769 +3% | $836,021 +14.6% |
| 2022 | $21,133 +3% | $729,731 +4.2% |
| 2021 | $20,516 +2.7% | $700,400 +1.5% |
| 2020 | $19,976 +3% | $689,975 +2.7% |
| 2019 | $19,394 +535.6% | $671,840 |
| 2018 | $3,052 | $671,840 +330.6% |
| 2017 | $3,052 | $156,013 +21.9% |
| 2016 | $3,052 +0.2% | $128,013 +25.8% |
| 2015 | $3,045 | $101,763 |
Find assessor info on the county website
Monthly payment
Est. payment
Payment breakdown
Explore the cost of this home by adjusting the details. Changes won't be saved.Climate risks
Neighborhood: Lake Las Vegas
Nearby schools
Schools provided by the listing agent
- Elementary: Josh, Stevens,Josh, Stevens
- Middle: Brown B. Mahlon
- High: Basic Academy
Source: LVR. This data may not be complete. We recommend contacting the local school district to confirm school assignments for this home.


Similar homes
- $5,290,0005 bd7 ba7k sqft8 Rue Promenade Way, Henderson, NV 89011For Sale
 MLS ID #2777142, Denise E. Reichartz, IS Luxury. LVR
- $5,500,0005 bd6 ba6k sqft1 Costa Del Sol Ct, Henderson, NV 89011For Sale
 MLS ID #2761723, Lauren Paris, Simply Vegas. LVR
- $3,899,9004 bd7 ba5.6k sqft2 Sardana Ct, Henderson, NV 89011For Sale
 MLS ID #2813511, Qingrong Fu, Gao Realty LLC. LVR
- $5,800,0007 bd9 ba7k sqft1485 Placid Coast Ct, Henderson, NV 89011New Construction
 MLS ID #2784212, Julien Racine, Brady Luxury Homes. LVR
