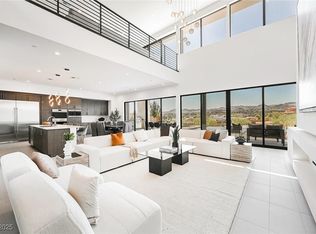
Discover the elegance of this Architecturally Significant Home by Blue Heron at Caliza, a lakeside escape perched on an elevated lot overlooking the lake and mountains within the exclusive double guard-gates of this exclusive community located on Lake Las Vegas’ desirable North Shore. Renowned Vegas Modern designs grace this 7,690-square-foot, 4-bed, 3 1/2-bath home. This home features a seamless biophilic floor plan that blurs the lines between indoor and outdoor spaces and upgrades including Vegas Modern ceilings and entry rock steppers. The Great Room features breathtaking views 108-inch upgraded linear gas fireplace and expansive pocket door. Signature Vegas Modern Kitchen features a top-of-the-line appliance package. Ascend the floating staircase to the luxury primary suite with dual walk-in closets and a panoramic balcony. A Zen-inspired bath offers a walk-in shower, tub, and outdoor shower. Enjoy versatile spaces, including a media/theater room and an upper-level wet bar.
Active
$3,875,000
25 Canyon Bay Dr, Henderson, NV 89011
4beds
7,690sqft
:
Get pre-qualified$25,726/mo
Single Family Residence
Built in 2024
0.3 Acres Lot
$-- Zestimate®
$504/sqft
$453/mo HOA
What's special
Vegas modern ceilingsSignature vegas modern kitchenPanoramic balconyUpper-level wet barFloating staircaseTop-of-the-line appliance packageExpansive pocket door
- 423 days |
- 421 |
- 13 |
Zillow last checked:
Listing updated:
Listed by:
Darin Marques B.0145227 702-803-3527,
Virtue Real Estate Group
Source: LVR,MLS#: 2688819 Originating MLS: Greater Las Vegas Association of Realtors Inc
Originating MLS: Greater Las Vegas Association of Realtors IncFacts & features
Interior
Bedrooms & bathrooms
- Bedrooms: 4
- Bathrooms: 4
- Full bathrooms: 3
- 1/2 bathrooms: 1
Primary bedroom
- Description: Pbr Separate From Other,Sitting Room,Upstairs,Walk-In Closet(s)
- Dimensions: 21x25
Bedroom 2
- Description: Closet
- Dimensions: 15x15
Bedroom 3
- Description: Closet
- Dimensions: 24x32
Bedroom 4
- Description: Closet
- Dimensions: 13x17
Bedroom 5
- Description: Closet
- Dimensions: 20x13
Primary bathroom
- Description: Double Sink,Separate Shower,Separate Tub
Kitchen
- Description: Tile Flooring
Heating
- Central, Gas, Multiple Heating Units, Zoned
Cooling
- Central Air, Electric, Refrigerated, 2 Units
Appliances
- Included: Dishwasher, Disposal, Hot Water Circulator, Microwave, Refrigerator, Tankless Water Heater
- Laundry: Gas Dryer Hookup, Laundry Room
Features
- Flooring: Carpet, Tile
- Windows: Double Pane Windows
- Number of fireplaces: 2
- Fireplace features: Gas, Great Room, Primary Bedroom
Interior area
- Total structure area: 7,690
- Total interior livable area: 7,690 sqft
Video & virtual tour
Property
Parking
- Total spaces: 4
- Parking features: Attached, Garage, Garage Door Opener, Inside Entrance, Private
- Attached garage spaces: 4
Features
- Stories: 2
- Patio & porch: Balcony, Covered, Deck, Patio, Rooftop
- Exterior features: Balcony, Courtyard, Patio, Private Yard
- Pool features: Community
- Fencing: Block,Back Yard,Wrought Iron
- Has view: Yes
- View description: Park/Greenbelt, Lake, Mountain(s)
- Has water view: Yes
- Water view: Lake
Lot
- Size: 0.3 Acres
- Features: 1/4 to 1 Acre Lot, Cul-De-Sac, Desert Landscaping, Greenbelt, Landscaped, Rocks
Details
- Parcel number: 16015823005
- Zoning description: Single Family
- Horse amenities: None
Construction
Type & style
- Home type: SingleFamily
- Architectural style: Two Story
- Property subtype: Single Family Residence
Materials
- Frame, Stucco
- Roof: Flat
Condition
- Resale
- Year built: 2024
Utilities & green energy
- Electric: Photovoltaics None, 220 Volts in Garage
- Sewer: Public Sewer
- Water: Public
- Utilities for property: High Speed Internet Available, Underground Utilities
Green energy
- Energy efficient items: Windows, Radiant Attic Barrier, HVAC, Roof
Community & HOA
Community
- Features: Pool
- Security: Fire Sprinkler System
- Subdivision: Parker Point Estates
HOA
- Has HOA: Yes
- Amenities included: Basketball Court, Clubhouse, Fitness Center, Golf Course, Barbecue, Pickleball, Park, Pool, Spa/Hot Tub, Tennis Court(s)
- Services included: Association Management, Recreation Facilities, Security
- HOA fee: $153 monthly
- HOA name: Lake Las Vegas
- HOA phone: 702-568-7948
- Second HOA fee: $300 monthly
Location
- Region: Henderson
Financial & listing details
- Price per square foot: $504/sqft
- Tax assessed value: $3,101,571
- Annual tax amount: $28,531
- Date on market: 6/3/2025
- Listing agreement: Exclusive Right To Sell
- Listing terms: Cash,Conventional,FHA,VA Loan
Foreclosure details
Estimated market value
Not available
Estimated sales range
Not available
Not available
Price history
| Date | Event | Price |
|---|---|---|
| 1/8/2026 | Price change | $3,875,000-3%$504/sqft |
Source:  LVR #2688819 Report a problem LVR #2688819 Report a problem | ||
| 10/14/2025 | Price change | $3,995,000-11%$520/sqft |
Source: LVR #2688819 Report a problem | ||
| 6/3/2025 | Listed for sale | $4,488,888-10.2%$584/sqft |
Source: LVR #2688819 Report a problem | ||
| 6/3/2025 | Listing removed | $4,999,999$650/sqft |
Source: LVR #2622736 Report a problem | ||
| 11/2/2024 | Listed for sale | $4,999,999+3313%$650/sqft |
Source: LVR #2622736 Report a problem | ||
| 4/28/2022 | Sold | $146,500$19/sqft |
Source: Public Record Report a problem | ||
Public tax history
| Year | Property taxes | Tax assessment |
|---|---|---|
| 2026 | $28,532 +8% | $1,085,550 +755.4% |
| 2025 | $26,420 +981.3% | $126,910 -9.3% |
| 2024 | $2,443 +9.1% | $139,963 -23.1% |
| 2023 | $2,240 +8% | $182,000 +160% |
| 2022 | $2,074 | $70,000 |
Find assessor info on the county website
Monthly payment
Est. payment
Payment breakdown
Explore the cost of this home by adjusting the details. Changes won't be saved.Climate risks
Neighborhood: Lake Las Vegas
Nearby schools
GreatSchools rating
- 8/10Josh Stevens Elementary SchoolGrades: PK-5Distance: 3.1 mi
- 5/10B Mahlon Brown Junior High SchoolGrades: 6-8Distance: 4.9 mi
- 4/10Basic Academy of Int'l Studies High SchoolGrades: 9-12Distance: 6.2 mi
Schools provided by the listing agent
- Elementary: Josh, Stevens,Josh, Stevens
- Middle: Brown B. Mahlon
- High: Basic Academy
Source: LVR. This data may not be complete. We recommend contacting the local school district to confirm school assignments for this home.
- $3,000,0004 bd5 ba6.1k sqft29 Canyon Bay Dr, Henderson, NV 89011Sold
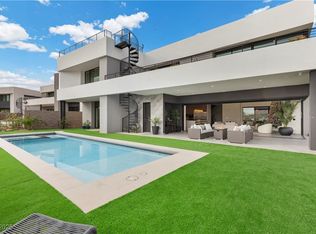
- $3,725,0006 bd8 ba7.6k sqft21 Canyon Bay Dr, Henderson, NV 89011Sold
- $3,603,6006 bd6 ba7.6k sqft33 Canyon Bay Dr, Henderson, NV 89011Off Market
- $2,934,1004 bd4 ba6.1k sqft17 Canyon Bay Dr, Henderson, NV 89011Off Market
- $4,635,0004 bd4 ba6.8k sqft41 Falling Ridge Ln, Henderson, NV 89011Off Market
- $613,5002 bd2 ba2k sqft32 Reflection Shores Ln, Henderson, NV 89011Off Market
- $3,840,7005 bd5 ba6.1k sqft45 Falling Ridge Ln, Henderson, NV 89011Off Market
- $2,550,0005 bd6 ba6.4k sqft37 Canyon Bay Dr, Henderson, NV 89011Sold
A local agent can set up tours, give advice and negotiate with sellers.
Similar homes
- $3,700,0005 bd6 ba7.7k sqft1541 Pleasant Bay Ct, Henderson, NV 89011New Construction
 MLS ID #2802518, Julien Racine, Brady Luxury Homes. LVR
 - $3,500,0005 bd6 ba6.7k sqft1505 Pleasant Bay Ct, Henderson, NV 89011New Construction
 MLS ID #2803070, Julien Racine, Brady Luxury Homes. LVR
 - $3,775,0003 bd5 ba4.6k sqft32 Highland Cove Ln, Henderson, NV 89011For Sale
 MLS ID #2779352, Alberto Saab, BHHS Nevada Properties. LVR
 - $3,599,9994 bd5 ba4.6k sqft12 Desert Lake Ln, Henderson, NV 89011For Sale
 MLS ID #2785018, Mahsheed Parsons, Mahsheed Real Estate LLC. LVR
 - $3,400,0005 bd6 ba6.1k sqft1528 Pleasant Bay Ct, Henderson, NV 89011New ConstructionMLS ID #2802513, Julien Racine, Brady Luxury Homes. LVR
- $3,400,0005 bd6 ba5.3k sqft1500 Pleasant Bay Ct, Henderson, NV 89011New ConstructionMLS ID #2802479, Julien Racine, Brady Luxury Homes. LVR
- $3,700,0004 bd5 ba4.8k sqft40 Reflection Shores Ln, Henderson, NV 89011New ConstructionMLS ID #2782977, Darin Marques, Virtue Real Estate Group. LVR
- $2,995,0004 bd5 ba3.8k sqft12 Falling Canyon Ct, Henderson, NV 89011For SaleMLS ID #2776904, Prescindia A. Misch, BHHS Nevada Properties. LVR
- $3,195,0004 bd6 ba5k sqft72 Bella Lago Ave, Henderson, NV 89011For SaleMLS ID #2803203, Tamra J. Trainer, Platinum Real Estate Prof. LVR
- $2,395,0004 bd5 ba4.6k sqft16 Canyon Shores Pl, Henderson, NV 89011For SaleMLS ID #2791090, Rosanna Bieszczat, LIFE Realty District. LVR
- $3,499,9903 bd5 ba4.6k sqft105 Still Shores St, Henderson, NV 89011New ConstructionMLS ID #2729905, Julien Racine, Brady Luxury Homes. LVR
- $2,690,0005 bd6 ba6.1k sqft25 Falling Ridge Ln, Henderson, NV 89011For SaleMLS ID #2796186, Gene Northup, Las Vegas Sotheby's Int'l. LVR
- $2,095,0004 bd4 ba4.6k sqft21 Highland Cove Ln, Henderson, NV 89011For SaleMLS ID #2688851, Darin Marques, Virtue Real Estate Group. LVR
- $2,899,9997 bd7 ba7.6k sqft36 Rainbow Point Pl, Henderson, NV 89011For SaleMLS ID #2760483, Kassandra R. Niotta, Douglas Elliman of Nevada LLC. LVR
- $4,500,0006 bd8 ba7.6k sqft1548 Pleasant Bay Ct, Henderson, NV 89011For SaleMLS ID #2761183, Gene Northup, Las Vegas Sotheby's Int'l. LVR
- $2,195,0004 bd5 ba3.8k sqft20 Highland Cove Ln, Henderson, NV 89011For SaleMLS ID #2735194, Evangelina Duke-Petroni, IS Luxury. LVR
- $3,950,0004 bd6 ba7.7k sqft1315 Alpine Dr, Boulder City, NV 89005For SaleMLS ID #2804951, Kamran D. Zand, Luxury Estates International. LVR
- $2,299,0005 bd5 ba4.6k sqft38 Sand Star Ln, Henderson, NV 89011For SaleMLS ID #2800578, Matthew Levandowski, The Agency Las Vegas. LVR
- $5,800,0007 bd9 ba7k sqft1485 Placid Coast Ct, Henderson, NV 89011New ConstructionMLS ID #2784212, Julien Racine, Brady Luxury Homes. LVR
- $2,700,0003 bd4 ba3.8k sqft1533 Pleasant Bay Ct, Henderson, NV 89011For SaleMLS ID #2752861, Yelena Horton, Las Vegas Sotheby's Int'l. LVR
