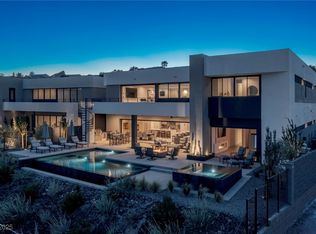
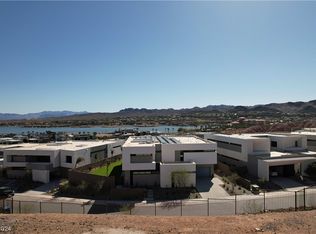
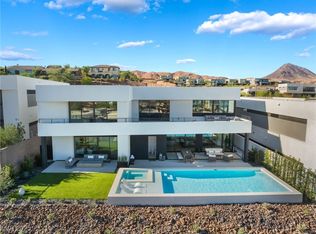
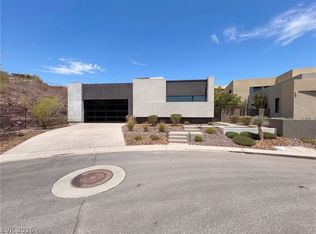
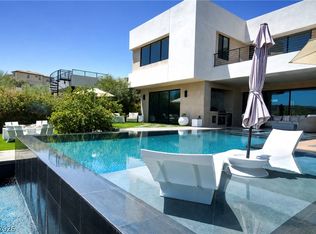
Located on Lake Las Vegas’ coveted North Shore, this desert modern residence commands elevated, panoramic lake and mountain views throughout 6,114 square feet of refined living. The two-story design offers soaring ceilings, a dramatic linear gas fireplace, and seamless indoor-outdoor flow. Featuring 5 bedrooms, 6 baths, a 4-car garage, and an upper-level loft/game room with bar, the home is ideal for both entertaining and everyday luxury. The sophisticated kitchen is anchored by a waterfall island and complemented by custom cabinetry, walk-in pantry, and temperature-controlled wine cellar. The main-level primary suite showcases a spa-inspired bath with dual vanities, soaking tub, walk-in shower, and private exterior access. Outdoors, intimate seating areas frame breathtaking lake and mountain vistas. Enjoy proximity to hiking and biking trails, championship golf, and lakeside dining.
Active under contract
Price cut: $200K (9/30)
$2,490,000
25 Falling Ridge Ln, Henderson, NV 89011
5beds
6,114sqft
Single Family Residence
Built in 2023
0.28 Acres Lot
$2,350,300 Zestimate®
$407/sqft
$454/mo HOA
What's special
Private exterior accessTemperature-controlled wine cellarIntimate seating areasMain-level primary suiteDramatic linear gas fireplaceSoaring ceilingsSeamless indoor-outdoor flow
- 139 days
- 228
- 2
Zillow last checked:
Listing updated:
Listed by:
Gene Northup S.0037249 (702)497-0300,
Las Vegas Sotheby's Int'l
Source: LVR,MLS#: 2796186 Originating MLS: Greater Las Vegas Association of Realtors Inc
Facts & features
Interior
Bedrooms & bathrooms
- Bedrooms: 5
- Bathrooms: 6
- Full bathrooms: 3
- 3/4 bathrooms: 2
- 1/2 bathrooms: 1
Primary bedroom
- Description: Custom Closet,Downstairs,Pbr Separate From Other,Walk-In Closet(s)
- Dimensions: 17x18
Bedroom 2
- Description: Downstairs,Walk-In Closet(s),With Bath
- Dimensions: 14x14
Bedroom 3
- Description: Upstairs,Walk-In Closet(s)
- Dimensions: 15x12
Bedroom 4
- Description: Upstairs,Walk-In Closet(s),With Bath
- Dimensions: 21x15
Bedroom 5
- Description: Upstairs,Walk-In Closet(s),With Bath
- Dimensions: 16x14
Primary bathroom
- Description: Double Sink,Make Up Table,Separate Shower,Separate Tub
- Dimensions: 15x20
Dining room
- Description: Dining Area,Kitchen/Dining Room Combo
- Dimensions: 17x14
Family room
- Description: Downstairs,Separate Family Room
- Dimensions: 22x17
Great room
- Description: Downstairs,Vaulted Ceiling
- Dimensions: 18x20
Kitchen
- Description: Breakfast Bar/Counter,Custom Cabinets,Island,Lighting Recessed,Stainless Steel Appliances,Tile Flooring,Walk-in Pantry
- Dimensions: 17x10
Loft
- Description: Family Room,Other
- Dimensions: 21x34
Heating
- Central, Gas, Multiple Heating Units, Zoned
Cooling
- Central Air, Electric, Refrigerated, 2 Units
Appliances
- Included: Built-In Gas Oven, Double Oven, Dryer, Dishwasher, Gas Cooktop, Disposal, Gas Water Heater, Hot Water Circulator, Microwave, Refrigerator, Water Softener Owned, Tankless Water Heater, Wine Refrigerator, Washer
- Laundry: Cabinets, Gas Dryer Hookup, Main Level, Laundry Room, Sink
Features
- Bathroom on Main Level, Bedroom on Main Level, Full Bath on Main Level, Primary Downstairs, Window Treatments
- Flooring: Carpet, Ceramic Tile
- Windows: Blinds, Double Pane Windows, Drapes
- Number of fireplaces: 1
- Fireplace features: Gas, Great Room
Interior area
- Total structure area: 6,114
- Total interior livable area: 6,114 sqft
Video & virtual tour
Property
Parking
- Total spaces: 4
- Parking features: Attached, Finished Garage, Garage, Garage Door Opener, Inside Entrance, Private, Guest
- Attached garage spaces: 4
Features
- Stories: 2
- Patio & porch: Balcony, Covered, Patio
- Exterior features: Balcony, Patio, Private Yard
- Fencing: Block,Back Yard,Wrought Iron
- Has view: Yes
- View description: Golf Course, Lake, Mountain(s)
- Has water view: Yes
- Water view: Lake
Lot
- Size: 0.28 Acres
- Features: Desert Landscaping, Landscaped, Rocks, < 1/4 Acre
- Topography: Mountainous
Details
- Parcel number: 16015823016
- Zoning description: Single Family
- Horse amenities: None
Construction
Type & style
- Home type: SingleFamily
- Architectural style: Two Story
- Property subtype: Single Family Residence
Materials
- Frame, Stucco
- Roof: Flat
Condition
- Resale
- Year built: 2023
Details
- Builder model: Apex
- Builder name: Blue Heron
Utilities & green energy
- Electric: Photovoltaics None
- Sewer: Public Sewer
- Water: Public
- Utilities for property: Cable Available, Fiber Optic Available, High Speed Internet Available, Underground Utilities
Green energy
- Energy efficient items: Windows, HVAC
Community & HOA
Community
- Security: Security System Owned, Controlled Access, Fire Sprinkler System
- Subdivision: The Estates
HOA
- Has HOA: Yes
- Amenities included: Country Club, Dog Park, Fitness Center, Golf Course, Gated, Park, Guard, Security
- Services included: Association Management, Common Areas, Security, Taxes
- HOA fee: $153 monthly
- HOA name: Lake Las Vegas Maste
- HOA phone: 702-568-7948
- Second HOA fee: $301 monthly
Location
- Region: Henderson
Financial & listing details
- Price per square foot: $407/sqft
- Tax assessed value: $2,811,606
- Annual tax amount: $21,530
- Date on market: 7/2/2026
- Listing agreement: Exclusive Right To Sell
- Listing terms: Cash,Conventional
- Ownership: Single Family Residential
Estimated market value
$2,350,300
$2.23M - $2.47M
$9,223/mo
Price history
| Date | Event | Price |
|---|---|---|
| 10/16/2026 | Contingent | $2,490,000$407/sqft |
Source:  LVR #2796186 Report a problem | ||
| 9/30/2026 | Price change | $2,490,000-7.4%$407/sqft |
Source: LVR #2796186 Report a problem | ||
| 7/2/2026 | Listed for sale | $2,690,000-2.2%$440/sqft |
Source: LVR #2796186 Report a problem | ||
| 6/30/2026 | Listing removed | $2,750,000$450/sqft |
Source: LVR #2753095 Report a problem | ||
| 5/12/2026 | Price change | $2,750,000-5.2%$450/sqft |
Source: LVR #2753095 Report a problem | ||
| 3/5/2026 | Price change | $2,900,000-10.8%$474/sqft |
Source: LVR #2753095 Report a problem | ||
| 2/3/2026 | Listed for sale | $3,250,000+381.5%$532/sqft |
Source: LVR #2753095 Report a problem | ||
| 10/28/2021 | Sold | $675,000$110/sqft |
Source: Public Record Report a problem | ||
Public tax history
| Year | Property taxes | Tax assessment |
|---|---|---|
| 2026 | $21,531 +3% | $984,062 +344.5% |
| 2025 | $20,904 +755.5% | $221,410 +18.8% |
| 2024 | $2,443 +9.1% | $186,338 +2.4% |
| 2023 | $2,240 +8% | $182,000 +160% |
| 2022 | $2,074 | $70,000 |
Find assessor info on the county website
Monthly payment
Est. payment
Payment breakdown
Explore the cost of this home by adjusting the details. Changes won't be saved.Climate risks
Neighborhood: Lake Las Vegas
Nearby schools
Schools provided by the listing agent
- Elementary: Josh, Stevens,Josh, Stevens
- Middle: Brown B. Mahlon
- High: Basic Academy
Source: LVR. This data may not be complete. We recommend contacting the local school district to confirm school assignments for this home.
Similar homes
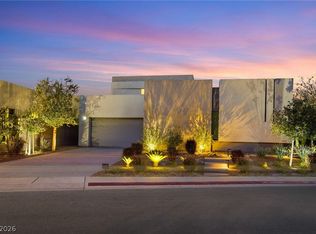
- $2,250,0004 bd5 ba4.6k sqft16 Canyon Shores Pl, Henderson, NV 89011For Sale
 MLS ID #2830217, Rosanna Bieszczat, LIFE Realty District. LVR
- $2,295,0004 bd5 ba4k sqft5 Highland Cove Ln, Henderson, NV 89011For Sale
 MLS ID #2833085, Rachel Griego, Opendoor Brokerage LLC. LVR
- $2,395,0004 bd5 ba3.8k sqft12 Highland Cove Ln, Henderson, NV 89011For Sale
 MLS ID #2806348, Russell I. Arnold II, The Agency Las Vegas. LVR
- $2,303,0005 bd6 ba5.3k sqft1500 Pleasant Bay Ct, Henderson, NV 89011New Construction
 MLS ID #2802479, Julien Racine, Brady Luxury Homes. LVR
