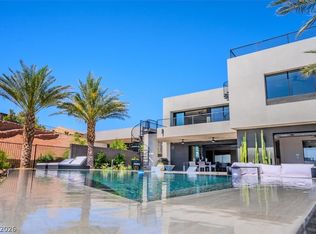
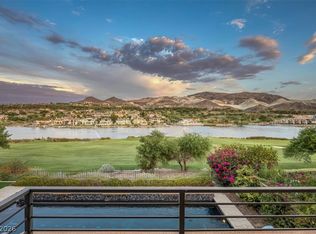
Perched up high on an amazing view lot this gorgeous Blue Heron home has stunning Lake Las Vegas & surrounding mountain views. If you're looking for the best home in Lake Las Vegas, you've found it! An entertainers dream! Indoor/outdoor living at it's finest with glass pocket doors throughout, infinity pool & spa, fireplaces, outdoor kitchen, outdoor TV's, swim-up bar, 2nd floor loft & breathtaking 360 degree rooftop deck views. An enormous theater room with multi-level seating, bar, projector+screen. The master bedroom sits on the first floor footsteps from the beautiful jacuzzi & firepit. A grand entrance courtyard features a soothing water fall. Elevator. Over the top smart home technology for todays modern living. Lake Las Vegas Masterplan offers wonderful restaurants, sports clubs and Jack Nicklaus golf courses. Sport membership valued at $25,000.00 included. Furniture is negotiable. DON'T MISS YOUR OPPORTUNITY TO OWN ONE OF THE MOST PRESTIGIOUS HOMES IN LAKE LAS VEGAS!
Active
$3,775,000
32 Highland Cove Ln, Henderson, NV 89011
3beds
4,692sqft
:
Get pre-qualified$24,774/mo
Single Family Residence
Built in 2021
0.33 Acres Lot
$3,520,200 Zestimate®
$805/sqft
$336/mo HOA
What's special
Infinity pool and spaAmazing view lotSwim-up barOutdoor kitchen
- 77 days |
- 448 |
- 33 |
Zillow last checked:
Listing updated:
Listed by:
Alberto Saab S.0059454 (702)315-7801,
BHHS Nevada Properties
Source: LVR,MLS#: 2779352 Originating MLS: Greater Las Vegas Association of Realtors Inc
Originating MLS: Greater Las Vegas Association of Realtors IncFacts & features
Interior
Bedrooms & bathrooms
- Bedrooms: 3
- Bathrooms: 5
- Full bathrooms: 2
- 3/4 bathrooms: 1
- 1/2 bathrooms: 2
Primary bedroom
- Description: Downstairs,Pbr Separate From Other,Walk-In Closet(s)
- Dimensions: 18x15
Bedroom 2
- Description: Walk-In Closet(s)
- Dimensions: 20x13
Bedroom 3
- Description: Walk-In Closet(s),With Bath
- Dimensions: 17x14
Primary bathroom
- Description: Double Sink,Make Up Table,Separate Shower,Separate Tub
Dining room
- Description: Dining Area
- Dimensions: 18x10
Great room
- Description: Downstairs,Vaulted Ceiling
- Dimensions: 28x19
Kitchen
- Description: Breakfast Bar/Counter,Custom Cabinets,Island,Lighting Recessed,Tile Flooring,Walk-in Pantry
Loft
- Description: Other
- Dimensions: 28x14
Media room
- Description: Downstairs,Surround Sound
- Dimensions: 31x23
Heating
- Central, Gas, Multiple Heating Units
Cooling
- Central Air, Electric, 2 Units
Appliances
- Included: Built-In Electric Oven, Double Oven, Dryer, Dishwasher, Gas Cooktop, Disposal, Microwave, Refrigerator, Washer
- Laundry: Electric Dryer Hookup, Gas Dryer Hookup, Main Level, Laundry Room
Features
- Bedroom on Main Level, Primary Downstairs, Window Treatments, Elevator
- Flooring: Carpet, Ceramic Tile
- Windows: Blinds, Low-Emissivity Windows
- Number of fireplaces: 4
- Fireplace features: Free Standing, Gas, Great Room, Outside
Interior area
- Total structure area: 4,692
- Total interior livable area: 4,692 sqft
Video & virtual tour
Property
Parking
- Total spaces: 3
- Parking features: Attached, Exterior Access Door, Epoxy Flooring, Finished Garage, Garage, Garage Door Opener, Inside Entrance, Open, Private
- Attached garage spaces: 3
- Has uncovered spaces: Yes
Features
- Stories: 2
- Patio & porch: Balcony, Covered, Deck, Patio
- Exterior features: Built-in Barbecue, Balcony, Barbecue, Deck, Patio, Private Yard, Sprinkler/Irrigation, Water Feature
- Has private pool: Yes
- Pool features: Heated, In Ground, Negative Edge, Private
- Has spa: Yes
- Spa features: In Ground
- Fencing: Block,Back Yard,Wrought Iron
- Has view: Yes
- View description: Lake, Mountain(s)
- Has water view: Yes
- Water view: Lake
Lot
- Size: 0.33 Acres
- Features: 1/4 to 1 Acre Lot, Corner Lot, Drip Irrigation/Bubblers, Desert Landscaping, Landscaped, No Rear Neighbors, Rocks
Details
- Parcel number: 16015718013
- Zoning description: Single Family
- Horse amenities: None
Construction
Type & style
- Home type: SingleFamily
- Architectural style: Two Story
- Property subtype: Single Family Residence
Materials
- Roof: Flat
Condition
- Resale
- Year built: 2021
Details
- Builder name: Blue Heron
Utilities & green energy
- Electric: Photovoltaics None
- Sewer: Public Sewer
- Water: Public
- Utilities for property: Underground Utilities
Green energy
- Energy efficient items: Windows
Community & HOA
Community
- Security: Security System Owned, Gated Community
- Subdivision: Rainbow Canyon Parcel C-1
HOA
- Has HOA: Yes
- Amenities included: Gated
- HOA fee: $153 monthly
- HOA name: Lake Las Vegas
- HOA phone: 702-569-7948
- Second HOA fee: $183 monthly
Location
- Region: Henderson
Financial & listing details
- Price per square foot: $805/sqft
- Tax assessed value: $2,863,066
- Annual tax amount: $27,931
- Date on market: 5/16/2026
- Listing agreement: Exclusive Right To Sell
- Listing terms: Cash,Conventional
Estimated market value
$3,520,200
$3.34M - $3.70M
$7,300/mo
Price history
| Date | Event | Price |
|---|---|---|
| 5/16/2026 | Listed for sale | $3,775,000-4.4%$805/sqft |
Source:  LVR #2779352 Report a problem LVR #2779352 Report a problem | ||
| 4/30/2026 | Listing removed | $3,950,000$842/sqft |
Source: LVR #2718670 Report a problem | ||
| 2/14/2026 | Price change | $3,950,000-6%$842/sqft |
Source: LVR #2718670 Report a problem | ||
| 9/12/2025 | Listed for sale | $4,200,000-6.7%$895/sqft |
Source: LVR #2718670 Report a problem | ||
| 7/19/2025 | Listing removed | $4,500,000$959/sqft |
Source: LVR #2639784 Report a problem | ||
| 4/29/2025 | Price change | $4,500,000-6.3%$959/sqft |
Source: LVR #2639784 Report a problem | ||
| 12/13/2024 | Listed for sale | $4,800,000+29.7%$1,023/sqft |
Source: LVR #2639784 Report a problem | ||
| 1/29/2021 | Sold | $3,700,000$789/sqft |
Source: Public Record Report a problem | ||
Public tax history
| Year | Property taxes | Tax assessment |
|---|---|---|
| 2026 | $27,932 +8% | $1,002,073 +3% |
| 2025 | $25,864 +8% | $972,482 +11.8% |
| 2024 | $23,948 +8% | $869,485 +4.6% |
| 2023 | $22,175 +8% | $830,955 +724.4% |
| 2022 | $20,532 +976.4% | $100,800 +54.8% |
| 2021 | $1,908 +1.1% | $65,100 |
| 2020 | $1,888 | $65,100 |
Find assessor info on the county website
Monthly payment
Est. payment
Payment breakdown
Explore the cost of this home by adjusting the details. Changes won't be saved.Climate risks
Neighborhood: Lake Las Vegas
Nearby schools
GreatSchools rating
- 8/10Josh Stevens Elementary SchoolGrades: PK-5Distance: 3.2 mi
- 5/10B Mahlon Brown Junior High SchoolGrades: 6-8Distance: 5 mi
- 4/10Basic Academy of Int'l Studies High SchoolGrades: 9-12Distance: 6.3 mi
Schools provided by the listing agent
- Elementary: Josh, Stevens,Josh, Stevens
- Middle: Brown B. Mahlon
- High: Basic Academy
Source: LVR. This data may not be complete. We recommend contacting the local school district to confirm school assignments for this home.
- $639,1494 bd4 ba3.8k sqft28 Highland Cove Ln, Henderson, NV 89011Sold
- $2,100,0003 bd3 ba2.8k sqft48 Canyon Shores Pl, Henderson, NV 89011Sold

- $2,001,6003 bd3 ba2.8k sqft24 Highland Cove Ln, Henderson, NV 89011Off Market
- $2,216,4002 bd3 ba2.8k sqft44 Canyon Shores Pl, Henderson, NV 89011Off Market

- $2,195,0004 bd5 ba3.8k sqft20 Highland Cove Ln, Henderson, NV 89011For Sale
- $2,428,4004 bd5 ba3.8k sqft40 Canyon Shores Pl, Henderson, NV 89011Off Market
- $3,115,6005 bd5 ba4.7k sqft16 Highland Cove Ln, Henderson, NV 89011Off Market
- $2,095,0004 bd4 ba4.6k sqft21 Highland Cove Ln, Henderson, NV 89011For Sale
A local agent can set up tours, give advice and negotiate with sellers.
Similar homes
- $3,599,9994 bd5 ba4.6k sqft12 Desert Lake Ln, Henderson, NV 89011For Sale
 MLS ID #2785018, Mahsheed Parsons, Mahsheed Real Estate LLC. LVR
 - $3,700,0004 bd5 ba4.8k sqft40 Reflection Shores Ln, Henderson, NV 89011New Construction
 MLS ID #2782977, Darin Marques, Virtue Real Estate Group. LVR
 - $2,995,0004 bd5 ba3.8k sqft12 Falling Canyon Ct, Henderson, NV 89011For Sale
 MLS ID #2776904, Prescindia A. Misch, BHHS Nevada Properties. LVR
 - $3,195,0004 bd6 ba5k sqft72 Bella Lago Ave, Henderson, NV 89011For Sale
 MLS ID #2803203, Tamra J. Trainer, Platinum Real Estate Prof. LVR
 - $3,499,9903 bd5 ba4.6k sqft105 Still Shores St, Henderson, NV 89011New ConstructionMLS ID #2729905, Julien Racine, Brady Luxury Homes. LVR
- $2,395,0004 bd5 ba4.6k sqft16 Canyon Shores Pl, Henderson, NV 89011For SaleMLS ID #2791090, Rosanna Bieszczat, LIFE Realty District. LVR
- $2,195,0004 bd5 ba3.8k sqft20 Highland Cove Ln, Henderson, NV 89011For SaleMLS ID #2735194, Evangelina Duke-Petroni, IS Luxury. LVR
- $2,095,0004 bd4 ba4.6k sqft21 Highland Cove Ln, Henderson, NV 89011For SaleMLS ID #2688851, Darin Marques, Virtue Real Estate Group. LVR
- $2,859,0004 bd5 ba5.2k sqft28 Via Siena Pl, Henderson, NV 89011For SaleMLS ID #2777914, Jennifer Taylor, Coldwell Banker Premier. LVR
- $2,690,0005 bd6 ba6.1k sqft25 Falling Ridge Ln, Henderson, NV 89011For SaleMLS ID #2796186, Gene Northup, Las Vegas Sotheby's Int'l. LVR
- $2,950,0005 bd6 ba5.6k sqft7 Costa Del Sol Ct, Henderson, NV 89011For SaleMLS ID #2774247, Anne Vaughan Biry, Sphere Real Estate. LVR
- $2,499,9993 bd4 ba3.4k sqft100 Tre Pietre St, Henderson, NV 89011For SaleMLS ID #2779333, John Diaz, IS Luxury. LVR
- $2,650,0005 bd5 ba4.4k sqft42 Grand Miramar Dr, Henderson, NV 89011For SaleMLS ID #2787505, Prescindia A. Misch, BHHS Nevada Properties. LVR
- $2,700,0003 bd4 ba3.8k sqft1533 Pleasant Bay Ct, Henderson, NV 89011For SaleMLS ID #2752861, Yelena Horton, Las Vegas Sotheby's Int'l. LVR
- $2,299,0005 bd5 ba4.6k sqft38 Sand Star Ln, Henderson, NV 89011For SaleMLS ID #2800578, Matthew Levandowski, The Agency Las Vegas. LVR
- $1,949,0004 bd5 ba3.1k sqft1 Via Mira Monte, Henderson, NV 89011For SaleMLS ID #2768546, Jennifer Taylor, Coldwell Banker Premier. LVR
- $2,500,0004 bd5 ba5.1k sqft19 Rue Grimaldi Way, Henderson, NV 89011For SaleMLS ID #2737052, Marc A. Capri, Wynn Realty Group. LVR
- $2,299,0005 bd4 ba4.4k sqft3 Grand Anacapri Dr, Henderson, NV 89011For SaleMLS ID #2753323, Melinda A. Zolowicz, Real Broker LLC. LVR
- $3,899,5005 bd4 ba5.3k sqft1692 Tangiers Dr, Henderson, NV 89012For SaleMLS ID #2799075, Angela Reed, Signature Real Estate Group. LVR
- $2,396,3194 bd5 ba3.5k sqft45 Bellissima Lago Ct, Henderson, NV 89011New ConstructionLVR
