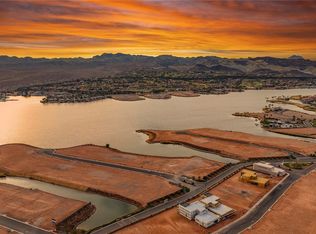
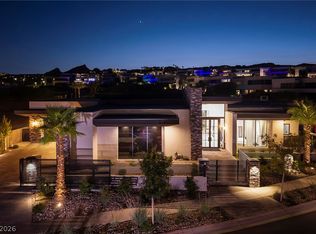
*UNDER CONSTRUCTION* Blue Heron presents Soleira, a pre-designed custom home embodying exclusivity depth, and discovery. Nestled on a generous ½-acre waterfront homesite at 1485 Placid Coast Court on The Island at Lake Las Vegas, Soleira offers direct water access within a double-gated community. This home features a grand entrance that flows seamlessly through the great room to the outdoor oasis, perfect for intimate gatherings and larger social events. Featuring a unique U-shaped design, the secluded primary suite wing enhances privacy, while the expansive entertainment area connects to a serene rear courtyard, perfect for hosting or unwinding. Includes detached casita w/covered patio offers additional versatility, serving as a retreat for guests/personal hideaway. The Island at Lake Las Vegas is a lifestyle of leisure and tranquility offering boating, paddleboarding and lakeside strolls. Experience lakeside living at The Island, where every detail elevates your lifestyle. VIRTUALLY STAGED and front/backyard renderings are subject to change.
Active
$5,800,000
1485 Placid Coast Ct, Henderson, NV 89011
7beds
7,008sqft
Single Family Residence
Built in 2027
0.5 Acres Lot
$5,463,300 Zestimate®
$828/sqft
$554/mo HOA
What's special
Unique u-shaped designGrand entranceSerene rear courtyardDirect water accessExpansive entertainment areaOutdoor oasisGreat room
- 88 days |
- 455 |
- 26 |
Zillow last checked:
Listing updated:
Listed by:
Julien Racine S.0193077 702-208-7954,
Brady Luxury Homes
Source: LVR,MLS#: 2784212 Originating MLS: Greater Las Vegas Association of Realtors Inc
Originating MLS: Greater Las Vegas Association of Realtors IncFacts & features
Interior
Bedrooms & bathrooms
- Bedrooms: 7
- Bathrooms: 9
- Full bathrooms: 4
- 3/4 bathrooms: 4
- 1/2 bathrooms: 1
Primary bedroom
- Description: Downstairs
- Dimensions: 20x11
Great room
- Description: Downstairs
- Dimensions: 19x24
Kitchen
- Description: Island
- Dimensions: 11x20
Media room
- Description: Downstairs
- Dimensions: 19x30
Heating
- Central, Gas
Cooling
- Central Air, Electric
Appliances
- Included: Built-In Gas Oven, Dishwasher, Gas Cooktop, Disposal, Microwave, Refrigerator
- Laundry: Gas Dryer Hookup, Main Level
Features
- Bedroom on Main Level, Ceiling Fan(s)
- Flooring: Carpet, Porcelain Tile, Tile
- Windows: Double Pane Windows, Low-Emissivity Windows
- Number of fireplaces: 2
- Fireplace features: Bedroom, Gas, Great Room
Interior area
- Total structure area: 6,529
- Total interior livable area: 7,008 sqft
Video & virtual tour
Property
Parking
- Total spaces: 4
- Parking features: Attached, Garage, Private
- Attached garage spaces: 4
Features
- Stories: 2
- Patio & porch: Balcony, Covered, Deck, Patio, Rooftop
- Exterior features: Balcony, Patio, Private Yard, Sprinkler/Irrigation
- Has private pool: Yes
- Pool features: In Ground, Private
- Fencing: Block,Partial
- Has view: Yes
- View description: Lake, Mountain(s)
- Has water view: Yes
- Water view: Lake
Lot
- Size: 0.5 Acres
- Features: 1/4 to 1 Acre Lot, Drip Irrigation/Bubblers, Desert Landscaping, Landscaped
Details
- Additional structures: Guest House
- Parcel number: 16014315003
- Zoning description: Single Family
- Horse amenities: None
Construction
Type & style
- Home type: SingleFamily
- Architectural style: Two Story
- Property subtype: Single Family Residence
Materials
- Drywall
- Roof: Flat
Condition
- Under Construction
- New construction: Yes
- Year built: 2027
Details
- Builder name: Blue Heron
Utilities & green energy
- Electric: Photovoltaics None
- Sewer: Public Sewer
- Water: Public
- Utilities for property: Underground Utilities
Green energy
- Energy efficient items: Windows
Community & HOA
Community
- Security: Gated Community
- Subdivision: Rainbow Canyon Parcel W-4
HOA
- Has HOA: Yes
- Amenities included: Gated
- HOA fee: $153 monthly
- HOA name: Lake Las Vegas
- HOA phone: 702-568-7948
- Second HOA fee: $401 monthly
Location
- Region: Henderson
Financial & listing details
- Price per square foot: $828/sqft
- Tax assessed value: $1,140,000
- Annual tax amount: $6,041
- Date on market: 5/20/2026
- Listing agreement: Exclusive Right To Sell
- Listing terms: Cash,Conventional
Estimated market value
$5,463,300
$5.19M - $5.74M
$6,482/mo
Price history
| Date | Event | Price |
|---|---|---|
| 5/20/2026 | Listed for sale | $5,800,000+504.2%$828/sqft |
Source:  LVR #2784212 Report a problem LVR #2784212 Report a problem | ||
| 12/15/2025 | Sold | $960,000-70.4%$137/sqft |
Source: Public Record Report a problem | ||
| 10/17/2025 | Listed for sale | $3,242,680$463/sqft |
Source: LVR #2728434 Report a problem | ||
| 10/17/2025 | Listing removed | $3,242,680$463/sqft |
Source: LVR #2700234 Report a problem | ||
| 7/16/2025 | Listed for sale | $3,242,680$463/sqft |
Source: LVR #2700234 Report a problem | ||
| 6/3/2025 | Listing removed | $3,242,680$463/sqft |
Source: LVR #2643526 Report a problem | ||
| 1/9/2025 | Listed for sale | $3,242,680$463/sqft |
Source: LVR #2643526 Report a problem | ||
| 10/15/2024 | Listing removed | $3,242,680$463/sqft |
Source: LVR #2618440 Report a problem | ||
| 9/20/2024 | Listed for sale | $3,242,680+170.2%$463/sqft |
Source: LVR #2618440 Report a problem | ||
| 7/26/2024 | Listing removed | $1,200,000$171/sqft |
Source: LVR #2485026 Report a problem | ||
| 4/1/2023 | Listed for sale | $1,200,000$171/sqft |
Source: LVR #2485026 Report a problem | ||
Public tax history
| Year | Property taxes | Tax assessment |
|---|---|---|
| 2026 | $6,041 +8% | $399,000 |
| 2025 | $5,595 +8% | $399,000 +128% |
| 2024 | $5,181 | $175,000 |
| 2023 | -- | -- |
Find assessor info on the county website
Monthly payment
Est. payment
Payment breakdown
Explore the cost of this home by adjusting the details. Changes won't be saved.Climate risks
Neighborhood: Lake Las Vegas
Nearby schools
GreatSchools rating
- 8/10Josh Stevens Elementary SchoolGrades: PK-5Distance: 3.4 mi
- 5/10B Mahlon Brown Junior High SchoolGrades: 6-8Distance: 5.2 mi
- 4/10Basic Academy of Int'l Studies High SchoolGrades: 9-12Distance: 6.4 mi
Schools provided by the listing agent
- Elementary: Josh, Stevens,Josh, Stevens
- Middle: Brown B. Mahlon
- High: Basic Academy
Source: LVR. This data may not be complete. We recommend contacting the local school district to confirm school assignments for this home.
- $1,190,0000.62 acres1481 Placid Coast Ct, Henderson, NV 89011Sold

- $750,0000.5 acres1484 Placid Coast Ct, Henderson, NV 89011Sold
- $950,0000.5 acres1488 Placid Coast Ct, Henderson, NV 89011Off Market
- $950,0000.5 acres1480 Placid Coast Ct, Henderson, NV 89011Off Market
- $950,0000.5 acres1458 Limestone Terrace Ct, Henderson, NV 89011Off Market
- $300,0008,276 sqft128 Still Shores St, Henderson, NV 89011Off Market
- $300,0008,276 sqft132 Still Shores St, Henderson, NV 89011Off Market
- $6,5624 bd4 ba3.8k sqft124 Still Shores St, Henderson, NV 89011For Rent
A local agent can set up tours, give advice and negotiate with sellers.
Similar homes
- $6,500,0005 bd7 ba6.5k sqft13 Rainbow Point Pl, Henderson, NV 89011For Sale
 MLS ID #2803661, Gene Northup, Las Vegas Sotheby's Int'l. LVR
 - $5,490,0005 bd7 ba7k sqft8 Rue Promenade Way, Henderson, NV 89011For Sale
 MLS ID #2777142, Denise E. Reichartz, IS Luxury. LVR
 - $5,500,0005 bd6 ba6k sqft1 Costa Del Sol Ct, Henderson, NV 89011For Sale
 MLS ID #2761723, Lauren Paris, Simply Vegas. LVR
 - $6,500,0005 bd11 ba9.7k sqft34 Grand Corniche Dr, Henderson, NV 89011For Sale
 MLS ID #2806506, Christian H. Carrillo, Signature Real Estate Group. LVR
 - $4,500,0006 bd8 ba7.6k sqft1548 Pleasant Bay Ct, Henderson, NV 89011For SaleMLS ID #2761183, Gene Northup, Las Vegas Sotheby's Int'l. LVR
- $3,500,0005 bd6 ba6.7k sqft1505 Pleasant Bay Ct, Henderson, NV 89011New ConstructionMLS ID #2803070, Julien Racine, Brady Luxury Homes. LVR
- $3,700,0005 bd6 ba7.7k sqft1541 Pleasant Bay Ct, Henderson, NV 89011New ConstructionMLS ID #2802518, Julien Racine, Brady Luxury Homes. LVR
- $3,400,0005 bd6 ba6.1k sqft1528 Pleasant Bay Ct, Henderson, NV 89011New ConstructionMLS ID #2802513, Julien Racine, Brady Luxury Homes. LVR
- $3,400,0005 bd6 ba5.3k sqft1500 Pleasant Bay Ct, Henderson, NV 89011New ConstructionMLS ID #2802479, Julien Racine, Brady Luxury Homes. LVR
- $3,875,0004 bd4 ba7.6k sqft25 Canyon Bay Dr, Henderson, NV 89011For SaleMLS ID #2688819, Darin Marques, Virtue Real Estate Group. LVR
- $3,599,9994 bd5 ba4.6k sqft12 Desert Lake Ln, Henderson, NV 89011For SaleMLS ID #2785018, Mahsheed Parsons, Mahsheed Real Estate LLC. LVR
- $2,950,0005 bd6 ba5.6k sqft7 Costa Del Sol Ct, Henderson, NV 89011For SaleMLS ID #2774247, Anne Vaughan Biry, Sphere Real Estate. LVR
- $2,999,9006 bd5 ba6.4k sqft2 Camino Barcelona Pl, Henderson, NV 89011For SaleMLS ID #2768931, Nancy K. Hutchings, Vegas Real Estate. LVR
- $3,195,0004 bd6 ba5k sqft72 Bella Lago Ave, Henderson, NV 89011For SaleMLS ID #2803203, Tamra J. Trainer, Platinum Real Estate Prof. LVR
- $3,650,0004 bd5 ba4.8k sqft40 Reflection Shores Ln, Henderson, NV 89011New ConstructionMLS ID #2782977, Darin Marques, Virtue Real Estate Group. LVR
- $5,895,0004 bd4 ba6.3k sqft810 Dragons Eye Dr, Henderson, NV 89012For SaleMLS ID #2799064, Kristen Routh Silberman, Douglas Elliman of Nevada LLC. LVR
- $5,750,0004 bd6 ba5.6k sqft677 Tranquil Rim Ct, Henderson, NV 89012For SaleMLS ID #2790315, Gavin Ernstone, Simply Vegas. LVR
- $6,250,0005 bd8 ba6.8k sqft1788 Lapis Ledge Ct, Henderson, NV 89012For SaleMLS ID #2747784, Ivan G. Sher, IS Luxury. LVR
- $5,999,9996 bd6 ba7.6k sqft1456 Solitude Ridge Dr, Henderson, NV 89012For SaleMLS ID #2782042, Nicole A. Knobel, Huntington & Ellis, A Real Est. LVR
- $5,999,0005 bd6 ba6.5k sqft1786 Diamond Rim Ct, Henderson, NV 89012For SaleMLS ID #2735667, Gavin Ernstone, Simply Vegas. LVR
