Rare contemporary masterpiece perched on a 1.35-acre private elevated hilltop offering panoramic views of Lake Las Vegas, the surrounding mountains, and breathtaking sunsets. A true single-story estate with no transitions. A long private driveway leads to a dramatic oversized striking pivot entry door that opens to a sophisticated great room featuring soaring coffered ceilings, a striking steel beam, floor-to-ceiling pocket sliding doors, an elegant stone fireplace, and a bar that blurs the lines between indoor and outdoor living. The chef's kitchen is designed for entertaining with leathered quartz countertops, rich walnut finishes, custom navy cabinetry, and top-of-the-line appliances. Split floor plan offers 5 spacious ensuite bedrooms, 2 additional baths, and a versatile flex room ideal for a fitness studio, executive office, or a wellness retreat.The primary suite is a private sanctuary featuring a walnut fireplace, custom walk-in closet, steam shower, soaking tub, and stunning lake views. Outdoor living surrounded by nature with an impressive 848-square-foot negative-edge saltwater pool with wet deck, party spa, pool bath, outdoor shower, fire pit, and expansive private space. Additional features include a smart home Creston system, Sonos speakers, roll-down shutters, a whole-house filtration and generator, an oversized climate-controlled 4-car garage with storage, abundant guest parking, and a complimentary golf cart. Located within the exclusive double-gated enclave of SouthShore. Where luxury, nature, golf, water, and mountains converge with walking trails, SouthShore Country Club, The Lake Club, Lake Las Vegas Sports Club, and Reflection Bay Golf Club are all accessible with your golf cart, yet only 30 minutes to the Las Vegas Strip. This exceptional estate offers the perfect balance of privacy, luxury, nature, and recreation. Luxury living with NV tax benefits, endless views, and adventure right outside your door. Appraised valued $6,140,00 as of 6/2/26
Active
Price cut: $400K (8/5)
$5,500,000
1 Costa Del Sol Ct, Henderson, NV 89011
5beds
6,017sqft
Single Family Residence
Built in 2022
1.35 Acres Lot
$5,174,300 Zestimate®
$914/sqft
$435/mo HOA
What's special
Pool bathParty spaFire pitLeathered quartz countertopsAbundant guest parkingEndless viewsExpansive private space
- 229 days
- 393
- 17
Zillow last checked:
Listing updated:
Listed by:
Lauren Paris S.0065668 (702)768-8940,
Simply Vegas
Source: LVR,MLS#: 2761723 Originating MLS: Greater Las Vegas Association of Realtors Inc
Originating MLS: Greater Las Vegas Association of Realtors IncFacts & features
Interior
Bedrooms & bathrooms
- Bedrooms: 5
- Bathrooms: 6
- Full bathrooms: 3
- 3/4 bathrooms: 2
- 1/2 bathrooms: 1
Primary bedroom
- Description: Bedroom With Bath Downstairs,Custom Closet,Pbr Separate From Other,Walk-In Closet(s)
- Dimensions: 18x24
Bedroom 2
- Description: Built In Shelves,Ceiling Light,Custom Closet,Downstairs,Walk-In Closet(s),With Bath
- Dimensions: 14x20
Bedroom 3
- Description: Custom Closet,Downstairs,With Bath
- Dimensions: 16x16
Bedroom 4
- Description: Downstairs,Walk-In Closet(s),With Bath
- Dimensions: 13x20
Bedroom 5
- Description: Closet,Downstairs,With Bath
- Dimensions: 11x12
Dining room
- Description: Family Room/Dining Combo
- Dimensions: 12x12
Great room
- Description: Downstairs,Surround Sound,Vaulted Ceiling,Wet Bar
- Dimensions: 35x37
Kitchen
- Description: Breakfast Bar/Counter,Custom Cabinets,Island,Lighting Recessed,Marble/Stone Countertops,Marble/Stone Flooring,Stainless Steel Appliances,Vaulted Ceiling,Walk-in Pantry
- Dimensions: 18x27
Heating
- Central, Gas, Multiple Heating Units
Cooling
- Central Air, Electric, ENERGY STAR Qualified Equipment, 2 Units
Appliances
- Included: Built-In Gas Oven, Double Oven, Dryer, Dishwasher, Gas Cooktop, Disposal, Microwave, Refrigerator, Water Softener Owned, Tankless Water Heater, Water Purifier, Wine Refrigerator, Washer
- Laundry: Cabinets, Gas Dryer Hookup, Main Level, Laundry Room, Sink
Features
- Bedroom on Main Level, Ceiling Fan(s), Primary Downstairs, Window Treatments, Programmable Thermostat
- Flooring: Carpet, Marble, Tile
- Windows: Low-Emissivity Windows, Window Treatments
- Number of fireplaces: 3
- Fireplace features: Gas, Great Room, Primary Bedroom, Outside
Interior area
- Total structure area: 6,017
- Total interior livable area: 6,017 sqft
Video & virtual tour
Property
Parking
- Total spaces: 4
- Parking features: Air Conditioned Garage, Attached, Exterior Access Door, Epoxy Flooring, Finished Garage, Garage, Garage Door Opener, Inside Entrance, Private, RV Potential, Shelves, Storage, Workshop in Garage
- Attached garage spaces: 4
Accessibility
- Accessibility features: Grab Bars, Low Threshold Shower, Accessible Entrance, Accessibility Features
Features
- Stories: 1
- Patio & porch: Covered, Patio
- Exterior features: Barbecue, Burglar Bar, Courtyard, Handicap Accessible, Patio, Private Yard, Storm/Security Shutters, Sprinkler/Irrigation
- Has private pool: Yes
- Pool features: Negative Edge, Salt Water
- Has spa: Yes
- Spa features: In Ground
- Fencing: Block,Partial,Wrought Iron
- Has view: Yes
- View description: Golf Course, Lake, Mountain(s)
- Has water view: Yes
- Water view: Lake
Lot
- Size: 1.35 Acres
- Features: 1 to 5 Acres, Drip Irrigation/Bubblers, Landscaped, Synthetic Grass, Sprinklers Timer, Trees
Details
- Parcel number: 16023313008
- Zoning description: Single Family
- Horse amenities: None
Construction
Type & style
- Home type: SingleFamily
- Architectural style: One Story
- Property subtype: Single Family Residence
Materials
- Frame, Stucco
- Roof: Tile
Condition
- Resale
- Year built: 2022
Utilities & green energy
- Electric: Photovoltaics None, 220 Volts in Garage, Generator
- Sewer: Public Sewer
- Water: Public
- Utilities for property: Cable Available
Green energy
- Energy efficient items: Windows, HVAC
Community & HOA
Community
- Security: Security System Owned, Gated Community
- Subdivision: Marseilles
HOA
- Has HOA: Yes
- Amenities included: Country Club, Clubhouse, Fitness Center, Golf Course, Gated, Guard, Security
- Services included: Association Management, Clubhouse, Maintenance Grounds, Security
- HOA fee: $155 monthly
- HOA name: Lake Las Vegas
- HOA phone: 702-568-7948
- Second HOA fee: $280 monthly
Location
- Region: Henderson
Financial & listing details
- Price per square foot: $914/sqft
- Tax assessed value: $3,659,917
- Annual tax amount: $27,639
- Date on market: 3/5/2026
- Listing agreement: Exclusive Right To Sell
- Listing terms: Cash,Conventional
- Ownership: Single Family Residential
Estimated market value
$5,174,300
$4.92M - $5.43M
Not available
Price history
| Date | Event | Price |
|---|---|---|
| 8/5/2026 | Price change | $5,500,000-6.8%$914/sqft |
Source:  LVR #2761723 Report a problem LVR #2761723 Report a problem | ||
| 3/30/2026 | Listed for sale | $5,900,000-13.2%$981/sqft |
Source: LVR #2761723 Report a problem | ||
| 5/23/2025 | Listed for sale | $6,800,000+36%$1,130/sqft |
Source: LVR #2685824 Report a problem | ||
| 6/7/2022 | Sold | $5,000,000-4.8%$831/sqft |
Source: LVR #2292329 Report a problem | ||
| 4/29/2022 | Pending sale | $5,250,000$873/sqft |
Source: LVR #2292329 Report a problem | ||
| 5/4/2021 | Listed for sale | $5,250,000+47.9%$873/sqft |
Source: LVR #2292329 Report a problem | ||
| 10/21/2020 | Listing removed | $3,550,000$590/sqft |
Source: Meridias Realty Group #2114672 Report a problem | ||
| 7/13/2020 | Listed for sale | $3,550,000$590/sqft |
Source: Meridias Realty Group #2114672 Report a problem | ||
| 4/9/2020 | Listing removed | $3,550,000$590/sqft |
Source: Meridias Realty Group #2114672 Report a problem | ||
| 7/19/2019 | Listed for sale | $3,550,000+322.7%$590/sqft |
Source: Meridias Realty Group #2114672 Report a problem | ||
| 4/3/2019 | Listing removed | $839,900$140/sqft |
Source: Platinum Properties #1957167 Report a problem | ||
| 12/17/2018 | Listed for sale | $839,900-1.2%$140/sqft |
Source: Platinum Properties #1957167 Report a problem | ||
| 4/24/2018 | Listed for sale | $849,900+13.3%$141/sqft |
Source: Platinum Properties #1957167 Report a problem | ||
| 5/15/2013 | Sold | $750,000-5.7%$125/sqft |
Source: Public Record Report a problem | ||
| 11/21/1996 | Sold | $795,000$132/sqft |
Source: Public Record Report a problem | ||
Public tax history
| Year | Property taxes | Tax assessment |
|---|---|---|
| 2026 | $28,467 +3% | $1,280,971 -0.9% |
| 2025 | $27,639 +7.2% | $1,293,051 +19.6% |
| 2024 | $25,772 +2.4% | $1,080,887 +436.5% |
| 2023 | $25,166 +772.8% | $201,471 +0% |
| 2022 | $2,883 +7.7% | $201,386 +11.1% |
| 2021 | $2,676 +6.7% | $181,260 +0% |
| 2020 | $2,507 +4.8% | $181,231 +32.3% |
| 2019 | $2,392 +6.9% | $136,954 |
| 2018 | $2,238 | $136,954 +0.1% |
| 2017 | $2,238 | $136,850 +6.3% |
| 2016 | $2,238 +3.4% | $128,800 +14.3% |
| 2015 | $2,164 | $112,700 |
Find assessor info on the county website
Monthly payment
Est. payment
Payment breakdown
Explore the cost of this home by adjusting the details. Changes won't be saved.Climate risks
Neighborhood: Lake Las Vegas
Nearby schools
Schools provided by the listing agent
- Elementary: Josh, Stevens,Josh, Stevens
- Middle: Brown B. Mahlon
- High: Basic Academy
Source: LVR. This data may not be complete. We recommend contacting the local school district to confirm school assignments for this home.

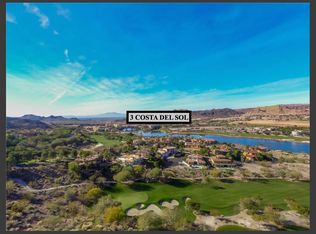

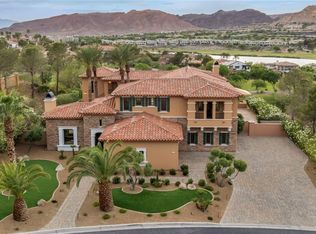
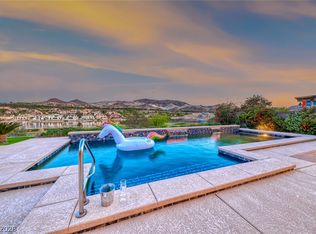
Similar homes
- $5,500,0004 bd6 ba4.7k sqft523 Serenity Point Dr, Henderson, NV 89012For Sale
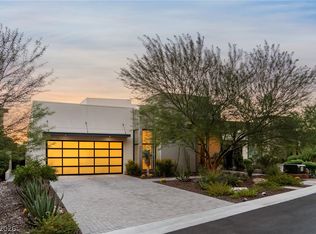 MLS ID #2827777, Jillian M. Batchelor, Real Broker LLC. LVR
 - $2,950,0005 bd6 ba5.6k sqft7 Costa Del Sol Ct, Henderson, NV 89011For Sale
 MLS ID #2819207, Anne Vaughan Biry, Sphere Real Estate. LVR
 - $2,995,0004 bd6 ba5k sqft72 Bella Lago Ave, Henderson, NV 89011For Sale
 MLS ID #2822752, Trish Nash, Desert Elegance. LVR
 - $3,495,0004 bd5 ba4.6k sqft12 Desert Lake Ln, Henderson, NV 89011For Sale
 MLS ID #2827588, Mahsheed Parsons, Mahsheed Real Estate LLC. LVR
