Looking for a true TURNKEY Fully Furnished custom luxury home?! Look no further; This is the Home for you!
Located in the highly sought after double-gated Dragon’s Reserve at MacDonald Highlands, this 2023 modern custom home offers elevated city, golf & mountain views. 4 bed + custom glass-enclosed office, 5 bath, 4-car garage on .46 acres with pool & spa. Open indoor/outdoor floorplan with large glass sliders & abundant natural light. Chef’s kitchen features Wolf & Sub-Zero appliances, quartz waterfall island, custom cabinetry, wine chiller closet & walk-in pantry. Media lounge is wired for surround sound, two 72” linear fireplaces & designer lighting throughout. Primary suite on the main level with spa bath & custom closet. Backyard built for entertaining with outdoor BBQ/Kitchen up on the main level balcony outside the kitchen, covered patios & TV lounge. Home is wired for security system, surveillance cameras & EV charger.
Active
Price cut: $149K (7/7)
$5,100,000
658 Dragon Peak Dr, Henderson, NV 89012
4beds
4,773sqft
:
Get pre-qualified$33,681/mo
Single Family Residence
Built in 2023
0.46 Acres Lot
$4,830,600 Zestimate®
$1,069/sqft
$419/mo HOA
What's special
Pool and spaTv loungeCovered patiosAbundant natural lightLarge glass slidersWolf and sub-zero appliancesBackyard built for entertaining
- 107 days |
- 848 |
- 40 |
Zillow last checked:
Listing updated:
Listed by:
Brian Edwards S.0192543 301-335-1579,
The Highlands RE Group LLC
Source: LVR,MLS#: 2773825 Originating MLS: Greater Las Vegas Association of Realtors Inc
Originating MLS: Greater Las Vegas Association of Realtors IncFacts & features
Interior
Bedrooms & bathrooms
- Bedrooms: 4
- Bathrooms: 5
- Full bathrooms: 4
- 1/2 bathrooms: 1
Rooms
- Room types: Basement
Primary bedroom
- Description: Ceiling Light,Custom Closet,Walk-In Closet(s)
- Dimensions: 20x17
Bedroom 2
- Description: Ceiling Light,Custom Closet,Downstairs
- Dimensions: 19x15
Bedroom 3
- Description: Ceiling Light,Custom Closet,Downstairs,Walk-In Closet(s),With Bath
- Dimensions: 19x14
Bedroom 4
- Description: Ceiling Light,Custom Closet,Downstairs,With Bath
- Dimensions: 21x15
Den
- Description: Built-Ins,Ceiling Light,Double Doors,Upstairs
- Dimensions: 15x13
Dining room
- Description: Living Room/Dining Combo
- Dimensions: 24x12
Kitchen
- Description: Breakfast Bar/Counter,Butler Pantry,Island,Lighting Recessed,Quartz Countertops,Stainless Steel Appliances,Tile Flooring,Walk-in Pantry
- Dimensions: 24x22
Heating
- Central, Gas, High Efficiency, Multiple Heating Units
Cooling
- Central Air, Electric, High Efficiency, 2 Units
Appliances
- Included: Built-In Gas Oven, Double Oven, Dryer, ENERGY STAR Qualified Appliances, Disposal, Gas Range, Microwave, Refrigerator, Wine Refrigerator, Washer
- Laundry: Gas Dryer Hookup, Main Level
Features
- Bedroom on Main Level, Ceiling Fan(s), Primary Downstairs
- Flooring: Tile
- Windows: Double Pane Windows
- Has basement: Yes
- Number of fireplaces: 2
- Fireplace features: Gas, Great Room, Primary Bedroom
Interior area
- Total structure area: 4,773
- Total interior livable area: 4,773 sqft
Video & virtual tour
Property
Parking
- Total spaces: 4
- Parking features: Air Conditioned Garage, Exterior Access Door, Epoxy Flooring, Electric Vehicle Charging Station(s), Garage, Golf Cart Garage, Private, Shelves, Storage, Guest
- Garage spaces: 4
Features
- Stories: 2
- Patio & porch: Covered, Patio
- Exterior features: Built-in Barbecue, Barbecue, Courtyard, Patio, Private Yard
- Has private pool: Yes
- Pool features: Heated, In Ground, Private, Pool/Spa Combo, Association, Community
- Has spa: Yes
- Fencing: Block,Full,Wrought Iron
- Has view: Yes
- View description: City, Golf Course, Mountain(s)
Lot
- Size: 0.46 Acres
- Features: 1/4 to 1 Acre Lot, Desert Landscaping, Front Yard, Sprinklers In Front, Landscaped
Details
- Parcel number: 17828821001
- Zoning description: Single Family
- Horse amenities: None
Construction
Type & style
- Home type: SingleFamily
- Architectural style: Two Story,Custom
- Property subtype: Single Family Residence
- Attached to another structure: Yes
Materials
- Roof: Flat
Condition
- Resale
- Year built: 2023
Utilities & green energy
- Electric: Photovoltaics None
- Sewer: Public Sewer
- Water: Public
- Utilities for property: Cable Available, Underground Utilities
Green energy
- Energy efficient items: Windows, HVAC
Community & HOA
Community
- Features: Pool
- Security: Prewired, Fire Sprinkler System
- Subdivision: Macdonald Highlands Planning Area 7-Phase 2B2
HOA
- Has HOA: Yes
- Amenities included: Basketball Court, Country Club, Clubhouse, Dog Park, Fitness Center, Golf Course, Gated, Playground, Pickleball, Park, Pool, Guard, Spa/Hot Tub, Security, Tennis Court(s)
- Services included: Common Areas, Security, Taxes
- HOA fee: $330 monthly
- HOA name: MacDonald Highlands
- HOA phone: 702-933-7764
- Second HOA fee: $89 monthly
Location
- Region: Henderson
Financial & listing details
- Price per square foot: $1,069/sqft
- Tax assessed value: $4,115,123
- Annual tax amount: $38,820
- Date on market: 4/17/2026
- Listing agreement: Exclusive Right To Sell
- Listing terms: Cash,Conventional,FHA,VA Loan
Estimated market value
$4,830,600
$4.59M - $5.07M
$7,631/mo
Price history
| Date | Event | Price |
|---|---|---|
| 7/7/2026 | Price change | $5,100,000-2.8%$1,069/sqft |
Source:  LVR #2773825 Report a problem LVR #2773825 Report a problem | ||
| 5/19/2026 | Price change | $5,249,000-4.6%$1,100/sqft |
Source: LVR #2773825 Report a problem | ||
| 4/17/2026 | Listed for sale | $5,500,000+22.2%$1,152/sqft |
Source: LVR #2773825 Report a problem | ||
| 4/11/2025 | Sold | $4,500,000-9.1%$943/sqft |
Source: LVR #2653865 Report a problem | ||
| 3/8/2025 | Pending sale | $4,950,000$1,037/sqft |
Source:  Douglas Elliman #2653865 Report a problem Douglas Elliman #2653865 Report a problem | ||
| 3/8/2025 | Contingent | $4,950,000$1,037/sqft |
Source: LVR #2653865 Report a problem | ||
| 2/7/2025 | Price change | $4,950,000-0.8%$1,037/sqft |
Source: LVR #2653865 Report a problem | ||
| 4/12/2024 | Price change | $4,990,000-7.6%$1,045/sqft |
Source: LVR #2566890 Report a problem | ||
| 3/13/2024 | Listed for sale | $5,400,000+800%$1,131/sqft |
Source: LVR #2566890 Report a problem | ||
| 4/9/2021 | Sold | $600,000$126/sqft |
Source: LVR #2260883 Report a problem | ||
| 3/9/2021 | Contingent | $600,000$126/sqft |
Source: LVR #2260883 Report a problem | ||
| 1/14/2021 | Listed for sale | $600,000$126/sqft |
Source: LVR #2260883 Report a problem | ||
Public tax history
| Year | Property taxes | Tax assessment |
|---|---|---|
| 2026 | $40,708 +8% | $1,440,293 +407.3% |
| 2025 | $37,692 +822.8% | $283,902 +0% |
| 2024 | $4,084 +8% | $283,861 +19.9% |
| 2023 | $3,782 +8% | $236,668 +22.8% |
| 2022 | $3,502 | $192,727 |
Find assessor info on the county website
Monthly payment
Est. payment
Payment breakdown
Explore the cost of this home by adjusting the details. Changes won't be saved.Climate risks
Neighborhood: MacDonald Ranch
Nearby schools
GreatSchools rating
- 9/10Brown, Hannah Marie ESGrades: PK-5Distance: 1.9 mi
- 7/10Bob Miller Middle SchoolGrades: 6-8Distance: 2.4 mi
- 5/10Foothill High SchoolGrades: 9-12Distance: 4.8 mi
Schools provided by the listing agent
- Elementary: Brown, Hannah Marie,Brown, Hannah Marie
- Middle: Miller Bob
- High: Foothill
Source: LVR. This data may not be complete. We recommend contacting the local school district to confirm school assignments for this home.
- $11,500,0005 bd7 ba8k sqft664 Dragon Peak Dr, Henderson, NV 89012Sold

- $950,9690.48 Acres660 Dragon Peak Dr, Henderson, NV 89012Off Market
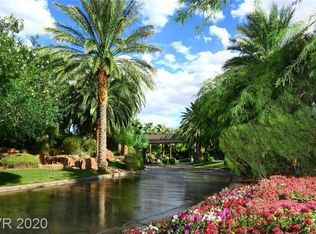
- $1,250,0000.44 Acres656 Dragon Peak Dr, Henderson, NV 89012Sold
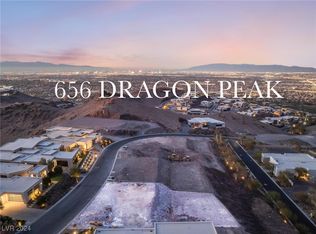
- $5,100,0004 bd5 ba5.2k sqft661 Dragon Peak Dr, Henderson, NV 89012Sold
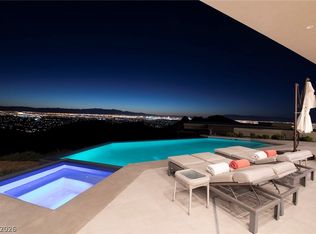
- $--6,969 Square Feet662 Falcon Summit Ct, Henderson, NV 89012Off Market
- $--6,534 Square Feet664 Falcon Summit Ct, Henderson, NV 89012Off Market
- $--3 bd4 ba3k sqft660 Falcon Summit Ct, Henderson, NV 89012Off Market
- $1,854,6002 bd2 ba2.8k sqft662 Falcon Summit Ct, Henderson, NV 89012Off Market
A local agent can set up tours, give advice and negotiate with sellers.
Similar homes
- $4,995,0004 bd5 ba5.8k sqft671 Scenic Rim Dr, Henderson, NV 89012For Sale
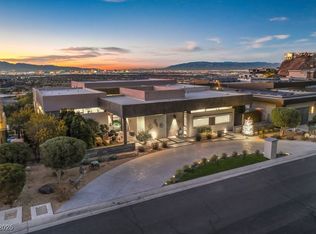 MLS ID #2747624, Jeanette A. Zimmer, Serhant. LVR
 - $4,999,0005 bd6 ba5.7k sqft14 Sanctuary Peak Ct, Henderson, NV 89012For Sale
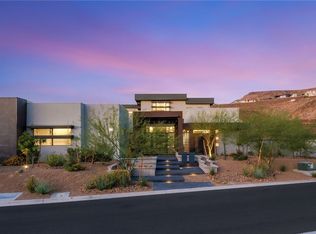 MLS ID #2784203, Ida Doman, IS Luxury. LVR
 - $5,895,0004 bd4 ba6.3k sqft810 Dragons Eye Dr, Henderson, NV 89012For Sale
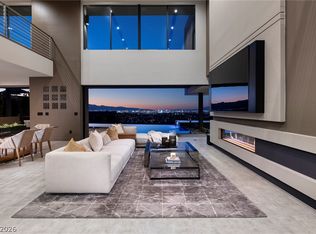 MLS ID #2799064, Kristen Routh Silberman, Douglas Elliman of Nevada LLC. LVR
 - $5,750,0004 bd6 ba5.6k sqft677 Tranquil Rim Ct, Henderson, NV 89012For Sale
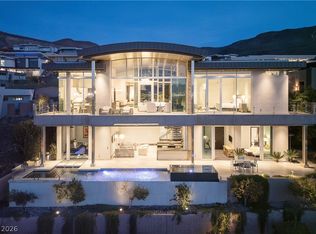 MLS ID #2790315, Gavin Ernstone, Simply Vegas. LVR
 - $5,245,0004 bd5 ba5.6k sqft10 Sanctuary Peak Ct, Henderson, NV 89012New ConstructionMLS ID #2794492, Spenser McDonald, IS Luxury. LVR
- $3,750,0003 bd4 ba3.6k sqft678 Blackrock Rim Dr, Henderson, NV 89012For SaleMLS ID #2792252, Gavin Ernstone, Simply Vegas. LVR
- $5,749,9904 bd5 ba4.8k sqft467 Cityview Ridge Dr, Henderson, NV 89012For SaleMLS ID #2765364, Chase Gentry, eXp Realty. LVR
- $3,899,5005 bd4 ba5.3k sqft1692 Tangiers Dr, Henderson, NV 89012For SaleMLS ID #2799075, Angela Reed, Signature Real Estate Group. LVR
- $4,750,0004 bd5 ba5.4k sqft569 Overlook Rim Dr, Henderson, NV 89012For SaleMLS ID #2734635, Mark A. Stuhmer, Christopher Homes Realty. LVR
- $6,250,0005 bd8 ba6.8k sqft1788 Lapis Ledge Ct, Henderson, NV 89012For SaleMLS ID #2747784, Ivan G. Sher, IS Luxury. LVR
- $5,999,0005 bd6 ba6.5k sqft1786 Diamond Rim Ct, Henderson, NV 89012For SaleMLS ID #2735667, Gavin Ernstone, Simply Vegas. LVR
- $4,532,7004 bd6 ba5.2k sqft521 Overlook Rim Dr, Henderson, NV 89012New ConstructionLVR
- $4,500,0003 bd5 ba3.9k sqft571 Overlook Rim Dr, Henderson, NV 89012For SaleMLS ID #2769561, Mahsheed Parsons, Mahsheed Real Estate LLC. LVR
- $4,800,0053 bd5 ba3.2k sqft491 Cityview Ridge Dr, Henderson, NV 89012New ConstructionMLS ID #2633782, Nicole A. MacDonald, MacDonald Highlands Realty LLC. LVR
- $6,800,0004 bd6 ba5.1k sqft619 Overlook Rim Dr, Henderson, NV 89012New ConstructionMLS ID #2766075, Kimberly Stuhmer, Christopher Homes Realty. LVR
- $5,888,0603 bd5 ba5.6k sqft525 Overlook Rim Dr, Henderson, NV 89012New ConstructionLVR
- $4,459,0004 bd5 ba3.7k sqft6 Kaya Canyon Way #14, Henderson, NV 89012New ConstructionMLS ID #2755925, Melissa Tomastik, Redeavor Sales LLC. LVR
- $3,400,0004 bd5 ba3k sqft1204 Powerwall Pl, Henderson, NV 89012New ConstructionMLS ID #2790527, Jude Nassar, Growth Luxury Realty. LVR
- $2,899,0004 bd6 ba4.4k sqft2208 Overlook Canyon Ln, Henderson, NV 89052For SaleMLS ID #2796603, Nicole R. Tomlinson, IS Luxury. LVR
- $3,188,8884 bd6 ba4.4k sqft2827 Richmar Ave, Henderson, NV 89074For SaleMLS ID #2706392, Szebasztian M. Magda, Galindo Group Real Estate. LVR
