Introducing Dragon’s Eye in Obsidian, A Blue Heron Exclusive Community at Roma Hills.
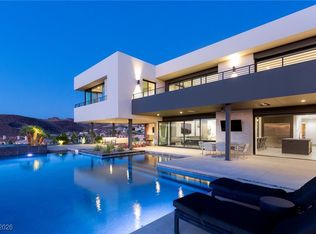
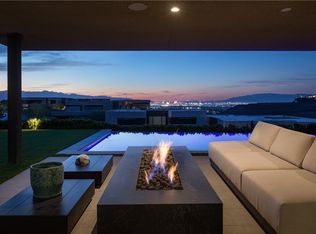
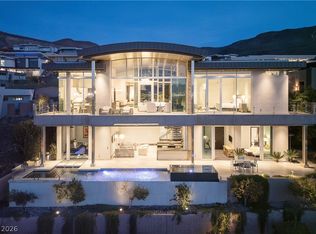
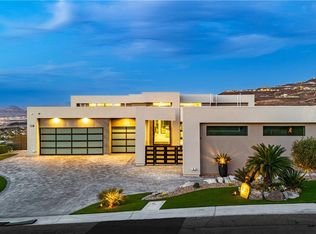
Double Gated with Elevated Strip, City and Mountain Views Throughout. 6347 SF | 4 Bed + Office | 4 Bath | 4 Car | 1.08 Acres | Open Indoor/Outdoor Floorplan with Pocket Sliding Doors and Strip Views T/O. Game/Billiard Room| Theater/Media Room | Glass Wine Cellar| Whiskey & Wine Bar w/ Seating and Strip View Veranda| Office | Indoor -Outdoor Design with Strip Views Throughout | Strip View Entertainer’s Kitchen with Thermador Appliances w/ Walk-in Pantry| Strip View Great Room w/ Statement Fireplace | Strip View Primary Bedroom Suite- Retreat w/built-in Hospitality Station, Gorgeous Spa Bath with Private Balcony, Dual Water Closets & Expansive Custom Closet | Attached Casita with Kitchenette and Lounge |Resort Backyard w/ Infinity Edge Pool, Sun-Deck, Outdoor TVs & Covered Patio | Chic Lighting Details, Laundry Room with Mud Sink and Cabinetry. Smart Home with Surveillance Cameras and Security System. |15 Mins to Strip, Shops, 5-Star Restaurants & Top-Rated Schools. | Nevada has NO State Individual, Corporate, Estate or Inheritance Tax offering significant savings for Residents.
Active
$5,895,000
810 Dragons Eye Dr, Henderson, NV 89012
4beds
6,347sqft
:
Get pre-qualified$38,962/mo
Single Family Residence
Built in 2020
1.08 Acres Lot
$5,457,400 Zestimate®
$929/sqft
$515/mo HOA
What's special
Double gatedGlass wine cellarExpansive custom closetChic lighting detailsDual water closets
- 12 days |
- 903 |
- 75 |
Zillow last checked:
Listing updated:
Listed by:
Kristen Routh Silberman S.0074661 (702)467-7100,
Douglas Elliman of Nevada LLC
Source: LVR,MLS#: 2799064 Originating MLS: Greater Las Vegas Association of Realtors Inc
Originating MLS: Greater Las Vegas Association of Realtors IncFacts & features
Interior
Bedrooms & bathrooms
- Bedrooms: 4
- Bathrooms: 4
- Full bathrooms: 3
- 1/2 bathrooms: 1
Primary bedroom
- Description: Balcony,Sitting Room,Upstairs
- Dimensions: 29x24
Bedroom 2
- Description: Walk-In Closet(s),With Bath
- Dimensions: 15x14
Bedroom 3
- Description: Walk-In Closet(s),With Bath
- Dimensions: 18x11
Bedroom 4
- Description: Closet
- Dimensions: 15x14
Primary bathroom
- Description: Double Sink,Make Up Table,Shower Only
Den
- Description: Other
- Dimensions: 16x15
Dining room
- Description: Dining Area,Vaulted Ceiling
- Dimensions: 20x8
Great room
- Description: Downstairs,Vaulted Ceiling
- Dimensions: 27x20
Kitchen
- Description: Island,Lighting Recessed,Quartz Countertops,Walk-in Pantry
Media room
- Description: Vaulted Ceiling
- Dimensions: 21x17
Heating
- Gas, Zoned
Cooling
- Central Air, Electric
Appliances
- Included: Built-In Gas Oven, Dryer, Dishwasher, Gas Cooktop, Disposal, Microwave, Refrigerator, Washer
- Laundry: Cabinets, Gas Dryer Hookup, Laundry Room, Sink
Features
- Bedroom on Main Level, Primary Downstairs, Window Treatments
- Flooring: Carpet, Laminate, Tile
- Windows: Low-Emissivity Windows, Window Treatments
- Number of fireplaces: 1
- Fireplace features: Gas, Great Room
Interior area
- Total structure area: 6,347
- Total interior livable area: 6,347 sqft
Video & virtual tour
Property
Parking
- Total spaces: 4
- Parking features: Attached, Garage, Private
- Attached garage spaces: 4
Features
- Stories: 2
- Patio & porch: Balcony, Covered, Patio
- Exterior features: Balcony, Courtyard, Patio, Sprinkler/Irrigation
- Has private pool: Yes
- Pool features: In Ground, Negative Edge, Private
- Has spa: Yes
- Fencing: Back Yard,Wrought Iron
- Has view: Yes
- View description: City, Mountain(s), Strip View
Lot
- Size: 1.08 Acres
- Features: 1 to 5 Acres, Drip Irrigation/Bubblers, Desert Landscaping, Landscaped
- Topography: Mountainous
Details
- Additional structures: Guest House
- Parcel number: 17828414025
- Zoning description: Single Family
- Horse amenities: None
Construction
Type & style
- Home type: SingleFamily
- Architectural style: Two Story
- Property subtype: Single Family Residence
Materials
- Roof: Flat
Condition
- Resale
- Year built: 2020
Details
- Builder name: Blue Heron
Utilities & green energy
- Electric: Photovoltaics None
- Sewer: Public Sewer
- Water: Public
- Utilities for property: Underground Utilities
Green energy
- Energy efficient items: Windows
Community & HOA
Community
- Security: Security System Owned, Fire Sprinkler System, Gated Community
- Subdivision: Obsidian Mountain Phase 1
HOA
- Has HOA: Yes
- Amenities included: Gated, Park, Guard
- HOA fee: $295 monthly
- HOA name: Roma Hills
- HOA phone: 702-933-7764
- Second HOA fee: $220 monthly
Location
- Region: Henderson
Financial & listing details
- Price per square foot: $929/sqft
- Tax assessed value: $4,229,960
- Annual tax amount: $43,002
- Date on market: 7/22/2026
- Listing agreement: Exclusive Right To Sell
- Listing terms: Cash,Conventional
- Ownership: Single Family Residential
Estimated market value
$5,457,400
$5.18M - $5.73M
$7,956/mo
Price history
| Date | Event | Price |
|---|---|---|
| 7/22/2026 | Listed for sale | $5,895,000+37%$929/sqft |
Source:  LVR #2799064 Report a problem LVR #2799064 Report a problem | ||
| 6/17/2026 | Sold | $4,301,991-27.7%$678/sqft |
Source: Public Record Report a problem | ||
| 10/3/2025 | Listing removed | $35,000$6/sqft |
Source: LVR #2700246 Report a problem | ||
| 10/3/2025 | Listed for sale | $5,950,000$937/sqft |
Source: LVR #2724128 Report a problem | ||
| 7/17/2025 | Listed for rent | $35,000-12.5%$6/sqft |
Source: LVR #2700246 Report a problem | ||
| 6/28/2024 | Listing removed | -- |
Source: LVR #2574199 Report a problem | ||
| 5/27/2024 | Listed for sale | $5,950,000$937/sqft |
Source: LVR #2586770 Report a problem | ||
| 5/21/2024 | Listing removed | $5,950,000$937/sqft |
Source: LVR #2542171 Report a problem | ||
| 4/10/2024 | Listed for rent | $40,000$6/sqft |
Source: LVR #2574199 Report a problem | ||
| 1/29/2024 | Price change | $5,950,000-8.5%$937/sqft |
Source: LVR #2542171 Report a problem | ||
| 12/4/2023 | Listed for sale | $6,500,000+66.7%$1,024/sqft |
Source: LVR #2542171 Report a problem | ||
| 11/2/2023 | Sold | $3,900,000+4.7%$614/sqft |
Source: Public Record Report a problem | ||
| 10/7/2021 | Sold | $3,725,000$587/sqft |
Source: Public Record Report a problem | ||
| 11/30/2020 | Sold | $3,725,000-3.2%$587/sqft |
Source: LVR #2236965 Report a problem | ||
| 11/11/2020 | Pending sale | $3,850,000$607/sqft |
Source: Simply Vegas #2236965 Report a problem | ||
| 10/22/2020 | Listed for sale | $3,850,000+626.4%$607/sqft |
Source: Simply Vegas #2236965 Report a problem | ||
| 4/16/2019 | Sold | $530,000$84/sqft |
Source: Public Record Report a problem | ||
Public tax history
| Year | Property taxes | Tax assessment |
|---|---|---|
| 2026 | $43,106 +8.3% | $1,480,486 -0.5% |
| 2025 | $39,820 +8% | $1,488,550 +11.1% |
| 2024 | $36,871 +8% | $1,340,071 +7.3% |
| 2023 | $34,140 +8% | $1,248,387 +546.2% |
| 2022 | $31,611 +1185.1% | $193,199 +22.1% |
| 2021 | $2,460 +6.7% | $158,194 +99.1% |
| 2020 | $2,305 +0.9% | $79,442 +0.9% |
| 2019 | $2,285 | $78,750 |
| 2018 | -- | -- |
Find assessor info on the county website
Monthly payment
Est. payment
Payment breakdown
Explore the cost of this home by adjusting the details. Changes won't be saved.Climate risks
Neighborhood: MacDonald Ranch
Nearby schools
GreatSchools rating
- 9/10Brown, Hannah Marie ESGrades: PK-5Distance: 2.3 mi
- 7/10Bob Miller Middle SchoolGrades: 6-8Distance: 2 mi
- 5/10Foothill High SchoolGrades: 9-12Distance: 5.4 mi
Schools provided by the listing agent
- Elementary: Brown, Hannah Marie,Brown, Hannah Marie
- Middle: Miller Bob
- High: Foothill
Source: LVR. This data may not be complete. We recommend contacting the local school district to confirm school assignments for this home.
- $4,862,4004 bd5 ba6.1k sqft808 Dragons Eye Dr, Henderson, NV 89012Off Market
- $3,845,6005 bd5 ba6.3k sqft812 Dragons Eye Dr, Henderson, NV 89012Off Market
- $1,793,2004 bd5 ba4.7k sqft1755 Harpsichord Way, Henderson, NV 89012Off Market

- $5,307,7005 bd5 ba6.1k sqft814 Dragons Eye Dr, Henderson, NV 89012Off Market
- $2,292,4005 bd6 ba6.6k sqft1753 Harpsichord Way, Henderson, NV 89012Off Market
- $2,099,0004 bd5 ba4.9k sqft1757 Harpsichord Way, Henderson, NV 89012Off Market
- $7,816,0004 bd5 ba6.6k sqft816 Dragons Eye Dr, Henderson, NV 89012Off Market
- $7,419,1005 bd5 ba7.6k sqft806 Dragons Eye Dr, Henderson, NV 89012Off Market
A local agent can set up tours, give advice and negotiate with sellers.
Similar homes
- $6,250,0005 bd8 ba6.8k sqft1788 Lapis Ledge Ct, Henderson, NV 89012For Sale
 MLS ID #2747784, Ivan G. Sher, IS Luxury. LVR
 - $5,999,0005 bd6 ba6.5k sqft1786 Diamond Rim Ct, Henderson, NV 89012For Sale
 MLS ID #2735667, Gavin Ernstone, Simply Vegas. LVR
 - $5,750,0004 bd6 ba5.6k sqft677 Tranquil Rim Ct, Henderson, NV 89012For Sale
 MLS ID #2790315, Gavin Ernstone, Simply Vegas. LVR
 - $5,100,0004 bd5 ba4.7k sqft658 Dragon Peak Dr, Henderson, NV 89012For Sale
 MLS ID #2773825, Brian Edwards, The Highlands RE Group LLC. LVR
 - $5,245,0004 bd5 ba5.6k sqft10 Sanctuary Peak Ct, Henderson, NV 89012New ConstructionMLS ID #2794492, Spenser McDonald, IS Luxury. LVR
- $4,999,0005 bd6 ba5.7k sqft14 Sanctuary Peak Ct, Henderson, NV 89012For SaleMLS ID #2784203, Ida Doman, IS Luxury. LVR
- $4,995,0004 bd5 ba5.8k sqft671 Scenic Rim Dr, Henderson, NV 89012For SaleMLS ID #2747624, Jeanette A. Zimmer, Serhant. LVR
- $5,749,9904 bd5 ba4.8k sqft467 Cityview Ridge Dr, Henderson, NV 89012For SaleMLS ID #2765364, Chase Gentry, eXp Realty. LVR
- $5,999,9996 bd6 ba7.6k sqft1456 Solitude Ridge Dr, Henderson, NV 89012For SaleMLS ID #2782042, Nicole A. Knobel, Huntington & Ellis, A Real Est. LVR
- $6,750,0005 bd7 ba7.6k sqft807 Magnum Cliff Ct, Henderson, NV 89012For SaleMLS ID #2702130, Darren R. Melton, Virtue Real Estate Group. LVR
- $3,899,5005 bd4 ba5.3k sqft1692 Tangiers Dr, Henderson, NV 89012For SaleMLS ID #2799075, Angela Reed, Signature Real Estate Group. LVR
- $5,888,0603 bd5 ba5.6k sqft525 Overlook Rim Dr, Henderson, NV 89012New ConstructionLVR
- $6,490,0004 bd7 ba7.2k sqft34 Vintage Canyon St, Las Vegas, NV 89141New ConstructionMLS ID #2805509, Ernest P. Domanico Jr, Desert Trail Realty. LVR
- $3,750,0003 bd4 ba3.6k sqft678 Blackrock Rim Dr, Henderson, NV 89012For SaleMLS ID #2792252, Gavin Ernstone, Simply Vegas. LVR
- $5,900,0005 bd6 ba6k sqft1 Costa Del Sol Ct, Henderson, NV 89011For SaleMLS ID #2761723, Lauren Paris, Simply Vegas. LVR
- $6,800,0004 bd6 ba5.1k sqft619 Overlook Rim Dr, Henderson, NV 89012New ConstructionMLS ID #2766075, Kimberly Stuhmer, Christopher Homes Realty. LVR
- $3,525,0005 bd7 ba8.8k sqft1729 Tangiers Dr, Henderson, NV 89012For SaleMLS ID #2761924, Brian Nugent, IS Luxury. LVR
- $4,750,0004 bd5 ba5.4k sqft569 Overlook Rim Dr, Henderson, NV 89012For SaleMLS ID #2734635, Mark A. Stuhmer, Christopher Homes Realty. LVR
- $8,800,0004 bd5 ba6.7k sqft563 Grand Rim Dr, Henderson, NV 89012New ConstructionMLS ID #2796774, Kamran D. Zand, Luxury Estates International. LVR
- from $4,735,0003 bd5 ba5.4k sqftSkyVu Residence 2 Plan 5 - Two-Level Plan, SkyVu, Henderson, NV 89012New ConstructionCHVU, LLC
