Experience contemporary luxury in this stunning 8,885 square foot, 5-bedroom, 7-bathroom estate in prestigious MacDonald Highlands. Set on over 1/3 of an acre, this 3-story masterpiece features over 4,000 square feet of outdoor decking with breathtaking panoramic views of the Las Vegas Strip. The home boasts Brazilian Mahogany wood floors, a great room with floor-to-ceiling windows and a wrap-around balcony, and a double-island chef's kitchen with stainless steel appliances. Entertainment options include a palapa-covered built-in BBQ, swim-up bar area, and a state-of-the-art theater with surround sound and a wet bar. The luxurious primary suite offers a fireplace, private balcony, and spa-like bathroom. Additional amenities include a three-car garage, elevator, enclosed temperature-controlled wine room, gym, sauna, and steam room. Located in a secure, gated community with exclusive access to Dragon Ridge Country Club, this home offers a rare opportunity for luxury living.
Active
$3,125,000
1729 Tangiers Dr, Henderson, NV 89012
5beds
8,855sqft
Single Family Residence
Built in 2004
0.37 Acres Lot
$2,952,900 Zestimate®
$353/sqft
$330/mo HOA
What's special
Three-car garageEnclosed temperature-controlled wine roomSwim-up bar areaPalapa-covered built-in bbqBrazilian mahogany wood floorsWrap-around balcony
- 13 days
- 883
- 57
Likely to sell faster than
Zillow last checked:
Listing updated:
Listed by:
Brian Nugent BS.0145939 623-302-3090,
IS Luxury
Source: LVR,MLS#: 2824524 Originating MLS: Greater Las Vegas Association of Realtors Inc
Originating MLS: Greater Las Vegas Association of Realtors IncFacts & features
Interior
Bedrooms & bathrooms
- Bedrooms: 5
- Bathrooms: 7
- Full bathrooms: 5
- 3/4 bathrooms: 1
- 1/2 bathrooms: 1
Primary bedroom
- Description: Pbr Separate From Other,Upstairs,Walk-In Closet(s)
- Dimensions: 19x24
Bedroom 2
- Description: TV/ Cable,Walk-In Closet(s),With Bath
- Dimensions: 16x17
Bedroom 3
- Description: TV/ Cable,Walk-In Closet(s),With Bath
- Dimensions: 15x16
Bedroom 4
- Description: TV/ Cable,Walk-In Closet(s),With Bath
- Dimensions: 16x17
Bedroom 5
- Description: TV/ Cable,Walk-In Closet(s),With Bath
- Dimensions: 14x18
Primary bathroom
- Description: Double Sink,Sauna,Separate Shower,Steam Shower,Tub With Jets
Dining room
- Description: Family Room/Dining Combo,Living Room/Dining Combo
- Dimensions: 13x15
Family room
- Description: Separate Family Room,Upstairs
- Dimensions: 19x21
Kitchen
- Description: Breakfast Bar/Counter,Custom Cabinets,Granite Countertops,Island,Lighting Recessed,Stainless Steel Appliances,Tile Flooring,Walk-in Pantry
Living room
- Description: Entry Foyer,Front
- Dimensions: 28x28
Heating
- Central, Gas, Multiple Heating Units
Cooling
- Central Air, Electric, 2 Units
Appliances
- Included: Built-In Gas Oven, Double Oven, Dryer, Gas Cooktop, Disposal, Microwave, Refrigerator, Washer
- Laundry: Gas Dryer Hookup, Laundry Room, Upper Level
Features
- Bathroom on Main Level, Three Quarter Bath on Main Level
- Flooring: Carpet, Ceramic Tile, Hardwood
- Windows: Double Pane Windows, Low-Emissivity Windows
- Number of fireplaces: 2
- Fireplace features: Family Room, Gas, Great Room
Interior area
- Total structure area: 8,855
- Total interior livable area: 8,855 sqft
Video & virtual tour
Property
Parking
- Total spaces: 3
- Parking features: Attached, Finished Garage, Garage, Garage Door Opener, Inside Entrance, Private
- Attached garage spaces: 3
Features
- Stories: 3
- Patio & porch: Balcony, Covered, Deck, Patio
- Exterior features: Balcony, Deck, Patio, IrrigationSprinklers
- Has private pool: Yes
- Pool features: In Ground, Private
- Has spa: Yes
- Fencing: Block,Partial,Wrought Iron
- Has view: Yes
- View description: City, Mountain(s)
Lot
- Size: 0.37 Acres
- Features: 1/4 to 1 Acre Lot, Drip Irrigation/Bubblers, Desert Landscaping, Landscaped, Synthetic Grass, Trees
Details
- Parcel number: 17828217017
- Zoning description: Single Family
- Horse amenities: None
Construction
Type & style
- Home type: SingleFamily
- Architectural style: Three Story
- Property subtype: Single Family Residence
Materials
- Roof: Pitched,Tile
Condition
- Resale
- Year built: 2004
Utilities & green energy
- Electric: Photovoltaics None
- Sewer: Public Sewer
- Water: Public
- Utilities for property: Underground Utilities
Green energy
- Energy efficient items: Windows
Community & HOA
Community
- Security: Security System Owned
- Subdivision: Highlands
HOA
- Has HOA: Yes
- Amenities included: Gated, Guard
- Services included: Association Management
- HOA fee: $330 monthly
- HOA name: Foothills
- HOA phone: 702-933-7764
Location
- Region: Henderson
Financial & listing details
- Price per square foot: $353/sqft
- Tax assessed value: $3,330,297
- Annual tax amount: $20,974
- Date on market: 10/7/2026
- Listing agreement: Exclusive Right To Sell
- Listing terms: Cash,Conventional
Estimated market value
$2,952,900
$2.81M - $3.10M
Not available
Price history
| Date | Event | Price |
|---|---|---|
| 10/7/2026 | Listed for sale | $3,125,000-11.3%$353/sqft |
Source:  LVR #2824524 Report a problem LVR #2824524 Report a problem | ||
| 10/6/2026 | Listing removed | $3,525,000$398/sqft |
Source: LVR #2761924 Report a problem | ||
| 6/12/2026 | Price change | $3,525,000-6%$398/sqft |
Source: LVR #2761924 Report a problem | ||
| 3/23/2026 | Listed for sale | $3,750,000-14.5%$423/sqft |
Source: LVR #2761924 Report a problem | ||
| 3/19/2025 | Listing removed | $4,385,000$495/sqft |
Source: LVR #2617039 Report a problem | ||
| 9/17/2024 | Listed for sale | $4,385,000-2.5%$495/sqft |
Source: LVR #2617039 Report a problem | ||
| 8/12/2024 | Listing removed | -- |
Source: LVR #2589525 Report a problem | ||
| 6/10/2024 | Listed for sale | $4,499,000+246.1%$508/sqft |
Source: LVR #2589525 Report a problem | ||
| 5/28/2010 | Sold | $1,300,000-42.2%$147/sqft |
Source: Public Record Report a problem | ||
| 3/6/2009 | Sold | $2,250,000-63.7%$254/sqft |
Source: Public Record Report a problem | ||
| 8/3/2007 | Sold | $6,200,000+1994.6%$700/sqft |
Source: Public Record Report a problem | ||
| 4/11/2001 | Sold | $296,000$33/sqft |
Source: Public Record Report a problem | ||
Public tax history
| Year | Property taxes | Tax assessment |
|---|---|---|
| 2026 | $22,251 +3% | $1,165,604 -2% |
| 2025 | $21,603 +3% | $1,188,849 +8.8% |
| 2024 | $20,974 +3% | $1,092,785 +7.6% |
| 2023 | $20,363 +3% | $1,015,777 +10.2% |
| 2022 | $19,770 +3% | $921,598 +4% |
| 2021 | $19,194 +3% | $885,961 +1.8% |
| 2020 | $18,634 +3% | $870,025 +3.4% |
| 2019 | $18,092 +5.7% | $841,206 |
| 2018 | $17,120 | $841,206 -0.4% |
| 2017 | $17,120 | $844,459 +40.4% |
| 2016 | $17,120 +0.2% | $601,680 -0.1% |
| 2015 | $17,084 +3.2% | $602,168 -6.4% |
| 2014 | $16,554 | $643,078 |
| 2013 | -- | $643,078 +20.9% |
| 2012 | -- | $531,893 +0.4% |
| 2011 | -- | $529,822 -30.8% |
| 2010 | -- | $765,198 -23.4% |
| 2009 | -- | $999,352 -1.6% |
| 2007 | -- | $1,015,702 +4.6% |
| 2006 | -- | $971,345 +23.6% |
| 2005 | -- | $785,684 |
Find assessor info on the county website
Monthly payment
Est. payment
Payment breakdown
Explore the cost of this home by adjusting the details. Changes won't be saved.Climate risks
Neighborhood: MacDonald Ranch
Nearby schools
Schools provided by the listing agent
- Elementary: Vanderburg, John C.,Vanderburg, John C.
- Middle: Miller Bob
- High: Green Valley
Source: LVR. This data may not be complete. We recommend contacting the local school district to confirm school assignments for this home.

Similar homes
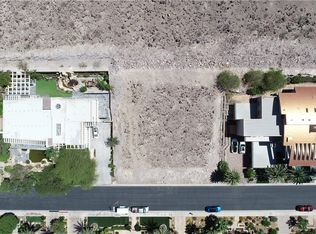
- $3,000,0005 bd6 ba5.6k sqft1798 Mezza Ct, Henderson, NV 89012For Sale
 MLS ID #2804568, Kennedy Weinberg, BHHS Nevada Properties. LVR
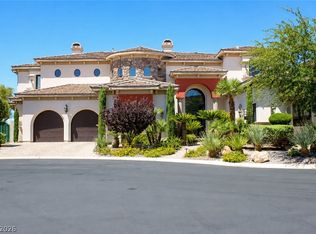
 - $2,588,8884 bd8 ba7.1k sqft1769 Amarone Way, Henderson, NV 89012For Sale
 MLS ID #2812628, Chad J. Roberts, Realty ONE Group, Inc. LVR
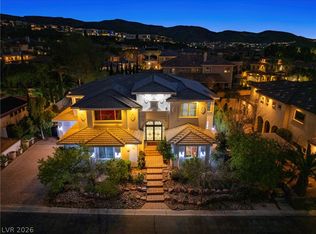
 - $3,950,0004 bd6 ba5.5k sqft1635 Liege Dr, Henderson, NV 89012For Sale
 MLS ID #2817021, Evangelina Duke-Petroni, IS Luxury. LVR
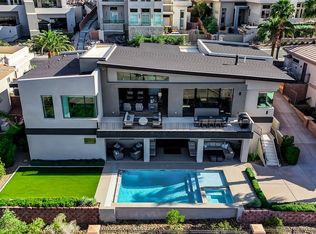
 - $3,999,9005 bd4 ba5.3k sqft1692 Tangiers Dr, Henderson, NV 89012For Sale
 MLS ID #2821780, Angela Reed, Signature Real Estate Group. LVR
