An extraordinarу еѕtate sеt on аn expansive hοmeѕite within the exclusive double gated Grand Legacy Estates. Designed to impress at every turn, this nearly 9,000 sq ft residence delivers a bold statement. Dramatic ceilings and expansive walls of glass frame golf course and mountain views, creating seamless indoor outdoor living. The home features a chef’s kitchen, open concept living spaces, and a custom illuminated bar designed for entertaining. The primary suite is a private sanctuary, complemented by spa-inspired finishes, while all secondary bedrooms feature en-suite baths for elevated comfort. Step outside to a resort-caliber backyard featuring a vanishing edge pool and spa, multiple lounge areas, and lush surroundings that enhance the estate’s commanding presence. Additional amenities include a private theater, fitness space with sauna, and curated designer details throughout. A rare offering that combines architectural impact, an oversized homesite, and a true luxury lifestyle.
Active
Price cut: $249.9K (9/21)
$3,250,000
2058 Troon Dr, Henderson, NV 89074
6beds
8,857sqft
Single Family Residence
Built in 1998
0.43 Acres Lot
$-- Zestimate®
$367/sqft
$449/mo HOA
What's special
Spa-inspired finishesCurated designer details throughoutResort-caliber backyardFitness space with saunaMultiple lounge areasPrivate theaterLush surroundings
- 168 days
- 536
- 46
Zillow last checked:
Listing updated:
Listed by:
John Sullivan S.0177607 (702)800-8999,
Huntington & Ellis, A Real Est
Source: LVR,MLS#: 2778832 Originating MLS: Greater Las Vegas Association of Realtors Inc
Originating MLS: Greater Las Vegas Association of Realtors IncFacts & features
Interior
Bedrooms & bathrooms
- Bedrooms: 6
- Bathrooms: 8
- Full bathrooms: 7
- 1/2 bathrooms: 1
Rooms
- Room types: Basement
Primary bedroom
- Description: Balcony,Built-In Entertainment Center,Ceiling Light,Custom Closet,Sitting Room,Upstairs,Walk-In Closet(s)
- Dimensions: 20x20
Bedroom 2
- Description: Ceiling Fan,Ceiling Light,Custom Closet,Upstairs,Walk-In Closet(s),With Bath
- Dimensions: 18x12
Bedroom 3
- Description: Built In Shelves,Ceiling Fan,Ceiling Light,Custom Closet,Upstairs,Walk-In Closet(s),With Bath
- Dimensions: 19x15
Bedroom 4
- Description: Built In Shelves,Ceiling Fan,Ceiling Light,Custom Closet,Upstairs,Walk-In Closet(s),With Bath
- Dimensions: 18x24
Bedroom 5
- Description: Ceiling Light,Closet,Downstairs,With Bath
- Dimensions: 22x11
Bedroom 6
- Description: Ceiling Fan,Ceiling Light,Closet,Downstairs,Walk-In Closet(s),With Bath
- Dimensions: 26x32
Primary bathroom
- Description: Double Sink,Separate Shower,Separate Tub,Steam Shower
Dining room
- Description: Dining Area,Formal Dining Room
- Dimensions: 16x15
Family room
- Description: 2 or More Family Rooms,Downstairs,Entertainment Center,Vaulted Ceiling,Wet Bar
- Dimensions: 15x13
Kitchen
- Description: Custom Cabinets,Hardwood Flooring,Island,Lighting Recessed,Pantry,Quartz Countertops,Saltillo Tile Countertops,Stainless Steel Appliances,Vented Outside,Walk-in Pantry
Living room
- Description: Entry Foyer,Formal,Front,Vaulted Ceiling
- Dimensions: 15x19
Media room
- Description: Built-in Bookcases,Built-In Entertainment Center,Surround Sound,Upstairs
- Dimensions: 20x20
Heating
- Central, Gas, Multiple Heating Units
Cooling
- Central Air, Electric, 2 Units
Appliances
- Included: Built-In Electric Oven, Built-In Gas Oven, Convection Oven, Double Oven, Dryer, Dishwasher, ENERGY STAR Qualified Appliances, Gas Cooktop, Disposal, Microwave, Refrigerator, Water Heater, Water Purifier, Wine Refrigerator, Washer
- Laundry: Cabinets, Gas Dryer Hookup, Main Level, Laundry Room, Sink, Upper Level
Features
- Bathroom on Main Level, Bedroom on Main Level, Ceiling Fan(s), Full Bath on Main Level, Primary Downstairs, Window Treatments, Programmable Thermostat
- Flooring: Carpet, Hardwood, Tile
- Windows: Double Pane Windows, Drapes
- Has basement: Yes
- Number of fireplaces: 5
- Fireplace features: Electric, Family Room, Gas, Living Room, Primary Bedroom
Interior area
- Total structure area: 8,857
- Total interior livable area: 8,857 sqft
Video & virtual tour
Property
Parking
- Total spaces: 4
- Parking features: Attached, Electric Vehicle Charging Station(s), Finished Garage, Garage, Golf Cart Garage, Garage Door Opener, Inside Entrance, Private, Storage, Tandem, Workshop in Garage, Guest
- Attached garage spaces: 4
- Has uncovered spaces: Yes
Features
- Stories: 2
- Patio & porch: Balcony, Covered, Patio, Porch
- Exterior features: Balcony, Barbecue, Circular Driveway, Courtyard, Exterior Steps, Porch, Patio, Private Yard, Sprinkler/Irrigation
- Has private pool: Yes
- Pool features: Heated, Negative Edge, Pool/Spa Combo
- Has spa: Yes
- Spa features: In Ground
- Fencing: Back Yard,Slump Stone,Wrought Iron
- Has view: Yes
- View description: Golf Course, Mountain(s), Strip View
- Frontage type: Golf Course
Lot
- Size: 0.43 Acres
- Features: 1/4 to 1 Acre Lot, Drip Irrigation/Bubblers, Desert Landscaping, Sprinklers In Rear, Sprinklers In Front, Landscaped, No Rear Neighbors, On Golf Course, Synthetic Grass, Trees
Details
- Parcel number: 17817212025
- Zoning description: Single Family
- Horse amenities: None
Construction
Type & style
- Home type: SingleFamily
- Architectural style: Two Story,Three Story
- Property subtype: Single Family Residence
Materials
- Frame, Stucco, Drywall
- Foundation: Basement
- Roof: Tile
Condition
- Resale
- Year built: 1998
Utilities & green energy
- Electric: Photovoltaics None, 220 Volts in Garage
- Sewer: Public Sewer
- Water: Public
- Utilities for property: Underground Utilities
Green energy
- Energy efficient items: Doors, Windows
Community & HOA
Community
- Security: Prewired, Security System Owned, Gated Community
- Subdivision: Legacy Estate
HOA
- Has HOA: Yes
- Amenities included: Basketball Court, Golf Course, Gated, Jogging Path, Barbecue, Playground, Racquetball, Guard, Tennis Court(s)
- Services included: Association Management, Maintenance Grounds, Reserve Fund, Security
- HOA fee: $186 monthly
- HOA name: Legacy Estates
- HOA phone: 702-869-0937
- Second HOA fee: $263 monthly
Location
- Region: Henderson
Financial & listing details
- Price per square foot: $367/sqft
- Tax assessed value: $1,900,363
- Annual tax amount: $14,972
- Date on market: 5/5/2026
- Listing agreement: Exclusive Right To Sell
- Listing terms: Cash,Conventional,VA Loan
Estimated market value
Not available
Estimated sales range
Not available
Not available
Price history
| Date | Event | Price |
|---|---|---|
| 9/21/2026 | Price change | $3,250,000-7.1%$367/sqft |
Source:  LVR #2778832 Report a problem LVR #2778832 Report a problem | ||
| 9/4/2026 | Listed for sale | $3,499,900$395/sqft |
Source: LVR #2778832 Report a problem | ||
| 9/1/2026 | Contingent | $3,499,900$395/sqft |
Source: LVR #2778832 Report a problem | ||
| 8/22/2026 | Listed for sale | $3,499,900$395/sqft |
Source: LVR #2778832 Report a problem | ||
| 8/12/2026 | Contingent | $3,499,900$395/sqft |
Source: LVR #2778832 Report a problem | ||
| 5/5/2026 | Listed for sale | $3,499,900-5.4%$395/sqft |
Source: LVR #2778832 Report a problem | ||
| 4/21/2026 | Listing removed | $3,699,999$418/sqft |
Source: LVR #2730247 Report a problem | ||
| 3/4/2026 | Price change | $3,699,999-2.6%$418/sqft |
Source: LVR #2730247 Report a problem | ||
| 10/25/2025 | Listed for sale | $3,800,000-8.4%$429/sqft |
Source: LVR #2730247 Report a problem | ||
| 10/14/2025 | Listing removed | $4,150,000$469/sqft |
Source: LVR #2691578 Report a problem | ||
| 7/11/2025 | Price change | $4,150,000-4.6%$469/sqft |
Source: LVR #2691578 Report a problem | ||
| 6/11/2025 | Listed for sale | $4,350,000+145.1%$491/sqft |
Source: LVR #2691578 Report a problem | ||
| 1/7/2022 | Sold | $1,775,000-15.1%$200/sqft |
Source: LVR #2301892 Report a problem | ||
| 12/9/2021 | Pending sale | $2,090,000$236/sqft |
Source: LVR #2301892 Report a problem | ||
| 9/30/2021 | Price change | $2,090,000-4.6%$236/sqft |
Source: LVR #2301892 Report a problem | ||
| 8/19/2021 | Price change | $2,190,000-2.7%$247/sqft |
Source: LVR #2301892 Report a problem | ||
| 6/24/2021 | Price change | $2,250,000-2.2%$254/sqft |
Source: LVR #2301892 Report a problem | ||
| 6/9/2021 | Listed for sale | $2,300,000+67.3%$260/sqft |
Source: LVR #2301892 Report a problem | ||
| 7/30/2017 | Listing removed | $1,375,000$155/sqft |
Source: Shapiro & Sher Group #1821491 Report a problem | ||
| 4/22/2016 | Price change | $1,375,000-4.8%$155/sqft |
Source: Shapiro & Sher Group #1601736 Report a problem | ||
| 1/21/2016 | Listed for sale | $1,445,000+863.3%$163/sqft |
Source: BHHS Nevada Properties #1601736 Report a problem | ||
| 7/13/1995 | Sold | $150,000$17/sqft |
Source: Public Record Report a problem | ||
Public tax history
| Year | Property taxes | Tax assessment |
|---|---|---|
| 2026 | $14,975 +3% | $665,127 -0.7% |
| 2025 | $14,539 +3% | $669,558 +10.9% |
| 2024 | $14,116 +3% | $603,904 +14.5% |
| 2023 | $13,705 +3% | $527,602 +5.1% |
| 2022 | $13,306 +7.7% | $502,107 +0.5% |
| 2021 | $12,354 +6.7% | $499,846 +4.4% |
| 2020 | $11,578 +4.8% | $478,585 +2.6% |
| 2019 | $11,048 +6.9% | $466,564 |
| 2018 | $10,334 | $466,564 -0.7% |
| 2017 | $10,334 | $470,016 +9.1% |
| 2016 | $10,334 +0.1% | $430,679 +14.3% |
| 2015 | $10,319 +3.2% | $376,650 +11.1% |
| 2014 | $9,998 | $339,146 |
| 2013 | -- | $339,146 -4.5% |
| 2012 | -- | $354,949 +17.5% |
| 2011 | -- | $302,148 -4.6% |
| 2010 | -- | $316,695 -43.2% |
| 2009 | -- | $557,808 |
| 2008 | -- | $557,808 -0.3% |
| 2007 | -- | $559,590 +24.3% |
| 2006 | -- | $450,337 +9.1% |
| 2005 | -- | $412,846 +8.5% |
| 2004 | -- | $380,457 +0.5% |
| 2003 | -- | $378,511 +0.3% |
| 2002 | -- | $377,340 +21.1% |
| 2001 | -- | $311,640 |
Find assessor info on the county website
Monthly payment
Est. payment
Payment breakdown
Explore the cost of this home by adjusting the details. Changes won't be saved.Climate risks
Neighborhood: Green Valley South
Nearby schools
Schools provided by the listing agent
- Elementary: Bartlett, Selma,Bartlett, Selma
- Middle: Greenspun
- High: Green Valley
Source: LVR. This data may not be complete. We recommend contacting the local school district to confirm school assignments for this home.


Similar homes
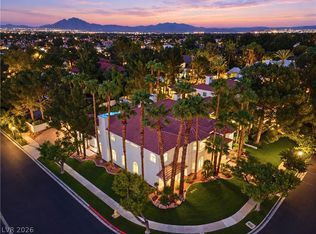
- $2,899,9996 bd8 ba8k sqft104 Augusta Pl, Henderson, NV 89074For Sale
 MLS ID #2805675, Aleksander Grigoriev, More Realty Incorporated. LVR
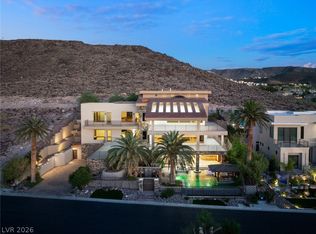
 - $2,699,0005 bd7 ba7k sqft2333 Prometheus Ct, Henderson, NV 89074For Sale
 MLS ID #2824866, Valerie M. Brown, Visit Vegas Homes. LVR
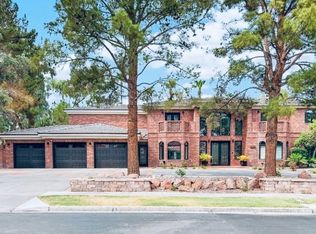
 - $3,125,0005 bd7 ba8.8k sqft1729 Tangiers Dr, Henderson, NV 89012For Sale
 MLS ID #2824524, Brian Nugent, IS Luxury. LVR
 - $2,500,0005 bd5 ba5.6k sqft2239 Chatsworth Ct, Henderson, NV 89074For Sale
 MLS ID #2802266, Alena Besman, Platinum Real Estate Prof. LVR
