Rare custom estаtе οn 1.1 acreѕ with mοuntain views, singlе-ѕtory layout, and lookout over the valley. This
luxury property features 6 bedrooms, 6 full baths, 2 half baths, private casita, dedicated office, large game
room, and private theatre that can function as a second primary suite. The gourmet kitchen includes Wolf
and Sub-Zero appliances, stone countertops, custom cabinetry, and hardwood floors. The primary retreat
offers a private balcony, dual walk-in closets, jetted tub, and dual-head shower. Resort-style backyard with
mature palm trees, pool, spa, gazebo, multiple sitting areas, plus commercial heaters and misters for year-
round entertaining. Approx. 2,000 sq ft garage/shop with auto lift and attached casita. Ideal for RVs,
boats, and toys with a rare 6-car garage, two large gated side yards, a third oversized RV parking area, and
RV cleanouts. Private, secluded luxury estate with space, views, and premium features.
Active
$3,795,000
1065 Kratzer Cir, Henderson, NV 89002
6beds
6,805sqft
Single Family Residence
Built in 2007
1.14 Acres Lot
$3,516,500 Zestimate®
$558/sqft
$-- HOA
What's special
Private casitaRv cleanoutsJetted tubLookout over the valleyDedicated officeStone countertopsGourmet kitchen
- 48 days
- 715
- 51
Zillow last checked:
Listing updated:
Listed by:
John M. Gafford B.1000960 702-568-6800,
Simply Vegas
Source: LVR,MLS#: 2811982 Originating MLS: Greater Las Vegas Association of Realtors Inc
Originating MLS: Greater Las Vegas Association of Realtors IncFacts & features
Interior
Bedrooms & bathrooms
- Bedrooms: 6
- Bathrooms: 7
- Full bathrooms: 5
- 1/2 bathrooms: 2
Primary bedroom
- Description: 2 Pbr's,Downstairs,Walk-In Closet(s)
- Dimensions: 19x22
Bedroom 2
- Description: Downstairs,Walk-In Closet(s),With Bath
- Dimensions: 18x20
Bedroom 3
- Description: Downstairs,Walk-In Closet(s),With Bath
- Dimensions: 12x16
Bedroom 4
- Description: Downstairs,Walk-In Closet(s),With Bath
- Dimensions: 12x16
Bedroom 5
- Description: Downstairs,Walk-In Closet(s),With Bath
- Dimensions: 15x19
Bedroom 6
- Description: Ceiling Fan,Closet
- Dimensions: 15x19
Primary bathroom
- Description: Double Sink,Make Up Table,Shower Only,Tub With Jets
Den
- Description: Downstairs
- Dimensions: 10x17
Dining room
- Description: Dining Area,Family Room/Dining Combo,Kitchen/Dining Room Combo
- Dimensions: 13x20
Family room
- Description: 2 or More Family Rooms,Downstairs,Separate Family Room,Wet Bar
- Dimensions: 28x27
Kitchen
- Description: Breakfast Bar/Counter,Breakfast Nook/Eating Area,Granite Countertops,Pantry
- Dimensions: 14x15
Heating
- Central, Electric, Gas, High Efficiency, Multiple Heating Units
Cooling
- Attic Fan, Central Air, Electric, High Efficiency, 2 Units
Appliances
- Included: Built-In Electric Oven, Double Oven, Dryer, Dishwasher, Disposal, Gas Range, Microwave, Refrigerator, Water Softener Owned, Tankless Water Heater, Warming Drawer, Water Purifier, Wine Refrigerator, Washer
- Laundry: Electric Dryer Hookup, Gas Dryer Hookup, Main Level, Laundry Room
Features
- Ceiling Fan(s), Primary Downstairs, Air Filtration, Central Vacuum, Programmable Thermostat
- Flooring: Carpet, Hardwood, Marble
- Windows: Double Pane Windows, Tinted Windows
- Number of fireplaces: 2
- Fireplace features: Gas, Living Room, Primary Bedroom
Interior area
- Total structure area: 6,805
- Total interior livable area: 6,805 sqft
Video & virtual tour
Property
Parking
- Total spaces: 6
- Parking features: Attached, Exterior Access Door, Garage, Garage Door Opener, Open, Private, RV Gated, RV Access/Parking
- Attached garage spaces: 6
- Has uncovered spaces: Yes
Features
- Stories: 1
- Patio & porch: Balcony, Covered, Patio
- Exterior features: Built-in Barbecue, Balcony, Barbecue, Courtyard, Out Building(s), Patio, Private Yard, RV Hookup, Sprinkler/Irrigation
- Has private pool: Yes
- Pool features: In Ground, Private, Pool/Spa Combo
- Has spa: Yes
- Spa features: In Ground, Outdoor Hot Tub
- Fencing: Block,Back Yard
Lot
- Size: 1.14 Acres
- Features: 1 to 5 Acres, Back Yard, Drip Irrigation/Bubblers, Fruit Trees, Sprinklers In Rear, Synthetic Grass, Sprinklers Timer
Details
- Additional structures: Guest House, Outbuilding
- Parcel number: 17932201046
- Zoning description: Horses Permitted,Single Family
- Other equipment: Satellite Dish
- Horse amenities: Riding Trail
Construction
Type & style
- Home type: SingleFamily
- Architectural style: One Story,Custom
- Property subtype: Single Family Residence
Materials
- Frame, Stucco
- Roof: Pitched,Tile
Condition
- Resale
- Year built: 2007
Utilities & green energy
- Electric: Photovoltaics None
- Sewer: Septic Tank
- Water: Public
- Utilities for property: Cable Available, High Speed Internet Available, Underground Utilities, Septic Available
Green energy
- Energy efficient items: Doors, Solar Screens, Windows, HVAC
Community & HOA
Community
- Security: Security System Owned, Controlled Access
- Subdivision: NONE
HOA
- Has HOA: No
- Amenities included: None
Location
- Region: Henderson
Financial & listing details
- Price per square foot: $558/sqft
- Tax assessed value: $2,326,060
- Annual tax amount: $12,084
- Date on market: 8/25/2026
- Listing agreement: Exclusive Right To Sell
- Listing terms: Cash,Conventional
Estimated market value
$3,516,500
$3.34M - $3.69M
Not available
Price history
| Date | Event | Price |
|---|---|---|
| 8/25/2026 | Listed for sale | $3,795,000$558/sqft |
Source:  LVR #2811982 Report a problem LVR #2811982 Report a problem | ||
| 8/25/2026 | Listing removed | $3,795,000$558/sqft |
Source: LVR #2763086 Report a problem | ||
| 3/12/2026 | Listed for sale | $3,795,000+105.1%$558/sqft |
Source: LVR #2763086 Report a problem | ||
| 4/7/2017 | Sold | $1,850,000-11.7%$272/sqft |
Source: LVR #1831871 Report a problem | ||
| 2/21/2017 | Pending sale | $2,095,000$308/sqft |
Source: Southwest Branch #1831871 Report a problem | ||
| 11/1/2016 | Price change | $2,095,000-4.8%$308/sqft |
Source: Southwest Branch #1831871 Report a problem | ||
| 9/7/2016 | Listed for sale | $2,200,000+29.4%$323/sqft |
Source: BHHS Nevada Properties #1831871 Report a problem | ||
| 10/26/2015 | Listing removed | $1,700,000$250/sqft |
Source: Summerlin Branch #1579652 Report a problem | ||
| 10/9/2015 | Pending sale | $1,700,000$250/sqft |
Source: BHHS Nevada Properties #1579652 Report a problem | ||
| 10/9/2015 | Listed for sale | $1,700,000+38.8%$250/sqft |
Source: BHHS Nevada Properties #1579652 Report a problem | ||
| 11/3/2011 | Sold | $1,225,000-18.3%$180/sqft |
Source: Public Record Report a problem | ||
| 8/11/2011 | Price change | $1,500,000-6.3%$220/sqft |
Source: Realty ONE Group #1090448 Report a problem | ||
| 1/13/2011 | Listed for sale | $1,600,000$235/sqft |
Source: Realty One Group #1090448 Report a problem | ||
| 11/18/2010 | Listing removed | $1,600,000$235/sqft |
Source: Realty ONE Group #1090448 Report a problem | ||
| 10/27/2010 | Listed for sale | $1,600,000+267.8%$235/sqft |
Source: Realty One Group #1090448 Report a problem | ||
| 3/14/2006 | Sold | $435,000+19.2%$64/sqft |
Source: Public Record Report a problem | ||
| 6/30/2005 | Sold | $365,000$54/sqft |
Source: Public Record Report a problem | ||
Public tax history
| Year | Property taxes | Tax assessment |
|---|---|---|
| 2026 | $12,447 +3% | $814,121 +4.1% |
| 2025 | $12,084 +3% | $782,369 +6.9% |
| 2024 | $11,733 +3% | $731,971 +20.4% |
| 2023 | $11,391 +3% | $607,829 +4.9% |
| 2022 | $11,060 +3% | $579,606 +3.2% |
| 2021 | $10,737 +3% | $561,580 +2.1% |
| 2020 | $10,424 +3% | $550,253 +6.2% |
| 2019 | $10,120 +5.7% | $518,007 |
| 2018 | $9,576 | $518,007 +1.9% |
| 2017 | $9,576 | $508,238 +15.5% |
| 2016 | $9,576 +3.4% | $439,853 +17% |
| 2015 | $9,266 | $376,028 +7.7% |
| 2014 | $9,266 | $349,303 |
| 2013 | -- | $349,303 -11.9% |
| 2012 | -- | $396,393 +41.6% |
| 2011 | -- | $280,000 -32.6% |
| 2010 | -- | $415,508 -10.8% |
| 2009 | -- | $465,994 |
| 2008 | -- | $465,994 |
Find assessor info on the county website
Monthly payment
Est. payment
Payment breakdown
Explore the cost of this home by adjusting the details. Changes won't be saved.Climate risks
Neighborhood: Paradise Hills
Nearby schools
Schools provided by the listing agent
- Elementary: Smalley, James E. & A,Smalley, James E. & A
- Middle: Mannion Jack & Terry
- High: Foothill
Source: LVR. This data may not be complete. We recommend contacting the local school district to confirm school assignments for this home.


Similar homes
- $3,900,0005 bd7 ba5.4k sqft1158 Christian Rd, Henderson, NV 89002For Sale
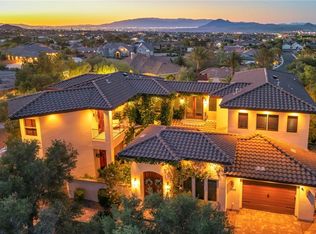 MLS ID #2783060, Ryan Wach, eXp Realty. LVR
 - $4,300,0005 bd6 ba5.3k sqft240 San Salvador Ave, Henderson, NV 89002For Sale
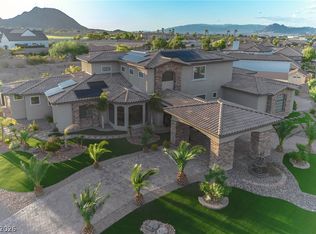 MLS ID #2815943, Alfonso R. Reyes, Centurion Management Services. LVR
 - $4,195,0005 bd8 ba8.1k sqft640 Quail Covey Rd, Henderson, NV 89002For Sale
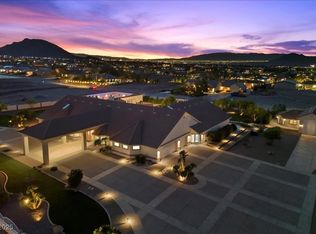 MLS ID #2691358, Debra J. Abendroth, Signature Real Estate Group. LVR
 - $2,850,0004 bd4 ba3.6k sqft1206 Peach Bluff Ct, Henderson, NV 89002For Sale
 MLS ID #2763136, Jennifer L. Brown, Petra Realty Group. LVR
