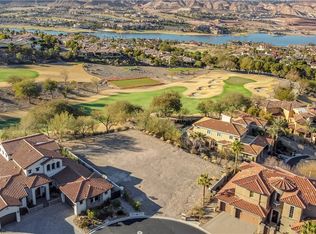
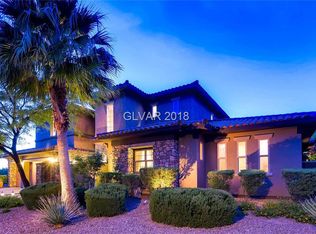
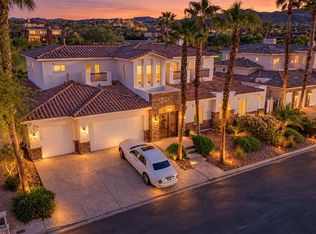
Welcome to this ехсeptiοnal 5,998‐square-foot sіngle‐family residence lake Las Vegas area, this beautifully updated home blends modern luxury, privacy, and resort-style amenities in a sought-after golf course setting. Enjoy serene private golf course views, a stunning chef-inspired kitchen, and a spacious, secluded casita ideal for guests, extended family, a home office, or a private retreat.
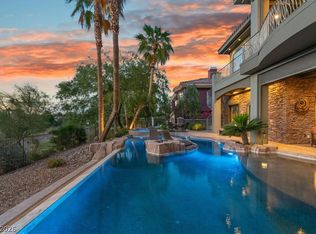
Designed for both everyday comfort and elevated entertaining, the home features a newly renovated backyard with a contemporary swimming pool and hot tub. More than $400,000 has been invested in recent backyard improvements, creating a true outdoor oasis for relaxing or hosting. Inside and out, thoughtful upgrades include a new lighting system, seven A/C units, automated water shutoff, smart Google Home and A/C controls managed from a smartphone, and a comprehensive 360-degree camera and security system.
Fitness and recreation enthusiasts will appreciate the approximately $100,000 gym and equipment, along with a TrackMan 2 radar golf launch setup in the garage, included by the owner. Practical features are equally impressive, including two laundry rooms with three industrial washers and three dryers—one set downstairs and two sets upstairs. The home was also freshly painted within the past few years. this property offers a rare opportunity to enjoy luxury living in Henderson.
Active
$3,899,900
2 Sardana Ct, Henderson, NV 89011
4beds
5,678sqft
Single Family Residence
Built in 2005
0.6 Acres Lot
$3,637,000 Zestimate®
$687/sqft
$520/mo HOA
What's special
Contemporary swimming poolSought-after golf course settingHot tubStunning chef-inspired kitchenNewly renovated backyardNew lighting systemAutomated water shutoff
- 50 days
- 188
- 11
Zillow last checked:
Listing updated:
Listed by:
Qingrong Fu S.0177454 702-943-0268,
Gao Realty LLC
Source: LVR,MLS#: 2813511 Originating MLS: Greater Las Vegas Association of Realtors Inc
Originating MLS: Greater Las Vegas Association of Realtors IncFacts & features
Interior
Bedrooms & bathrooms
- Bedrooms: 4
- Bathrooms: 7
- Full bathrooms: 4
- 1/2 bathrooms: 3
Primary bedroom
- Description: Balcony,Ceiling Fan,Ceiling Light,Pbr Separate From Other,Upstairs,Walk-In Closet(s)
- Dimensions: 22x21
Bedroom 2
- Description: Ceiling Fan,Ceiling Light,Upstairs,Walk-In Closet(s),With Bath
- Dimensions: 19x13
Bedroom 3
- Description: Ceiling Fan,Ceiling Light,Upstairs,Walk-In Closet(s),With Bath
- Dimensions: 14x17
Bedroom 4
- Description: Ceiling Fan,Ceiling Light,Closet,Downstairs,TV/ Cable,With Bath
- Dimensions: 15x19
Den
- Description: Ceiling Fan,Ceiling Light
- Dimensions: 13x12
Dining room
- Description: Dining Area
- Dimensions: 21x16
Family room
- Description: 2 Family Room +,Ceiling Fan,Downstairs
- Dimensions: 19x25
Kitchen
- Description: Breakfast Bar/Counter,Marble/Stone Countertops,Pantry,Stainless Steel Appliances
- Dimensions: 21x19
Heating
- Central, Gas, Multiple Heating Units
Cooling
- Central Air, Electric, 2 Units
Appliances
- Included: Built-In Gas Oven, Double Oven, Dryer, Dishwasher, Disposal, Gas Range, Microwave, Refrigerator, Washer
- Laundry: Gas Dryer Hookup, Upper Level
Features
- BathroomonMainLevel, Bedroom on Main Level, Ceiling Fan(s), Window Treatments
- Flooring: Carpet, Hardwood, Marble
- Windows: Blinds
- Number of fireplaces: 2
- Fireplace features: Family Room, Gas
Interior area
- Total structure area: 5,678
- Total interior livable area: 5,678 sqft
Video & virtual tour
Property
Parking
- Total spaces: 3
- Parking features: Attached, Garage, Private
- Attached garage spaces: 3
Features
- Stories: 2
- Patio & porch: Balcony, Covered, Patio
- Exterior features: Built-in Barbecue, Balcony, Barbecue, Patio, Private Yard, Sprinkler/Irrigation
- Has private pool: Yes
- Pool features: Gas Heat, Heated, In Ground, Private, Pool/Spa Combo
- Has spa: Yes
- Fencing: Block,Back Yard,Wrought Iron
Lot
- Size: 0.6 Acres
- Features: < 1/4 Acre
Details
- Parcel number: 16023711009
- Zoning description: Single Family
- Horse amenities: None
Construction
Type & style
- Home type: SingleFamily
- Architectural style: Two Story
- Property subtype: Single Family Residence
Materials
- Roof: Tile
Condition
- Resale
- Year built: 2005
Utilities & green energy
- Electric: Photovoltaics None
- Sewer: Public Sewer
- Water: Public
- Utilities for property: Electricity Available
Community & HOA
Community
- Subdivision: Barcelona
HOA
- Has HOA: Yes
- Amenities included: Gated, Jogging Path, Guard
- Services included: Association Management, Security
- HOA fee: $367 monthly
- HOA name: Southshore
- HOA phone: 702-248-7742
- Second HOA fee: $153 monthly
Location
- Region: Henderson
Financial & listing details
- Price per square foot: $687/sqft
- Tax assessed value: $2,561,586
- Annual tax amount: $16,118
- Date on market: 8/31/2026
- Listing agreement: Exclusive Right To Sell
- Listing terms: Cash,Conventional,FHA,VA Loan
- Ownership: Single Family Residential
- Electric utility on property: Yes
Estimated market value
$3,637,000
$3.46M - $3.82M
Not available
Price history
| Date | Event | Price |
|---|---|---|
| 8/31/2026 | Listed for sale | $3,899,900+39.3%$687/sqft |
Source:  LVR #2813511 Report a problem LVR #2813511 Report a problem | ||
| 5/20/2019 | Listing removed | $2,800,000$493/sqft |
Source: GK Properties #2048851 Report a problem | ||
| 11/16/2018 | Listed for sale | $2,800,000-17.4%$493/sqft |
Source: GK Properties #2048851 Report a problem | ||
| 3/30/2007 | Sold | $3,390,000+584.8%$597/sqft |
Source: Public Record Report a problem | ||
| 11/12/2003 | Sold | $495,000$87/sqft |
Source: Public Record Report a problem | ||
| 11/27/2002 | Sold | $495,000+32%$87/sqft |
Source: Public Record Report a problem | ||
| 8/27/1999 | Sold | $375,000$66/sqft |
Source: Public Record Report a problem | ||
| 6/30/1998 | Sold | $375,000$66/sqft |
Source: Public Record Report a problem | ||
Public tax history
| Year | Property taxes | Tax assessment |
|---|---|---|
| 2026 | $16,119 +3% | $896,555 -9.5% |
| 2025 | $15,650 +3% | $990,528 +18.6% |
| 2024 | $15,195 +3% | $835,311 +11.2% |
| 2023 | $14,752 +10.9% | $751,199 +2.5% |
| 2022 | $13,300 +3% | $733,072 +2.8% |
| 2021 | $12,912 +3% | $712,972 +4.2% |
| 2020 | $12,535 +3% | $684,194 +4.1% |
| 2019 | $12,170 +5.7% | $657,088 |
| 2018 | $11,516 | $657,088 -0.9% |
| 2017 | $11,516 | $663,276 +7.3% |
| 2016 | $11,516 +0.2% | $618,360 +60.6% |
| 2015 | $11,492 +3% | $385,000 -32.8% |
| 2014 | $11,158 | $572,920 |
| 2013 | -- | $572,920 -8% |
| 2012 | -- | $622,878 -7.4% |
| 2011 | -- | $672,711 -11.5% |
| 2010 | -- | $760,142 -8.6% |
| 2009 | -- | $831,962 |
| 2008 | -- | $831,962 +4.8% |
| 2007 | -- | $793,965 +18.5% |
| 2006 | -- | $669,750 |
Find assessor info on the county website
Monthly payment
Est. payment
Payment breakdown
Explore the cost of this home by adjusting the details. Changes won't be saved.Climate risks
Neighborhood: Lake Las Vegas
Nearby schools
Schools provided by the listing agent
- Elementary: Josh, Stevens,Josh, Stevens
- Middle: Brown B. Mahlon
- High: Basic Academy
Source: LVR. This data may not be complete. We recommend contacting the local school district to confirm school assignments for this home.
Similar homes
- $2,595,0004 bd5 ba5.2k sqft28 Via Siena Pl, Henderson, NV 89011For Sale
 MLS ID #2826254, Jennifer Taylor, Coldwell Banker Premier. LVR
 - $2,395,0005 bd5 ba4.4k sqft42 Grand Miramar Dr, Henderson, NV 89011For Sale
 MLS ID #2828438, Prescindia A. Misch, BHHS Nevada Properties. LVR
 - $2,950,0005 bd6 ba5.6k sqft7 Costa Del Sol Ct, Henderson, NV 89011For Sale
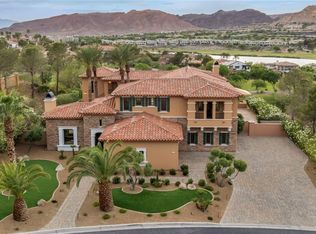 MLS ID #2819207, Anne Vaughan Biry, Sphere Real Estate. LVR
 - $2,999,9006 bd5 ba6.4k sqft2 Camino Barcelona Pl, Henderson, NV 89011For Sale
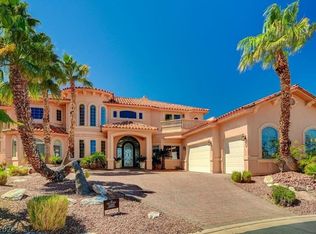 MLS ID #2768931, Nancy K. Hutchings, Vegas Real Estate. LVR
