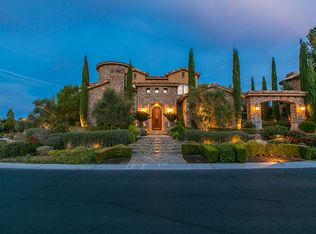
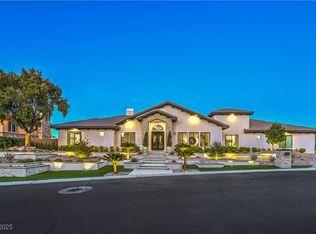
The Monarch Hοuѕе offers а sеtting of refined soрhiѕtication, situated in the guard and double gated Anthem Country Club in Henderson, Nevada. This residence spans 7,291 square feet of living area on a 0.49-acre lot, featuring stucco construction and classic tiled roofing. Stately Corinthian columns flank the grand two-story entry, which is defined by polished tile flooring and a double-height hall that sets an inviting tone upon arrival.
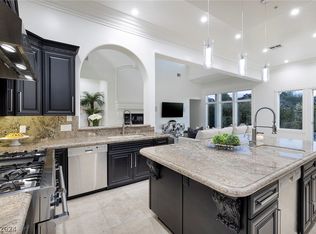
Designed with seamless transitions, the interior features formal dining and living areas anchored by a floor-to-ceiling stone fireplace. The kitchen is equipped with Viking appliances, including a microwave, energy star appliances, a water filtering system, and sleek cabinetry complemented by wood flooring. For entertainment, a dedicated media and theater room is finished with a tray ceiling and carpet flooring, while an under-lit onyx wet bar features custom cabinetry and stone countertops.
The residence offers dual primary suites featuring crown molding, hardwood flooring, and dual vanities. The primary bathrooms are appointed with marble tile flooring, freestanding tubs, steam showers, and walk-in designer closets. Throughout the home, smart living is enhanced by a Control 4 home automation system with custom lighting scenes, plantation shutters, and an owned alarm system with surveillance cameras.
The exterior grounds feature a custom pool and spa combination alongside a built-in outdoor kitchen with a barbecue. Expansive covered patio spaces, a porch, a courtyard, a balcony, and a built-in fire lounge provide functional settings for outdoor gatherings. Surrounded by a fenced yard with wrought iron details, the outdoor areas offer scenic golf course and mountain views.
This property is located just minutes from dining and shopping options in Henderson. Highlighting the appeal of the area, Nevada offers residents a tax structure with no individual, corporate, estate, or inheritance taxes.
Active
$4,250,000
4 Ayden Dr, Henderson, NV 89052
5beds
7,291sqft
Single Family Residence
Built in 2002
0.49 Acres Lot
$3,955,100 Zestimate®
$583/sqft
$620/mo HOA
What's special
Stucco constructionSleek cabinetryBuilt-in fire loungeDual primary suitesWalk-in designer closetsUnder-lit onyx wet barDual vanities
- 27 days
- 612
- 51
Zillow last checked:
Listing updated:
Listed by:
Kristen Routh Silberman S.0074661 (702)467-7100,
Douglas Elliman of Nevada LLC
Source: LVR,MLS#: 2817215 Originating MLS: Greater Las Vegas Association of Realtors Inc
Originating MLS: Greater Las Vegas Association of Realtors IncFacts & features
Interior
Bedrooms & bathrooms
- Bedrooms: 5
- Bathrooms: 7
- Full bathrooms: 5
- 1/2 bathrooms: 2
Primary bedroom
- Description: 2 Pbr's,Balcony,Ceiling Fan,Ceiling Light,Custom Closet,Sitting Room,Walk-In Closet(s)
- Dimensions: 35x18
Bedroom 2
- Description: Ceiling Fan,Custom Closet,Downstairs,Walk-In Closet(s),With Bath
- Dimensions: 14x12
Bedroom 3
- Description: Ceiling Fan,Custom Closet,Walk-In Closet(s),With Bath
- Dimensions: 14x14
Bedroom 4
- Description: Ceiling Fan,Custom Closet,Walk-In Closet(s),With Bath
- Dimensions: 14x15
Bedroom 5
- Description: Ceiling Fan,Custom Closet,Walk-In Closet(s),With Bath
- Dimensions: 14x14
Primary bathroom
- Description: Double Sink,Make Up Table,Separate Shower,Steam Shower
Family room
- Description: Built-in Bookcases,Entertainment Center
- Dimensions: 18x20
Kitchen
- Description: Breakfast Bar/Counter,Butler Pantry,Custom Cabinets,Granite Countertops,Island,Stainless Steel Appliances,Walk-in Pantry
- Dimensions: 20x15
Media room
- Description: Built-in Bookcases,Built-In Entertainment Center,Downstairs
- Dimensions: 21x16
Heating
- Gas, Multiple Heating Units, Zoned
Cooling
- Central Air, Electric, 2 Units
Appliances
- Included: Built-In Electric Oven, Double Oven, Dryer, Dishwasher, ENERGY STAR Qualified Appliances, Gas Cooktop, Disposal, Microwave, Refrigerator, Water Heater, Warming Drawer, Water Purifier, Wine Refrigerator, Washer
- Laundry: Cabinets, Electric Dryer Hookup, Gas Dryer Hookup, Main Level, Laundry Room, Sink
Features
- BathroomonMainLevel, Bedroom on Main Level, Full Bath on Main Level, Primary Downstairs
- Flooring: Carpet, Marble, Tile
- Windows: Double Pane Windows
- Number of fireplaces: 4
- Fireplace features: Family Room, Gas, Primary Bedroom, Outside
Interior area
- Total structure area: 7,291
- Total interior livable area: 7,291 sqft
Video & virtual tour
Property
Parking
- Total spaces: 3
- Parking features: Attached, Garage, Private
- Attached garage spaces: 3
Features
- Stories: 2
- Patio & porch: Covered, Deck, Patio, Porch
- Exterior features: Built-in Barbecue, Barbecue, Courtyard, Deck, Porch, Patio, Sprinkler/Irrigation, Outdoor Living Area
- Has private pool: Yes
- Pool features: Gas Heat, Heated, In Ground, Negative Edge, Private, Association
- Has spa: Yes
- Spa features: In Ground
- Fencing: Block,Back Yard,Wrought Iron
- Has view: Yes
- View description: Golf Course, Mountain(s)
Lot
- Size: 0.49 Acres
- Features: 1/4 to 1 Acre Lot, Drip Irrigation/Bubblers, Desert Landscaping, Fruit Trees, Landscaped, Synthetic Grass
Details
- Parcel number: 19007719002
- Zoning description: Single Family
- Horse amenities: None
Construction
Type & style
- Home type: SingleFamily
- Architectural style: Two Story,Custom
- Property subtype: Single Family Residence
Materials
- Rock
- Roof: Tile
Condition
- Resale
- Year built: 2002
Details
- Builder model: Custom
Utilities & green energy
- Electric: Photovoltaics None
- Sewer: Public Sewer
- Water: Public
- Utilities for property: Underground Utilities
Green energy
- Energy efficient items: Windows
Community & HOA
Community
- Security: Security System Owned, Gated Community
- Subdivision: Anthem Cntry Club Parcel 25
HOA
- Has HOA: Yes
- Amenities included: Business Center, Country Club, Clubhouse, Dog Park, Fitness Center, Gated, Playground, Pickleball, Park, Pool, Recreation Room, Guard, Security, Tennis Court(s)
- Services included: Maintenance Grounds, Security
- HOA fee: $355 monthly
- HOA name: Anthem CC
- HOA phone: 702-614-1992
- Second HOA fee: $265 monthly
Location
- Region: Henderson
Financial & listing details
- Price per square foot: $583/sqft
- Tax assessed value: $2,994,466
- Annual tax amount: $19,383
- Date on market: 9/10/2026
- Listing agreement: Exclusive Right To Sell
- Listing terms: Cash,Conventional
- Ownership: Single Family Residential
Estimated market value
$3,955,100
$3.76M - $4.15M
Not available
Price history
| Date | Event | Price |
|---|---|---|
| 9/10/2026 | Listed for sale | $4,250,000-14.9%$583/sqft |
Source:  LVR #2817215 Report a problem LVR #2817215 Report a problem | ||
| 8/4/2026 | Listing removed | $4,995,000$685/sqft |
Source:  Douglas Elliman #2755555 Report a problem Douglas Elliman #2755555 Report a problem | ||
| 2/12/2026 | Listed for sale | $4,995,000+55.6%$685/sqft |
Source: LVR #2755555 Report a problem | ||
| 1/17/2024 | Sold | $3,210,000-2.4%$440/sqft |
Source: LVR #2538329 Report a problem | ||
| 12/13/2023 | Pending sale | $3,289,000$451/sqft |
Source: BHHS broker feed #2538329 Report a problem | ||
| 12/13/2023 | Contingent | $3,289,000$451/sqft |
Source: LVR #2538329 Report a problem | ||
| 11/8/2023 | Listed for sale | $3,289,000+43.3%$451/sqft |
Source: LVR #2538329 Report a problem | ||
| 12/21/2020 | Sold | $2,295,000$315/sqft |
Source: LVR #2214108 Report a problem | ||
| 9/28/2020 | Price change | $2,295,000-6.3%$315/sqft |
Source: Money Street Realty #2214108 Report a problem | ||
| 8/4/2020 | Price change | $2,449,000-7.6%$336/sqft |
Source: Money Street Realty #2214108 Report a problem | ||
| 7/18/2020 | Listed for sale | $2,649,000+53.5%$363/sqft |
Source: Money Street Realty #2214108 Report a problem | ||
| 11/21/2003 | Sold | $1,726,000+423%$237/sqft |
Source: Public Record Report a problem | ||
| 5/31/2001 | Sold | $330,000$45/sqft |
Source: Public Record Report a problem | ||
Public tax history
| Year | Property taxes | Tax assessment |
|---|---|---|
| 2026 | $19,386 +3% | $1,048,063 -0.4% |
| 2025 | $18,821 +3% | $1,051,911 +20% |
| 2024 | $18,274 +3% | $876,809 +9.1% |
| 2023 | $17,741 +3% | $803,452 -2.3% |
| 2022 | $17,225 +3% | $822,512 +0.9% |
| 2021 | $16,723 +3% | $815,337 +0.7% |
| 2020 | $16,235 +3% | $809,625 +2.7% |
| 2019 | $15,762 +5.7% | $788,570 |
| 2018 | $14,915 | $788,570 +0.3% |
| 2017 | $14,915 | $786,553 +18.7% |
| 2016 | $14,915 +0.1% | $662,573 +0.4% |
| 2015 | $14,896 +3.2% | $659,758 +14% |
| 2014 | $14,434 | $578,752 |
| 2013 | -- | $578,752 +5.5% |
| 2012 | -- | $548,774 +0.4% |
| 2011 | -- | $546,732 -5.8% |
| 2010 | -- | $580,413 -35.9% |
| 2009 | -- | $905,631 |
| 2008 | -- | $905,631 -4.6% |
| 2007 | -- | $949,526 +17.6% |
| 2006 | -- | $807,152 +11.5% |
| 2005 | -- | $723,905 +10.6% |
| 2004 | -- | $654,662 +3.5% |
| 2003 | -- | $632,636 |
Find assessor info on the county website
Monthly payment
Est. payment
Payment breakdown
Explore the cost of this home by adjusting the details. Changes won't be saved.Climate risks
Neighborhood: Anthem
Nearby schools
Schools provided by the listing agent
- Elementary: Lamping, Frank,Lamping, Frank
- Middle: Webb, Del E.
- High: Coronado High
Source: LVR. This data may not be complete. We recommend contacting the local school district to confirm school assignments for this home.
Similar homes
- $4,395,0005 bd6 ba6.2k sqft84 Kittansett Loop, Henderson, NV 89052For Sale
 MLS ID #2817905, Roger L. Stein, Hudson Real Estate. LVR
 - $3,998,0007 bd7 ba6.8k sqft5 Ayden Dr, Henderson, NV 89052For Sale
 MLS ID #2779695, Ida Doman, IS Luxury. LVR
 - $4,499,0006 bd9 ba7.6k sqft5 Crystal Tree Pass, Henderson, NV 89052For Sale
 MLS ID #2793922, Lester R. Madsen III, IS Luxury. LVR
 - $4,700,0005 bd7 ba7.3k sqft1376 Opal Valley St, Henderson, NV 89052For Sale
 MLS ID #2819213, Anthony J. Romeo, Simply Vegas. LVR
