Skip main navigation
Active
  • $5,200,000

    1513 Foothills Village Dr, Henderson, NV 89012

    4beds
    7,241sqft
    : 
    Loading
    Get pre-qualified
    Single Family Residence
    Built in 2004
    0.64 Acres Lot
    $4,767,600 Zestimate®
    $718/sqft
    $330/mo HOA

    What's special

    Courtyard lagoon-style poolMain-level acoustically treated theaterBasement pub-style barExecutive office with fireplaceCascading waterfallWine roomSpa-inspired primary suite
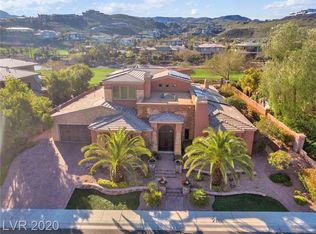
    Timeless single-story custom estate with basement, offering 7,241 sq. ft. of luxury on a rare 0.64-acre golf-course homesite. Four oversized ensuite bedrooms, eight baths, and a spa-inspired primary suite with soaking tub, dual vanities, and oversized steam shower. Dramatic circular great room, gourmet kitchen with oversized island, dual sinks, and top-tier appliances. Main-level acoustically treated theater, executive office with fireplace, basement pub-style bar, and wine room. Entertain outdoors in a parklike backyard with courtyard lagoon-style pool, spa, cascading waterfall, covered patio, and built-in BBQ kitchen. Rare 10-car garage completes this exceptional MacDonald Highlands estate—an unmatched opportunity for refined, private living.
    184 days
    |
    587
    |
    20
    |

    Zillow last checked:

    Listing updated:

    Listed by:

    Richard A. Woods S.0201236 702-524-1203,

    IS Luxury

    Source: LVR,MLS#: 2748101MLS LogoOriginating MLS: Greater Las Vegas Association of Realtors Inc

    Loading...

      Facts & features

      Interior

      Bedrooms & bathrooms
      • Bedrooms: 4
      • Bathrooms: 8
      • Full bathrooms: 6
      • 1/2 bathrooms: 2
      Rooms
      • Room types: Basement
      Primary bedroom
      • Description: Pbr Separate From Other,Walk-In Closet(s)
      • Dimensions: 24x16
      Bedroom 2
      • Description: Downstairs,TV/ Cable,Walk-In Closet(s),With Bath
      • Dimensions: 19x12
      Bedroom 3
      • Description: Closet,TV/ Cable,With Bath
      • Dimensions: 16x12
      Bedroom 4
      • Description: Closet
      • Dimensions: 18x13
      Primary bathroom
      • Description: Double Sink,Make Up Table,Separate Shower,Steam Shower,Tub With Jets
      Dining room
      • Description: Breakfast Nook/Eating Area,Formal Dining Room,Hutch
      • Dimensions: 15x15
      Great room
      • Description: Built-In Entertainment Center,Downstairs,Vaulted Ceiling,Wet Bar
      • Dimensions: 30x24
      Kitchen
      • Description: Breakfast Bar/Counter,Breakfast Nook/Eating Area,Butler Pantry,Custom Cabinets,Island,Marble/Stone Flooring,Walk-in Pantry
      Heating
      • Gas, Multiple Heating Units, Zoned
      Cooling
      • Central Air, Electric, 2 Units
      Appliances
      • Included: Built-In Electric Oven, Dishwasher, Gas Cooktop, Disposal, Microwave, Refrigerator, Warming Drawer, Wine Refrigerator
      • Laundry: Electric Dryer Hookup, Main Level
      Features
      • Bedroom on Main Level, Ceiling Fan(s), Primary Downstairs, Window Treatments, Central Vacuum
      • Flooring: Carpet, Hardwood, Marble
      • Windows: Low-Emissivity Windows, Plantation Shutters
      • Has basement: Yes
      • Number of fireplaces: 5
      • Fireplace features: Gas, Great Room, Primary Bedroom
      Interior area
      • Total structure area: 7,241
      • Total interior livable area: 7,241 sqft

      Property

      Parking
      • Total spaces: 10
      • Parking features: Attached, Garage, Golf Cart Garage, Inside Entrance, Private, RV Access/Parking, RV Paved
      • Attached garage spaces: 10
      Features
      • Stories: 1
      • Patio & porch: Covered, Patio
      • Exterior features: Built-in Barbecue, Barbecue, Courtyard, Patio, RV Hookup, Sprinkler/Irrigation
      • Has private pool: Yes
      • Pool features: In Ground, Private, Waterfall, Community
      • Has spa: Yes
      • Fencing: None
      • Has view: Yes
      • View description: Golf Course, Lake
      • Has water view: Yes
      • Water view: Lake
      Lot
      • Size: 0.64 Acres
      • Features: 1/4 to 1 Acre Lot, Back Yard, Drip Irrigation/Bubblers
      Details
      • Additional structures: Guest House
      • Parcel number: 17828115001
      • Zoning description: Single Family
      • Horse amenities: None

      Construction

      Type & style
      • Home type: SingleFamily
      • Architectural style: One Story,Custom
      • Property subtype: Single Family Residence
      Materials
      • Roof: Slate
      Condition
      • Resale
      • Year built: 2004
      Details
      • Builder model: CUSTOM

      Utilities & green energy

      • Electric: Photovoltaics None
      • Sewer: Public Sewer
      • Water: Public
      • Utilities for property: Cable Available
      Green energy
      • Energy efficient items: Windows

      Community & HOA

      Community
      • Features: Pool
      • Security: Prewired, Controlled Access
      • Subdivision: FOOTHILLS AT MACDONALD RANCH L
      HOA
      • Has HOA: Yes
      • Amenities included: Country Club, Clubhouse, Dog Park, Fitness Center, Golf Course, Gated, Playground, Park, Pool, Guard, Spa/Hot Tub, Security
      • Services included: Association Management, Security
      • HOA fee: $330 monthly
      • HOA name: MacDonald Highlands
      • HOA phone: 702-933-7764
      Location
      • Region: Henderson

      Financial & listing details

      • Price per square foot: $718/sqft
      • Tax assessed value: $3,980,217
      • Annual tax amount: $23,346
      • Date on market: 1/15/2026
      • Listing agreement: Exclusive Right To Sell
      • Listing terms: Cash,Conventional,VA Loan

        Estimated market value

        $4,767,600

        $4.53M - $5.01M

        $5,297/mo

        Price history

        DateEventPrice
        2/21/2026Listed for sale$5,200,000$718/sqft
        Source: LVR #2748101 Report a problem
        2/13/2026Contingent$5,200,000$718/sqft
        Source: LVR #2748101 Report a problem
        1/15/2026Listed for sale$5,200,000+76.3%$718/sqft
        Source: LVR #2748101 Report a problem
        1/8/2019Sold$2,950,000-9.2%$407/sqft
        Source: LVR #1991152 Report a problem
        12/4/2018Pending sale$3,250,000$449/sqft
        Source: Berkshire Hathaway HomeServices Nevada Properties #1991152 Report a problem
        10/31/2018Price change$3,250,000-6.5%$449/sqft
        Source: Berkshire Hathaway HomeServices Nevada Properties #1991152 Report a problem
        5/15/2018Price change$3,475,000-0.7%$480/sqft
        Source: Shapiro & Sher Group #1991152 Report a problem
        10/31/2017Listed for sale$3,500,000+26.7%$483/sqft
        Source: Synergy Sotheby's International Realty #TBD Report a problem
        7/2/2015Sold$2,761,714+2.7%$381/sqft
        Source: LVR #1519163 Report a problem
        6/9/2015Listed for sale$2,690,000$371/sqft
        Source: St. Rose Branch #1519163 Report a problem
        4/30/2015Pending sale$2,690,000$371/sqft
        Source: Berkshire Hathaway HomeServices Nevada Properties #1519163 Report a problem
        2/28/2015Listed for sale$2,690,000+5.5%$371/sqft
        Source: Bhhs Nevada Properties #1519163 Report a problem
        3/28/2013Sold$2,550,000-60.8%$352/sqft
        Source: LVR #1264609 Report a problem
        1/25/2008Listing removed$6,500,000$898/sqft
        Source: Number1Expert #768569 Report a problem
        12/11/2007Price change$6,500,000+4.8%$898/sqft
        Source: Number1Expert #768569 Report a problem
        11/25/2007Listed for sale$6,200,000$856/sqft
        Source: Obeo #459366 Report a problem

        Public tax history

        YearProperty taxesTax assessment
        2026$31,983 +3%$1,393,076 -3%
        2025$31,051 +3%$1,436,426 +8.2%
        2024$30,147 +3%$1,326,966 +11.1%
        2023$29,269 +3%$1,194,384 +12.6%
        2022$28,417 +3%$1,060,532 +1%
        2021$27,588 +6.7%$1,050,280 -23.1%
        2020$25,855 +4.8%$1,365,099 +2.6%
        2019$24,671 +5.7%$1,330,021
        2018$23,346 $1,330,021 -0.1%
        2017$23,346 $1,330,741 +31%
        2016$23,346 -2%$1,015,688 -0.2%
        2015$23,824 +2.9%$1,017,834 +4.1%
        2014$23,146 $977,811
        2013-- $977,811 +33%
        2012-- $735,438 -37.4%
        2011-- $1,173,984 -5.5%
        2010-- $1,242,068 -9.4%
        2009-- $1,370,368
        2008-- $1,370,368 +1.2%
        2007-- $1,354,346 +17.1%
        2006-- $1,157,012 +6.9%
        2005-- $1,082,053
        Find assessor info on the county website

        Monthly payment

        Est. payment

        Payment breakdown

        Explore the cost of this home by adjusting the details. Changes won't be saved.
        All calculations are estimates and provided by Zillow, Inc. for informational purposes only. Actual amounts may vary.
        HOA fees may include property taxes on listings classified as Co-Ops. Contact the listing agent and/or owner for fee details.
        Mortgage interest rates are dependent on a number of factors, including credit score, down payment, and repayment length. Interest rate data provided by Zillow Group Marketplace, Inc. as of 1/1/1970 from various mortgage lenders with which we have lead or other similar arrangements; the Estimated Payment is an average of those rates.
        See how much you could borrow to make a competitive offer.

        Climate risks

        Neighborhood: MacDonald Ranch

        Getting around

        33 / 100
        Car-Dependent
        24 / 100
        Minimal Transit
        34 / 100
        Somewhat Bikeable

        Nearby schools

        GreatSchools rating
        Schools provided by the listing agent
        • Elementary: Vanderburg, John C.,Vanderburg, John C.
        • Middle: Miller Bob
        • High: Foothill

        Source: LVR. This data may not be complete. We recommend contacting the local school district to confirm school assignments for this home.

        A local agent can set up tours, give advice and negotiate with sellers.

        Browse local experts

        Similar homes