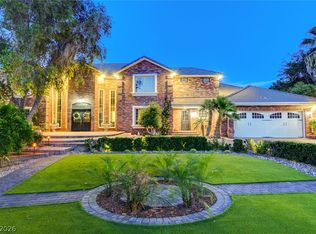
Prestigious Ꮮаѕ Vegas Cuѕtom Εstate situated аt the еnd of a privately maintained and secluded cul de sac for the ultimate in private, quiet and luxurious living. A true oasis in the desert. Property boasts 1.14 acres of lush green grounds filled with tall pines, natural grass, a waterfall and a large lagoon style swimming pool with it’s own lazy river! The grounds of this estate make this a truly one of a kind in Las Vegas. Relax on the large covered patio while taking in the gentle sounds of the waterfalls for the ultimate in relaxation and serenity. Grand dual spiral staircase under expansive ceilings greets you upon entry. This home is a true car enthusiast dream with with over 3,800 sf of garage space large enough to accommodate 14 automobiles enclosed and under roof! The built in aquarium in the living room provides a soothing and tranquil setting through out the 1st floor. This well appointed home also features a full apartment completely separate from the main house with it’s own private entrance with a full kitchen, living room, large bedroom and full bath. Perfect out of town guest or next gen families. This unique home offers the best in Las Vegas living the way it was meant to be.
Active
Price cut: $155K (8/20)
$3,495,000
3687 Happy Ln, Las Vegas, NV 89120
5beds
8,272sqft
Single Family Residence
Built in 1990
1.14 Acres Lot
$-- Zestimate®
$423/sqft
$-- HOA
What's special
Tall pinesLarge covered patioNatural grass
- 146 days
- 714
- 38
Zillow last checked:
Listing updated:
Listed by:
Kendall L. Trotter BS.0144365 702-545-0957,
Nevada Asset Preservation & Ma
Source: LVR,MLS#: 2786618 Originating MLS: Greater Las Vegas Association of Realtors Inc
Originating MLS: Greater Las Vegas Association of Realtors IncFacts & features
Interior
Bedrooms & bathrooms
- Bedrooms: 5
- Bathrooms: 9
- Full bathrooms: 3
- 3/4 bathrooms: 3
- 1/2 bathrooms: 3
Primary bedroom
- Description: Balcony,Built-In Entertainment Center,Custom Closet,Walk-In Closet(s)
- Dimensions: 25x19
Bedroom 2
- Description: Ceiling Fan,Walk-In Closet(s),With Bath
- Dimensions: 16x16
Bedroom 3
- Description: Walk-In Closet(s),With Bath
- Dimensions: 31x14
Bedroom 5
- Description: Ceiling Fan,Walk-In Closet(s)
- Dimensions: 17x12
Primary bathroom
- Description: Double Sink,Separate Shower,Separate Tub,Tub With Jets
Den
- Description: Built-Ins,Ceiling Fan
- Dimensions: 14x18
Dining room
- Description: Formal Dining Room
- Dimensions: 15x14
Family room
- Description: Built-in Bookcases,Ceiling Fan
- Dimensions: 48x20
Great room
- Description: Built-in Bookcases
- Dimensions: 30x32
Kitchen
- Description: Breakfast Bar/Counter,Granite Countertops,Marble/Stone Flooring
- Dimensions: 19x14
Living room
- Description: Formal
- Dimensions: 17x14
Heating
- Central, Electric, Multiple Heating Units
Cooling
- Central Air, Electric, 2 Units
Appliances
- Included: Built-In Electric Oven, Dryer, Dishwasher, Disposal, Refrigerator, Washer
- Laundry: Electric Dryer Hookup, Main Level, Upper Level
Features
- Bedroom on Main Level, Ceiling Fan(s)
- Flooring: Carpet, Marble
- Number of fireplaces: 3
- Fireplace features: Bedroom, Family Room, Gas, Great Room
Interior area
- Total structure area: 8,272
- Total interior livable area: 8,272 sqft
Video & virtual tour
Property
Parking
- Total spaces: 14
- Parking features: Attached, Detached, Finished Garage, Garage, Private, RV Potential, RV Access/Parking
- Attached garage spaces: 14
Features
- Stories: 2
- Patio & porch: Balcony, Covered, Patio
- Exterior features: Built-in Barbecue, Balcony, Barbecue, Patio, Private Yard
- Has private pool: Yes
- Pool features: In Ground, Private
- Has spa: Yes
- Fencing: Block,Back Yard,Electric
Lot
- Size: 1.14 Acres
- Features: 1 to 5 Acres, Back Yard, Sprinklers In Front, Landscaped, Trees
Details
- Parcel number: 17806101051
- Zoning description: Horses Permitted,Single Family
- Horse amenities: None
Construction
Type & style
- Home type: SingleFamily
- Architectural style: Two Story
- Property subtype: Single Family Residence
Materials
- Brick
- Roof: Tile
Condition
- Resale
- Year built: 1990
Utilities & green energy
- Electric: Photovoltaics None
- Sewer: Septic Tank
- Water: Public
- Utilities for property: Electricity Available, Septic Available
Community & HOA
Community
- Security: Security System Owned
- Subdivision: None
HOA
- Has HOA: No
- Amenities included: None
Location
- Region: Las Vegas
Financial & listing details
- Price per square foot: $423/sqft
- Tax assessed value: $1,815,371
- Annual tax amount: $11,714
- Date on market: 5/28/2026
- Listing agreement: Exclusive Right To Sell
- Listing terms: Cash,Conventional
- Ownership: Single Family Residential
- Electric utility on property: Yes
Estimated market value
Not available
Estimated sales range
Not available
Not available
Price history
| Date | Event | Price |
|---|---|---|
| 8/20/2026 | Price change | $3,495,000-4.2%$423/sqft |
Source:  LVR #2786618 Report a problem LVR #2786618 Report a problem | ||
| 5/28/2026 | Listed for sale | $3,650,000+296.7%$441/sqft |
Source: LVR #2786618 Report a problem | ||
| 2/12/2003 | Sold | $920,000$111/sqft |
Source: Public Record Report a problem | ||
Public tax history
| Year | Property taxes | Tax assessment |
|---|---|---|
| 2026 | $11,717 +3% | $635,380 -0.3% |
| 2025 | $11,376 +3% | $637,373 +5.4% |
| 2024 | $11,045 +3% | $604,726 +16.4% |
| 2023 | $10,723 +3% | $519,709 +7.7% |
| 2022 | $10,411 +3% | $482,393 +6.3% |
| 2021 | $10,107 +3% | $453,910 +0.8% |
| 2020 | $9,812 +3% | $450,175 +5.7% |
| 2019 | $9,527 +5.7% | $425,786 |
| 2018 | $9,015 | $425,786 +0.2% |
| 2017 | $9,015 | $424,827 +27.8% |
| 2016 | $9,015 +3.2% | $332,500 -8.4% |
| 2015 | $8,739 | $362,950 +25.5% |
| 2014 | $8,739 | $289,100 -4.5% |
| 2011 | -- | $302,750 -18.4% |
| 2009 | -- | $371,200 |
| 2008 | -- | $371,200 +1% |
| 2007 | -- | $367,678 +17.4% |
| 2006 | -- | $313,302 +4.9% |
| 2005 | -- | $298,656 +10.5% |
| 2004 | -- | $270,169 +5.2% |
| 2003 | -- | $256,739 -8.5% |
| 2002 | -- | $280,520 +16% |
| 2001 | -- | $241,760 |
Find assessor info on the county website
Monthly payment
Est. payment
Payment breakdown
Explore the cost of this home by adjusting the details. Changes won't be saved.Climate risks
Neighborhood: Paradise
Nearby schools
Schools provided by the listing agent
- Elementary: Mack, Nate,Mack, Nate
- Middle: Greenspun
- High: Del Sol HS
Source: LVR. This data may not be complete. We recommend contacting the local school district to confirm school assignments for this home.

Similar homes
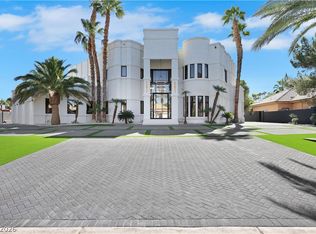
- $2,900,0005 bd8 ba6.3k sqft3765 Pacific St, Las Vegas, NV 89121For Sale
 MLS ID #2827712, Haoran Gao, Real Broker LLC. LVR
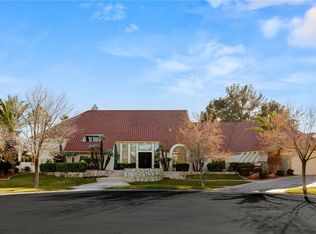
 - $2,999,9995 bd7 ba7.7k sqft13 Dovetail Cir, Henderson, NV 89014For Sale
 MLS ID #2789298, Ryan Crighton, Rothwell Gornt Companies. LVR
 - $2,450,0008 bd9 ba9.3k sqft3747 E Quail Ave, Las Vegas, NV 89120For Sale
 MLS ID #2813339, Liubov Freitag, BHHS Nevada Properties. LVR
 - $1,990,0004 bd6 ba6k sqft7001 Alamitos Cir, Las Vegas, NV 89120For Sale
 MLS ID #2772582, Mehdi Arefi, Keller Williams Realty Las Veg. LVR
