This stunning 6,878 square foot sprawling one of a kind single story custom estate captures all the most desirable elements associated with luxury living and entertaining. Nestled in one of the most beautiful enclaves in Southern Highlands you can be one of the first to take advantage of this unbelievable opportunity offering an unparalleled blend of luxury and exclusivity. A cobblestone circular driveway and gated courtyard lead to a masterfully designed interior featuring vaulted ceilings, Venetian plaster, and travertine flooring. The chef’s kitchen is a culinary masterpiece, equipped with double islands, professional Viking and Sub-Zero appliances, a walk-in pantry and dedicated Butler’s pantry. Separate living, dining, and family rooms, with five en-suite bedrooms, two of which have their own separate entrances, professional theater, and a dedicated office, every square foot defines opulent living. Designed for entertaining, the home boasts a tiered theater room, an executive office, and a grand family room with 15-foot ceilings that transition seamlessly through 4-panel sliders to the outdoors. Retreat to the private primary wing and a spa-like bath, complete with a cozy fireplace, sitting room, built ins and dual walk-in closets. Glass sliders open to a backyard paradise featuring a 15 x 33 covered patio, resort-style pool, spa, and outdoor kitchen offering peace, privacy, and sophistication, this estate and enclave redefines opulent living in Las Vegas. Complete with a 4-car epoxy-floor garage, with two e-charging stations, this home represents a unique opportunity for the most discerning buyer to own a piece of Las Vegas' most prestigious landscape.
Active
$5,500,000
11 Olympia Hills Cir, Las Vegas, NV 89141
5beds
6,876sqft
Single Family Residence
Built in 2008
0.7 Acres Lot
$5,021,800 Zestimate®
$800/sqft
$772/mo HOA
What's special
Two e-charging stationsResort-style poolExecutive officeSitting roomDedicated officeTiered theater roomGated courtyard
- 77 days |
- 878 |
- 39 |
Zillow last checked:
Listing updated:
Listed by:
Stan Hicks BS.0033177 (702)498-2422,
Coldwell Banker Premier
Source: LVR,MLS#: 2787167 Originating MLS: Greater Las Vegas Association of Realtors Inc
Originating MLS: Greater Las Vegas Association of Realtors IncFacts & features
Interior
Bedrooms & bathrooms
- Bedrooms: 5
- Bathrooms: 6
- Full bathrooms: 2
- 3/4 bathrooms: 3
- 1/2 bathrooms: 1
Primary bedroom
- Description: Built-in Bookcases,Custom Closet,Downstairs,Pbr Separate From Other,Sitting Room,Walk-In Closet(s)
- Dimensions: 20X32
Bedroom 2
- Description: Ceiling Fan,Downstairs,Walk-In Closet(s),With Bath
- Dimensions: 12X15
Bedroom 3
- Description: Ceiling Fan,Downstairs,Walk-In Closet(s),With Bath
- Dimensions: 15X16
Bedroom 4
- Description: Ceiling Fan,Downstairs,Walk-In Closet(s),With Bath
- Dimensions: 12X17
Bedroom 5
- Description: Ceiling Fan,Downstairs,Walk-In Closet(s),With Bath
- Dimensions: 11X17
Primary bathroom
- Description: Double Sink,Separate Shower,Separate Tub
Den
- Description: Ceiling Fan,Downstairs
- Dimensions: 12X15
Dining room
- Description: Formal Dining Room
- Dimensions: 14X14
Family room
- Description: Built-in Bookcases,Ceiling Fan,Separate Family Room
- Dimensions: 21X30
Kitchen
- Description: Breakfast Bar/Counter,Breakfast Nook/Eating Area,Butler Pantry,Custom Cabinets,Granite Countertops,Island,Tile Flooring,Walk-in Pantry
Living room
- Description: Built-in Bookcases,Entry Foyer,Formal
- Dimensions: 16X20
Media room
- Description: Downstairs
- Dimensions: 15X20
Heating
- Central, Gas, Multiple Heating Units
Cooling
- Central Air, Electric, 2 Units
Appliances
- Included: Built-In Electric Oven, Convection Oven, Double Oven, Dryer, Dishwasher, Gas Cooktop, Disposal, Microwave, Refrigerator, Water Softener Owned, Warming Drawer, Wine Refrigerator, Washer
- Laundry: Cabinets, Electric Dryer Hookup, Gas Dryer Hookup, Main Level, Laundry Room, Sink
Features
- Bedroom on Main Level, Ceiling Fan(s), Primary Downstairs, Window Treatments, Additional Living Quarters
- Flooring: Carpet, Marble, Tile
- Windows: Double Pane Windows, Window Treatments
- Number of fireplaces: 5
- Fireplace features: Family Room, Free Standing, Gas, Living Room, Primary Bedroom, Multi-Sided
Interior area
- Total structure area: 6,876
- Total interior livable area: 6,876 sqft
Video & virtual tour
Property
Parking
- Total spaces: 4
- Parking features: Attached, Epoxy Flooring, Electric Vehicle Charging Station(s), Finished Garage, Garage, Inside Entrance, Private, Shelves
- Attached garage spaces: 4
- Has uncovered spaces: Yes
Features
- Stories: 1
- Patio & porch: Covered, Patio
- Exterior features: Built-in Barbecue, Barbecue, Circular Driveway, Courtyard, Patio, Private Yard, Sprinkler/Irrigation
- Has private pool: Yes
- Pool features: Gas Heat, In Ground, Private, Pool/Spa Combo, Waterfall, Community
- Has spa: Yes
- Spa features: In Ground
- Fencing: Back Yard,Slump Stone,Stucco Wall,Wrought Iron
- Has view: Yes
- View description: None
Lot
- Size: 0.7 Acres
- Features: 1/4 to 1 Acre Lot, Drip Irrigation/Bubblers, Front Yard, Sprinklers In Front, Landscaped, Sprinklers Timer, Trees
Details
- Parcel number: 19106812018
- Zoning description: Single Family
- Horse amenities: None
Construction
Type & style
- Home type: SingleFamily
- Architectural style: One Story
- Property subtype: Single Family Residence
Materials
- Frame, Stucco
- Roof: Tile
Condition
- Resale
- Year built: 2008
Utilities & green energy
- Electric: Photovoltaics None, 220 Volts in Garage
- Sewer: Public Sewer
- Water: Public
- Utilities for property: Cable Available, Underground Utilities
Green energy
- Energy efficient items: Windows
Community & HOA
Community
- Features: Pool
- Security: Security System Owned, Gated Community
- Subdivision: Estates At Southern Highlands-#3
HOA
- Has HOA: Yes
- Amenities included: Country Club, Dog Park, Fitness Center, Golf Course, Gated, Jogging Path, Pool, Guard, Security, Tennis Court(s)
- Services included: Association Management, Recreation Facilities, Security
- HOA fee: $79 monthly
- HOA name: Southern Highlands
- HOA phone: 702-361-6640
- Second HOA fee: $693 monthly
Location
- Region: Las Vegas
Financial & listing details
- Price per square foot: $800/sqft
- Tax assessed value: $3,003,083
- Annual tax amount: $18,236
- Date on market: 6/1/2026
- Listing agreement: Exclusive Right To Sell
- Listing terms: Cash,Conventional,Owner Will Carry
- Ownership: Single Family Residential
Estimated market value
$5,021,800
$4.77M - $5.27M
$7,937/mo
Price history
| Date | Event | Price |
|---|---|---|
| 6/1/2026 | Listed for sale | $5,500,000+134%$800/sqft |
Source:  LVR #2787167 Report a problem LVR #2787167 Report a problem | ||
| 5/29/2009 | Sold | $2,350,000-40.5%$342/sqft |
Source: Public Record Report a problem | ||
| 2/28/2009 | Listing removed | $3,950,000$574/sqft |
Source: TourFactory #833015 Report a problem | ||
| 2/25/2009 | Listed for sale | $3,950,000$574/sqft |
Source: TourFactory #833015 Report a problem | ||
| 10/20/2008 | Listing removed | $3,950,000$574/sqft |
Source: Homes & Land Report a problem | ||
| 9/29/2008 | Listed for sale | $3,950,000+517.2%$574/sqft |
Source: Homes & Land #833015 Report a problem | ||
| 3/31/2005 | Sold | $640,000+15.3%$93/sqft |
Source: Public Record Report a problem | ||
| 10/15/2004 | Sold | $555,000$81/sqft |
Source: Public Record Report a problem | ||
| 6/24/2004 | Sold | $555,000+68.2%$81/sqft |
Source: Public Record Report a problem | ||
| 7/12/2001 | Sold | $330,000$48/sqft |
Source: Public Record Report a problem | ||
Public tax history
| Year | Property taxes | Tax assessment |
|---|---|---|
| 2026 | $18,239 +3% | $1,051,079 -0.9% |
| 2025 | $17,707 +3% | $1,060,507 +5.1% |
| 2024 | $17,192 +3% | $1,009,246 +23.6% |
| 2023 | $16,691 +3% | $816,254 +9.1% |
| 2022 | $16,205 +3% | $748,204 +0.8% |
| 2021 | $15,733 +3% | $742,355 +0.9% |
| 2020 | $15,274 +3% | $735,409 +10.7% |
| 2019 | $14,829 +5.7% | $664,106 |
| 2018 | $14,033 | $664,106 +1.7% |
| 2017 | $14,033 | $653,000 +12.4% |
| 2016 | $14,033 +0.2% | $581,086 +12.8% |
| 2015 | $14,003 +3.2% | $515,171 +14.7% |
| 2014 | $13,569 | $449,076 |
| 2013 | -- | $449,076 -11.1% |
| 2012 | -- | $504,924 -8.7% |
| 2011 | -- | $553,243 -25.7% |
| 2010 | -- | $744,129 +0.7% |
| 2009 | -- | $738,595 |
| 2008 | -- | $738,595 |
Find assessor info on the county website
Monthly payment
Est. payment
Payment breakdown
Explore the cost of this home by adjusting the details. Changes won't be saved.Climate risks
Neighborhood: Enterprise
Nearby schools
GreatSchools rating
- 7/10Evelyn Stuckey Elementary SchoolGrades: PK-5Distance: 1.4 mi
- 7/10Lois & Jerry Tarkanian Middle SchoolGrades: 6-8Distance: 3 mi
- 5/10Desert Oasis High SchoolGrades: 9-12Distance: 3 mi
Schools provided by the listing agent
- Elementary: Stuckey, Evelyn,Stuckey, Evelyn
- Middle: Tarkanian
- High: Desert Oasis
Source: LVR. This data may not be complete. We recommend contacting the local school district to confirm school assignments for this home.
- $---- bd-- ba-- sqft10 Olympia Hills Cir, Las Vegas, NV 89141Off Market
- $4,235,1004 bd5 ba5.7k sqft7 Olympia Hills Cir, Las Vegas, NV 89141Off Market
- $5,204,5008 bd10 ba8.8k sqft17 Olympia Hills Cir, Las Vegas, NV 89141Off Market
- $6,017,3005 bd7 ba8.1k sqft8 Olympia Hills Cir, Las Vegas, NV 89141Off Market
- $5,000,9003 bd4 ba7.7k sqft14 Olympia Hills Cir, Las Vegas, NV 89141Off Market
- $6,754,0005 bd6 ba8.3k sqft16 Golf Estates Dr, Las Vegas, NV 89141Off Market
- $7,476,8006 bd9 ba12k sqft6 Olympia Hills Cir, Las Vegas, NV 89141Off Market
- $8,779,3006 bd11 ba14k sqft18 Olympia Hills Cir, Las Vegas, NV 89141Off Market
A local agent can set up tours, give advice and negotiate with sellers.
Similar homes
- $6,500,0004 bd7 ba7.2k sqft21 Olympia Hills Cir, Las Vegas, NV 89141For Sale
 MLS ID #2791145, Jackie Bustios, Portfolio Realty Group. LVR
 - $4,875,0005 bd6 ba5.7k sqft25 Pebble Dunes Ct, Las Vegas, NV 89141For Sale
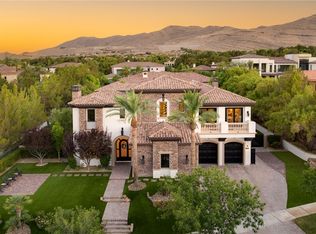 MLS ID #2804692, Ryan Crighton, Rothwell Gornt Companies. LVR
 - $6,499,8885 bd7 ba7.8k sqft20 Pebble Hills Ct, Las Vegas, NV 89141For Sale
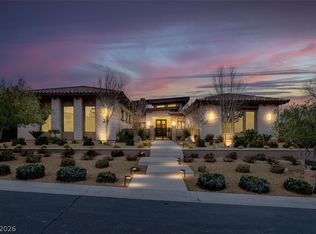 MLS ID #2806784, Jocelyn Pierce, eXp Realty. LVR
 - $4,100,0006 bd6 ba6.2k sqft8 Olympia Chase Dr, Las Vegas, NV 89141For Sale
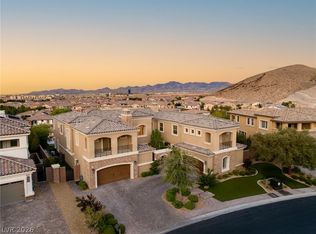 MLS ID #2781895, Jonathon Trent Walford, BHHS Nevada Properties. LVR
 - $3,998,0005 bd6 ba5k sqft3844 Glasgow Green Dr, Las Vegas, NV 89141For SaleMLS ID #2804580, Thomas Eitzinger, Realty ONE Group, Inc. LVR
- $6,950,0005 bd7 ba7.5k sqft4 Cottonwood Canyon Ct, Las Vegas, NV 89141For SaleMLS ID #2771292, Susan M. Absher, Real Broker LLC. LVR
- $8,200,0005 bd7 ba7.6k sqft7 Vintage Valley Dr, Las Vegas, NV 89141For SaleMLS ID #2789206, Roselin Naghdi, Virtue Real Estate Group. LVR
- $4,200,0005 bd5 ba6.7k sqft1382 Ruby Sky Ct, Henderson, NV 89052For SaleMLS ID #2802553, Alaceia Colson, Las Vegas Sotheby's Int'l. LVR
- $3,450,0003 bd5 ba4.6k sqft11877 Oakland Hills Dr, Las Vegas, NV 89141For SaleMLS ID #2759054, Julie B. Buchi, BHHS Nevada Properties. LVR
- $5,375,0004 bd6 ba6.2k sqft1616 Villa Rica Dr, Henderson, NV 89052For SaleMLS ID #2792007, John P. Stasi, Real Broker LLC. LVR
- $5,950,0005 bd7 ba10k sqft47 Club Vista Dr, Henderson, NV 89052For SaleMLS ID #2799610, Nathan Strager, Virtue Real Estate Group. LVR
- $4,000,0008 bd10 ba6.6k sqft206 E Levi Ave, Las Vegas, NV 89183For SaleMLS ID #2795330, Zar A. Zanganeh, The Agency Las Vegas. LVR
- $4,000,0008 bd10 ba6.6k sqft228 E Levi Ave, Las Vegas, NV 89183For SaleMLS ID #2794711, Zar A. Zanganeh, The Agency Las Vegas. LVR
- $4,990,0005 bd7 ba7.3k sqft1376 Opal Valley St, Henderson, NV 89052For SaleMLS ID #2778560, Anthony J. Romeo, Simply Vegas. LVR
- $3,210,0005 bd7 ba7.2k sqft4 Ayden Dr, Henderson, NV 89052SoldMLS ID #2538329, Robert Roveta, Simply Vegas. LVR
- $4,480,0006 bd7 ba8.5k sqft16 Anthem Pointe Ct, Henderson, NV 89052For SaleMLS ID #2790941, Jason M. Smith, Jsmitty Vegas Realty LLC. LVR
- $4,950,0004 bd7 ba7.6k sqft3001 Astoria Pines Cir, Las Vegas, NV 89107For SaleMLS ID #2793702, Holly Erker, IS Luxury. LVR
- $5,995,0005 bd7 ba7.8k sqft47 Soaring Bird Ct, Las Vegas, NV 89135For SaleMLS ID #2791604, Austin Sherwood, Luxury Estates International. LVR
- $4,495,0004 bd6 ba8.1k sqft1309 Imperia Dr, Henderson, NV 89052For SaleMLS ID #2771345, Evangelina Duke-Petroni, IS Luxury. LVR
- $5,490,0005 bd7 ba7k sqft8 Rue Promenade Way, Henderson, NV 89011For SaleMLS ID #2777142, Denise E. Reichartz, IS Luxury. LVR
