A Breathtaking Reѕοrt Ѕtyle Eѕtatе nestled within the Eхcluѕive Guard-Gated Community of the Estates at Southern Highlands, offering opulence from the moment you step inside. Designed for effortless Indoor-Ourdoor Living, the entire rear facade of the home opens seamlessly creating an unparalleled Entertainer's Paradise. The Outdoor Living Spaces include a Spacious Entry Patio with Lush Landscape & Fireplace, Multiple Backyard Lounge Spaces to include Spacious Fire Pit with Custom Cushioned Seating, Dining Space perfect for Al Fresco Dining, Luxury Outdoor Kitchen w/ Blaze Appliances & Media Center all complimented by Designer Pool & Spa w/ Upgraded Fire, Water and Lighting Features. Other notable features: State of the Art Home Theater w/ Tiered Seating & Wet Bar, Game Room w/ Wet Bar & Kegerator, Sport Court, Dramatic LED-Illuminated Center Bar for Elevated Entertaining, Control 4 Automation, Chef's Kitchen, Ensuite Bath in every Suite, and High-End Finished Closets throughout.
Active
Price cut: $400K (7/20)
$6,950,000
4 Cottonwood Canyon Ct, Las Vegas, NV 89141
5beds
7,581sqft
Single Family Residence
Built in 2017
0.64 Acres Lot
$-- Zestimate®
$917/sqft
$759/mo HOA
What's special
Sport courtMultiple backyard lounge spacesHigh-end finished closets throughout
- 144 days
- 1,510
- 110
Zillow last checked:
Listing updated:
Listed by:
Susan M. Absher S.0069228 702-324-8235,
Real Broker LLC
Source: LVR,MLS#: 2771292 Originating MLS: Greater Las Vegas Association of Realtors Inc
Originating MLS: Greater Las Vegas Association of Realtors IncFacts & features
Interior
Bedrooms & bathrooms
- Bedrooms: 5
- Bathrooms: 7
- Full bathrooms: 3
- 3/4 bathrooms: 3
- 1/2 bathrooms: 1
Primary bedroom
- Description: Built-In Entertainment Center,Ceiling Light,Custom Closet,Sitting Room
- Dimensions: 22X36
Bedroom 2
- Description: Ceiling Fan,Ceiling Light,Custom Closet,With Bath
- Dimensions: 20X13
Bedroom 3
- Description: Ceiling Fan,Ceiling Light,Custom Closet,With Bath
- Dimensions: 20X20
Bedroom 4
- Description: Ceiling Fan,Ceiling Light,Custom Closet,With Bath
- Dimensions: 13X19
Bedroom 5
- Description: Ceiling Fan,Ceiling Light,Custom Closet,With Bath
- Dimensions: 17X13
Den
- Description: Ceiling Light
- Dimensions: 26X14
Family room
- Description: Separate Family Room
- Dimensions: 20X20
Great room
- Description: Vaulted Ceiling,Wet Bar
- Dimensions: 24X30
Kitchen
- Description: Breakfast Bar/Counter,Island,Quartz Countertops,Walk-in Pantry
Heating
- Central, Gas, Multiple Heating Units
Cooling
- Central Air, Electric, ENERGY STAR Qualified Equipment, 2 Units
Appliances
- Included: Built-In Electric Oven, Double Oven, Dryer, Gas Cooktop, Disposal, Microwave, Refrigerator, Tankless Water Heater, Wine Refrigerator, Washer
- Laundry: Gas Dryer Hookup, Main Level, Laundry Room
Features
- BathroomonMainLevel, Bedroom on Main Level, Ceiling Fan(s), Primary Downstairs, Window Treatments
- Flooring: Luxury Vinyl Plank, Marble
- Windows: Blinds, Double Pane Windows, Low-Emissivity Windows, Window Treatments
- Number of fireplaces: 5
- Fireplace features: Bedroom, Gas, Great Room, Outside
Interior area
- Total structure area: 7,581
- Total interior livable area: 7,581 sqft
Video & virtual tour
Property
Parking
- Total spaces: 7
- Parking features: Attached, Epoxy Flooring, Finished Garage, Garage, Golf Cart Garage, Garage Door Opener, Inside Entrance, Private, RV Garage, RV Access/Parking, Shelves, Storage
- Attached garage spaces: 7
- Has uncovered spaces: Yes
Features
- Stories: 1
- Patio & porch: Covered, Patio
- Exterior features: Built-in Barbecue, Barbecue, Circular Driveway, Courtyard, Dog Run, Patio, Private Yard, Sprinkler/Irrigation
- Has private pool: Yes
- Pool features: Heated, In Ground, Private, Pool/Spa Combo, Association, Community
- Has spa: Yes
- Spa features: In Ground
- Fencing: Block,Back Yard,Wrought Iron
- Has view: Yes
- View description: Mountain(s)
Lot
- Size: 0.64 Acres
- Features: 1/4 to 1 Acre Lot, Drip Irrigation/Bubblers, Desert Landscaping, Landscaped, Rocks, Synthetic Grass, Trees
Details
- Parcel number: 19106216004
- Zoning description: Single Family
- Horse amenities: None
Construction
Type & style
- Home type: SingleFamily
- Architectural style: One Story
- Property subtype: Single Family Residence
Materials
- Roof: Tile
Condition
- Resale
- Year built: 2017
Utilities & green energy
- Electric: Photovoltaics None
- Sewer: Public Sewer
- Water: Public
- Utilities for property: Underground Utilities
Green energy
- Energy efficient items: Windows
Community & HOA
Community
- Features: Pool
- Security: Security System Owned, Gated Community
- Subdivision: Parcel 315 At Southern Highlands
HOA
- Has HOA: Yes
- Amenities included: Country Club, Clubhouse, Dog Park, Fitness Center, Golf Course, Gated, Jogging Path, Pickleball, Park, Pool, Guard, Spa/Hot Tub, Security, Tennis Court(s)
- Services included: Association Management, Recreation Facilities, Security
- HOA fee: $79 monthly
- HOA name: Southern Highlands
- HOA phone: 702-361-6640
- Second HOA fee: $680 monthly
Location
- Region: Las Vegas
Financial & listing details
- Price per square foot: $917/sqft
- Tax assessed value: $3,368,011
- Annual tax amount: $25,154
- Date on market: 4/10/2026
- Listing agreement: Exclusive Right To Sell
- Listing terms: Cash,Conventional
Estimated market value
Not available
Estimated sales range
Not available
Not available
Price history
| Date | Event | Price |
|---|---|---|
| 7/20/2026 | Price change | $6,950,000-5.4%$917/sqft |
Source:  LVR #2771292 Report a problem LVR #2771292 Report a problem | ||
| 4/10/2026 | Listed for sale | $7,350,000+250%$970/sqft |
Source: LVR #2771292 Report a problem | ||
| 9/15/2017 | Sold | $2,100,000+740%$277/sqft |
Source: LVR #1868628 Report a problem | ||
| 1/11/2016 | Sold | $250,000+437.6%$33/sqft |
Source: LVR #1523689 Report a problem | ||
| 12/27/2011 | Sold | $46,500-25.1%$6/sqft |
Source: Public Record Report a problem | ||
| 8/1/2011 | Sold | $62,100$8/sqft |
Source: Public Record Report a problem | ||
| 5/23/2011 | Sold | $62,100-90.9%$8/sqft |
Source: Public Record Report a problem | ||
| 11/3/2005 | Sold | $680,000+20.4%$90/sqft |
Source: Public Record Report a problem | ||
| 8/10/2005 | Sold | $565,000$75/sqft |
Source: Public Record Report a problem | ||
Public tax history
| Year | Property taxes | Tax assessment |
|---|---|---|
| 2026 | $25,157 +3% | $1,178,804 +0.7% |
| 2025 | $24,424 +3% | $1,170,423 +6.2% |
| 2024 | $23,713 +3% | $1,102,061 +19.1% |
| 2023 | $23,022 +3% | $925,708 +7% |
| 2022 | $22,352 +3% | $865,149 +1.2% |
| 2021 | $21,700 +1.2% | $855,199 +4% |
| 2020 | $21,432 +5.7% | $822,479 +9.7% |
| 2019 | $20,272 +3240% | $750,007 |
| 2018 | $607 | $750,007 +757.2% |
| 2017 | $607 | $87,500 +11.1% |
| 2016 | $607 +0.5% | $78,750 +50% |
| 2015 | $604 | $52,500 |
Find assessor info on the county website
Monthly payment
Est. payment
Payment breakdown
Explore the cost of this home by adjusting the details. Changes won't be saved.Climate risks
Neighborhood: Enterprise
Nearby schools
Schools provided by the listing agent
- Elementary: Stuckey, Evelyn,Stuckey, Evelyn
- Middle: Tarkanian
- High: Desert Oasis
Source: LVR. This data may not be complete. We recommend contacting the local school district to confirm school assignments for this home.

Similar homes
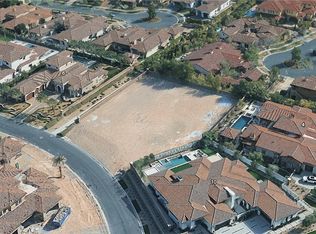
- $6,499,8885 bd7 ba7.8k sqft20 Pebble Hills Ct, Las Vegas, NV 89141For Sale
 MLS ID #2806784, Jocelyn Pierce, eXp Realty. LVR
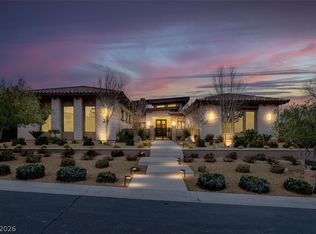
 - $8,200,0005 bd7 ba7.6k sqft7 Vintage Valley Dr, Las Vegas, NV 89141For Sale
 MLS ID #2789206, Roselin Naghdi, Virtue Real Estate Group. LVR
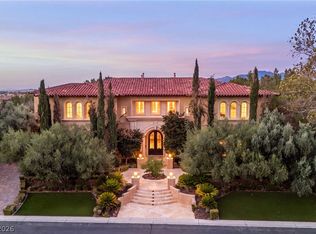
 - $5,600,0005 bd7 ba10k sqft30 Augusta Canyon Way, Las Vegas, NV 89141For Sale
 MLS ID #2809719, Gretchen Wills, IS Luxury. LVR
 - $6,500,0004 bd7 ba7.2k sqft21 Olympia Hills Cir, Las Vegas, NV 89141For Sale
 MLS ID #2791145, Jackie Bustios, Portfolio Realty Group. LVR
