Nestled within the exclusive guard-gated Estates at Southern Highlands Golf Club, this extraordinary estate redefines luxury living. Set on a three-quarter acre homesite surrounded by mature landscaping and exceptional privacy. Designed for both grand entertaining and everyday elegance, the gourmet kitchen features an oversized center island, professional-grade stainless steel appliances, and custom cabinetry. Elegant entertaining spaces flow seamlessly throughout the home, including a game and billiards room, a wet bar with handcrafted wood cabinetry, a wine room with storage for more than 250 bottles, richly appointed living areas, and a private detached casita. The luxurious primary suite is complete with a modern spa-inspired bath, boutique-style custom closet, private balcony, and direct access to the resort-style grounds below. Outdoor living is elevated with a sparkling pool and spa, entertaining areas, lush mature landscaping, and an outdoor kitchen designed for year-round enjoyment. Additional features include a Control 4 whole-home automation system, infrared security system, and an oversized 5-car garage. A rare opportunity to own one of Southern Highlands' most private and beautifully appointed luxury estates.
Active
$6,500,000
21 Olympia Hills Cir, Las Vegas, NV 89141
4beds
7,264sqft
Single Family Residence
Built in 2005
0.72 Acres Lot
$5,978,300 Zestimate®
$895/sqft
$759/mo HOA
What's special
Sparkling pool and spaModern spa-inspired bathPrivate detached casitaBoutique-style custom closetGame and billiards roomThree-quarter acre homesiteLush mature landscaping
- 58 days |
- 934 |
- 57 |
Zillow last checked:
Listing updated:
Listed by:
Jackie Bustios B.0041902 702-823-6415,
Portfolio Realty Group
Source: LVR,MLS#: 2791145 Originating MLS: Greater Las Vegas Association of Realtors Inc
Originating MLS: Greater Las Vegas Association of Realtors IncFacts & features
Interior
Bedrooms & bathrooms
- Bedrooms: 4
- Bathrooms: 7
- Full bathrooms: 1
- 3/4 bathrooms: 3
- 1/2 bathrooms: 3
Primary bedroom
- Description: Balcony,Ceiling Fan,Custom Closet,Upstairs,Walk-In Closet(s)
- Dimensions: 21X15
Bedroom 2
- Description: Ceiling Fan,Closet,With Bath
- Dimensions: 23X17
Bedroom 3
- Description: Ceiling Fan,Closet,With Bath
- Dimensions: 15X13
Bedroom 4
- Description: Closet,With Bath
- Dimensions: 20X13
Primary bathroom
- Description: Double Sink,Separate Shower,Separate Tub
Den
- Description: Built-Ins,Downstairs
- Dimensions: 20X16
Dining room
- Description: Formal Dining Room
- Dimensions: 18X15
Family room
- Description: Downstairs,Wet Bar
- Dimensions: 26X21
Kitchen
- Description: Breakfast Bar/Counter,Breakfast Nook/Eating Area,Butler Pantry,Custom Cabinets,Granite Countertops,Island,Marble/Stone Flooring
Heating
- Central, Gas, Multiple Heating Units
Cooling
- Central Air, Electric, 2 Units
Appliances
- Included: Built-In Electric Oven, Double Oven, Dryer, Dishwasher, Electric Cooktop, Disposal, Microwave, Refrigerator, Warming Drawer, Washer
- Laundry: Cabinets, Gas Dryer Hookup, In Garage, Laundry Room, Sink, Upper Level
Features
- Bedroom on Main Level, Ceiling Fan(s), Window Treatments
- Flooring: Hardwood, Marble
- Windows: Double Pane Windows, Plantation Shutters
- Number of fireplaces: 1
- Fireplace features: Gas, Living Room
Interior area
- Total structure area: 7,264
- Total interior livable area: 7,264 sqft
Video & virtual tour
Property
Parking
- Total spaces: 5
- Parking features: Attached, Finished Garage, Garage, Garage Door Opener, Inside Entrance, Private, Storage
- Attached garage spaces: 5
Features
- Stories: 2
- Patio & porch: Covered, Patio
- Exterior features: Courtyard, Patio, Private Yard, Water Feature
- Has private pool: Yes
- Pool features: In Ground, Private, Waterfall
- Has spa: Yes
- Spa features: In Ground
- Fencing: Block,Back Yard
- Has view: Yes
- View description: Mountain(s)
Lot
- Size: 0.72 Acres
- Features: 1/4 to 1 Acre Lot, Back Yard, Corner Lot, Front Yard, Landscaped, Trees
Details
- Additional structures: Guest House
- Parcel number: 19106812021
- Zoning description: Single Family
- Horse amenities: None
Construction
Type & style
- Home type: SingleFamily
- Architectural style: Two Story,Custom
- Property subtype: Single Family Residence
Materials
- Frame, Stucco
- Roof: Pitched,Tile
Condition
- Resale
- Year built: 2005
Utilities & green energy
- Electric: Photovoltaics None
- Sewer: Public Sewer
- Water: Public
- Utilities for property: Underground Utilities
Green energy
- Energy efficient items: Windows
Community & HOA
Community
- Security: Security System Owned
- Subdivision: Estates At Southern Highlands-#3
HOA
- Has HOA: Yes
- Amenities included: Clubhouse, Golf Course, Gated, Guard, Security
- Services included: Association Management, Security
- HOA fee: $79 monthly
- HOA name: Southern Highlands
- HOA phone: 702-361-6640
- Second HOA fee: $680 monthly
Location
- Region: Las Vegas
Financial & listing details
- Price per square foot: $895/sqft
- Tax assessed value: $3,617,151
- Annual tax amount: $24,902
- Date on market: 6/18/2026
- Listing agreement: Exclusive Right To Sell
- Listing terms: Cash,Conventional
- Ownership: Single Family Residential
Estimated market value
$5,978,300
$5.68M - $6.28M
$7,549/mo
Price history
| Date | Event | Price |
|---|---|---|
| 6/18/2026 | Listed for sale | $6,500,000+41.3%$895/sqft |
Source:  LVR #2791145 Report a problem LVR #2791145 Report a problem | ||
| 5/2/2025 | Sold | $4,600,000$633/sqft |
Source: LVR #2616480 Report a problem | ||
| 4/2/2025 | Pending sale | $4,600,000$633/sqft |
Source: LVR #2616480 Report a problem | ||
| 2/28/2025 | Listing removed | $4,600,000$633/sqft |
Source: BHHS broker feed #2616480 Report a problem | ||
| 9/16/2024 | Listed for sale | $4,600,000-8%$633/sqft |
Source: LVR #2616480 Report a problem | ||
| 1/25/2024 | Listing removed | -- |
Source: LVR #2517947 Report a problem | ||
| 10/18/2023 | Listing removed | $5,000,000-7%$688/sqft |
Source: LVR #2517947 Report a problem | ||
| 8/9/2023 | Listed for sale | $5,375,000+150%$740/sqft |
Source: LVR #2517947 Report a problem | ||
| 9/29/2015 | Sold | $2,150,000-9.5%$296/sqft |
Source: LVR #1541554 Report a problem | ||
| 8/27/2015 | Pending sale | $2,375,000$327/sqft |
Source: Simply Vegas #1541554 Report a problem | ||
| 5/21/2015 | Listed for sale | $2,375,000$327/sqft |
Source: Simply Vegas #1541554 Report a problem | ||
| 7/2/2014 | Listing removed | $2,375,000$327/sqft |
Source: Simply Vegas #1439066 Report a problem | ||
| 6/19/2014 | Price change | $2,375,000-5.9%$327/sqft |
Source: Simply Vegas #1439066 Report a problem | ||
| 9/25/2013 | Price change | $2,525,000-5.6%$348/sqft |
Source: Realty ONE Group #1333312 Report a problem | ||
| 3/31/2013 | Listed for sale | $2,675,000+28.9%$368/sqft |
Source: Realty ONE Group #1333312 Report a problem | ||
| 8/17/2012 | Sold | $2,075,000-16.8%$286/sqft |
Source: LVR #1152195 Report a problem | ||
| 12/5/2011 | Listing removed | $2,495,000$343/sqft |
Source: Southern Highlands Realty Report a problem | ||
| 12/3/2011 | Listed for sale | $2,495,000-6.7%$343/sqft |
Source: Southern Highlands Realty Report a problem | ||
| 6/5/2011 | Listing removed | $2,675,000$368/sqft |
Source: Southern Highlands Realty Report a problem | ||
| 6/4/2011 | Price change | $2,675,000-6.1%$368/sqft |
Source: Southern Highlands Realty Report a problem | ||
| 2/11/2011 | Listed for sale | $2,850,000$392/sqft |
Source: Southern Highlands Realty Report a problem | ||
| 12/5/2010 | Listing removed | $2,850,000$392/sqft |
Source: Southern Highlands Realty Report a problem | ||
| 6/5/2010 | Listed for sale | $2,850,000+470%$392/sqft |
Source: Southern Highlands Realty Report a problem | ||
| 1/10/2001 | Sold | $500,000$69/sqft |
Source: Public Record Report a problem | ||
Public tax history
| Year | Property taxes | Tax assessment |
|---|---|---|
| 2026 | $24,904 +3% | $1,266,003 -1.7% |
| 2025 | $24,179 +3% | $1,288,428 +5% |
| 2024 | $23,475 +3% | $1,227,615 +17.7% |
| 2023 | $22,792 +3% | $1,043,149 +8.1% |
| 2022 | $22,128 +3% | $964,914 +1% |
| 2021 | $21,483 +3% | $954,932 +0.7% |
| 2020 | $20,856 +3% | $948,657 +9.2% |
| 2019 | $20,249 +6.9% | $868,870 |
| 2018 | $18,941 | $868,870 +1.3% |
| 2017 | $18,941 | $858,089 +1.6% |
| 2016 | $18,941 +0.2% | $844,731 +6% |
| 2015 | $18,901 +3% | $796,750 +31.2% |
| 2014 | $18,350 | $607,374 |
| 2013 | -- | $607,374 -5% |
| 2012 | -- | $639,520 +7.5% |
| 2011 | -- | $595,000 -34.6% |
| 2010 | -- | $910,339 -1% |
| 2009 | -- | $919,630 |
| 2008 | -- | $919,630 -3.2% |
| 2007 | -- | $949,879 +15.5% |
| 2006 | -- | $822,356 |
Find assessor info on the county website
Monthly payment
Est. payment
Payment breakdown
Explore the cost of this home by adjusting the details. Changes won't be saved.Climate risks
Neighborhood: Enterprise
Nearby schools
GreatSchools rating
- 7/10Evelyn Stuckey Elementary SchoolGrades: PK-5Distance: 1.4 mi
- 7/10Lois & Jerry Tarkanian Middle SchoolGrades: 6-8Distance: 2.9 mi
- 5/10Desert Oasis High SchoolGrades: 9-12Distance: 2.9 mi
Schools provided by the listing agent
- Elementary: Stuckey, Evelyn,Stuckey, Evelyn
- Middle: Tarkanian
- High: Desert Oasis
Source: LVR. This data may not be complete. We recommend contacting the local school district to confirm school assignments for this home.
- $5,183,2008 bd10 ba8.8k sqft17 Olympia Hills Cir, Las Vegas, NV 89141Off Market
- $6,617,2005 bd6 ba8.3k sqft16 Golf Estates Dr, Las Vegas, NV 89141Off Market
- $10,200,5008 bd11 ba21k sqft22 Olympia Hills Cir, Las Vegas, NV 89141Off Market
- $5,680,6005 bd5 ba8.1k sqft29 Olympia Hills Cir, Las Vegas, NV 89141Off Market
- $1,746,1005 bd4 ba4.6k sqft22 Carolina Cherry Dr, Las Vegas, NV 89141Off Market
- $1,598,9004 bd4 ba3.9k sqft26 Carolina Cherry Dr, Las Vegas, NV 89141Off Market
- $1,511,3005 bd3 ba3.9k sqft18 Carolina Cherry Dr, Las Vegas, NV 89141Off Market
- $11,383,0007 bd11 ba14k sqft30 Olympia Hills Cir, Las Vegas, NV 89141Off Market
A local agent can set up tours, give advice and negotiate with sellers.
Similar homes
- $6,499,8885 bd7 ba7.8k sqft20 Pebble Hills Ct, Las Vegas, NV 89141For Sale
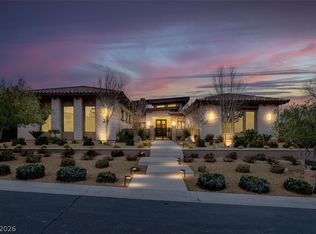 MLS ID #2806784, Jocelyn Pierce, eXp Realty. LVR
 - $6,490,0004 bd7 ba7.2k sqft34 Vintage Canyon St, Las Vegas, NV 89141New Construction
 MLS ID #2805509, Ernest P. Domanico Jr, Desert Trail Realty. LVR
 - $5,500,0005 bd6 ba6.8k sqft11 Olympia Hills Cir, Las Vegas, NV 89141For Sale
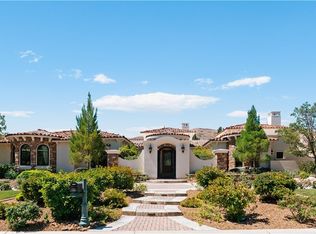 MLS ID #2787167, Stan Hicks, Coldwell Banker Premier. LVR
 - $6,950,0005 bd7 ba7.5k sqft4 Cottonwood Canyon Ct, Las Vegas, NV 89141For Sale
 MLS ID #2771292, Susan M. Absher, Real Broker LLC. LVR
 - $4,875,0005 bd6 ba5.7k sqft25 Pebble Dunes Ct, Las Vegas, NV 89141For SaleMLS ID #2804692, Ryan Crighton, Rothwell Gornt Companies. LVR
- $8,200,0005 bd7 ba7.6k sqft7 Vintage Valley Dr, Las Vegas, NV 89141For SaleMLS ID #2789206, Roselin Naghdi, Virtue Real Estate Group. LVR
- $3,998,0005 bd6 ba5k sqft3844 Glasgow Green Dr, Las Vegas, NV 89141For SaleMLS ID #2804580, Thomas Eitzinger, Realty ONE Group, Inc. LVR
- $4,100,0006 bd6 ba6.2k sqft8 Olympia Chase Dr, Las Vegas, NV 89141For SaleMLS ID #2781895, Jonathon Trent Walford, BHHS Nevada Properties. LVR
- $3,450,0003 bd5 ba4.6k sqft11877 Oakland Hills Dr, Las Vegas, NV 89141For SaleMLS ID #2759054, Julie B. Buchi, BHHS Nevada Properties. LVR
- $6,500,0005 bd6 ba9.7k sqft5128 Scenic Ridge Dr, Las Vegas, NV 89148For SaleMLS ID #2794416, Ivan G. Sher, IS Luxury. LVR
- $6,999,9995 bd8 ba8.4k sqft1535 Teramo St, Henderson, NV 89052For SaleMLS ID #2789848, Camila Lincowski, Serhant. LVR
- $6,500,0004 bd8 ba6.5k sqft8733 Newport Isle Ct, Las Vegas, NV 89117For SaleMLS ID #2794421, Derek Hoskins, Serhant. LVR
- $4,200,0005 bd5 ba6.7k sqft1382 Ruby Sky Ct, Henderson, NV 89052For SaleMLS ID #2802553, Alaceia Colson, Las Vegas Sotheby's Int'l. LVR
- $6,500,0005 bd11 ba9.7k sqft34 Grand Corniche Dr, Henderson, NV 89011For SaleMLS ID #2806506, Christian H. Carrillo, Signature Real Estate Group. LVR
- $6,499,0005 bd8 ba9.2k sqft1793 Anelli Ct, Henderson, NV 89012For SaleMLS ID #2737253, Darin Marques, Virtue Real Estate Group. LVR
- $6,750,0005 bd9 ba8.1k sqft1602 Villa Rica Dr, Henderson, NV 89052For SaleMLS ID #2766272, Lauren Stark, Simply Vegas. LVR
- $5,950,0005 bd7 ba10k sqft47 Club Vista Dr, Henderson, NV 89052For SaleMLS ID #2799610, Nathan Strager, Virtue Real Estate Group. LVR
- $6,390,0005 bd8 ba9.9k sqft9701 Orient Express Ct, Las Vegas, NV 89145For SaleMLS ID #2752124, Lester R. Madsen III, IS Luxury. LVR
- $5,995,0005 bd7 ba7.8k sqft47 Soaring Bird Ct, Las Vegas, NV 89135For SaleMLS ID #2791604, Austin Sherwood, Luxury Estates International. LVR
- $6,499,0005 bd7 ba9.1k sqft9017 Grove Crest Ln, Las Vegas, NV 89134For SaleMLS ID #2792764, Gavin Ernstone, Simply Vegas. LVR
