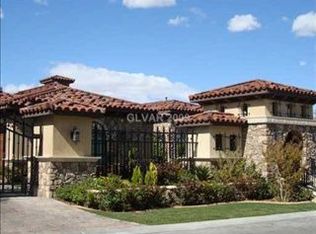
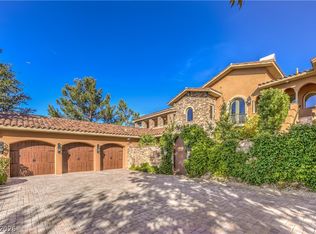
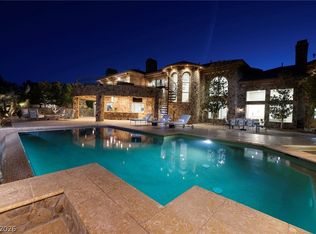
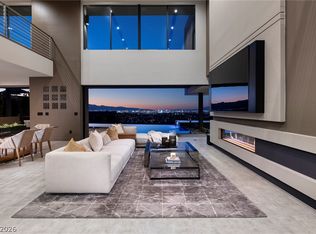
True luxury is found in the meticulous details of 47 Club Vista Drive, a custom estate defined by hand-carved woodwork and marble finishes across 10,063 square feet. The sophisticated floor plan is anchored by a palatial primary sanctuary with a balcony capturing the city skyline. Entertainment reaches new heights in your private movie theatre, game room, and bar perfect for private screenings or grand-scale social gatherings. The heart of the home features a chefs kitchen with custom cabinetry, center island, Wolf appliances and a walk-in pantry. Outside, features a custom pool & spa, sunken built-in barbecue station, basketball court, and fire pit. Experience all of this on nearly an acre of manicured grounds with direct golf course frontage.
Active
$5,950,000
47 Club Vista Dr, Henderson, NV 89052
5beds
10,063sqft
:
Get pre-qualified$40,822/mo
Single Family Residence
Built in 2003
0.97 Acres Lot
$-- Zestimate®
$591/sqft
$2,112/mo HOA
What's special
Basketball courtCustom pool and spaDirect golf course frontageFire pitPrivate movie theatreHand-carved woodworkPalatial primary sanctuary
- 13 days |
- 762 |
- 34 |
Likely to sell faster than
Zillow last checked:
Listing updated:
Listed by:
Nathan Strager S.0064342 702-301-1091,
Virtue Real Estate Group
Source: LVR,MLS#: 2799610 Originating MLS: Greater Las Vegas Association of Realtors Inc
Originating MLS: Greater Las Vegas Association of Realtors IncFacts & features
Interior
Bedrooms & bathrooms
- Bedrooms: 5
- Bathrooms: 7
- Full bathrooms: 5
- 1/2 bathrooms: 2
Primary bedroom
- Description: Balcony,Custom Closet,Sitting Room,Upstairs,Walk-In Closet(s)
- Dimensions: 17x56
Bedroom 2
- Description: Upstairs,Walk-In Closet(s),With Bath
- Dimensions: 13x14
Bedroom 3
- Description: Upstairs,Walk-In Closet(s),With Bath
- Dimensions: 14x16
Bedroom 4
- Description: Downstairs,Walk-In Closet(s),With Bath
- Dimensions: 37x15
Bedroom 5
- Description: Downstairs,Walk-In Closet(s),With Bath
- Dimensions: 14x17
Primary bathroom
- Description: Double Sink,Make Up Table,Separate Shower,Separate Tub
Dining room
- Description: Dining Area
- Dimensions: 18x14
Family room
- Description: Downstairs
- Dimensions: 21x30
Great room
- Description: Downstairs,Vaulted Ceiling,Wet Bar
- Dimensions: 25x28
Kitchen
- Description: Custom Cabinets,Island,Stainless Steel Appliances,Walk-in Pantry
Living room
- Description: Formal,Vaulted Ceiling
- Dimensions: 19x19
Media room
- Description: Downstairs,Surround Sound
- Dimensions: 24x17
Heating
- Central, Gas, Multiple Heating Units
Cooling
- Central Air, Electric, 2 Units
Appliances
- Included: Built-In Gas Oven, Dryer, Dishwasher, Disposal, Gas Range, Microwave, Refrigerator, Water Softener Owned, Warming Drawer, Washer
- Laundry: Gas Dryer Hookup, Main Level, Laundry Room
Features
- Bedroom on Main Level, Central Vacuum
- Flooring: Carpet, Marble
- Number of fireplaces: 5
- Fireplace features: Gas, Great Room, Living Room, Primary Bedroom, Multi-Sided
Interior area
- Total structure area: 10,063
- Total interior livable area: 10,063 sqft
Video & virtual tour
Property
Parking
- Total spaces: 4
- Parking features: Garage, Garage Door Opener, Inside Entrance, Private, Storage
- Garage spaces: 4
Features
- Stories: 2
- Patio & porch: Balcony, Covered, Patio
- Exterior features: Built-in Barbecue, Balcony, Barbecue, Patio, Private Yard, Sprinkler/Irrigation
- Has private pool: Yes
- Pool features: In Ground, Private, Pool/Spa Combo
- Has spa: Yes
- Spa features: In Ground
- Fencing: Block,Back Yard,Wrought Iron
- Has view: Yes
- View description: Golf Course, Mountain(s)
Lot
- Size: 0.97 Acres
- Features: 1/4 to 1 Acre Lot, Cul-De-Sac, Drip Irrigation/Bubblers, Landscaped
Details
- Parcel number: 19008114006
- Zoning description: Single Family
- Horse amenities: None
Construction
Type & style
- Home type: SingleFamily
- Architectural style: Two Story
- Property subtype: Single Family Residence
Materials
- Roof: Tile
Condition
- Resale
- Year built: 2003
Utilities & green energy
- Electric: Photovoltaics None, 220 Volts in Garage
- Sewer: Public Sewer
- Water: Public
- Utilities for property: Cable Available
Community & HOA
Community
- Security: Security System Owned, Controlled Access
- Subdivision: Anthem Cntry Club Parcel 41 Amd
HOA
- Has HOA: Yes
- Amenities included: Gated, Jogging Path, Guard, Security
- Services included: Association Management, Security
- HOA fee: $975 quarterly
- HOA name: Anthem
- HOA phone: 702-362-6262
- Second HOA fee: $5,360 quarterly
Location
- Region: Henderson
Financial & listing details
- Price per square foot: $591/sqft
- Tax assessed value: $4,234,203
- Annual tax amount: $36,062
- Date on market: 7/13/2026
- Listing agreement: Exclusive Right To Sell
- Listing terms: Cash,Conventional
Estimated market value
Not available
Estimated sales range
Not available
Not available
Price history
| Date | Event | Price |
|---|---|---|
| 7/13/2026 | Listed for sale | $5,950,000-22.7%$591/sqft |
Source:  LVR #2799610 Report a problem LVR #2799610 Report a problem | ||
| 7/11/2026 | Listing removed | $7,700,000$765/sqft |
Source: LVR #2767594 Report a problem | ||
| 3/27/2026 | Listed for sale | $7,700,000+175%$765/sqft |
Source: LVR #2767594 Report a problem | ||
| 8/31/2012 | Sold | $2,800,000-5.1%$278/sqft |
Source: LVR #1198110 Report a problem | ||
| 1/4/2012 | Price change | $2,950,000-9.2%$293/sqft |
Source: Cheryl Davis & Associates #1198110 Report a problem | ||
| 10/29/2011 | Price change | $3,250,000+1.6%$323/sqft |
Source: Cheryl Davis & Associates #1198110 Report a problem | ||
| 1/28/2011 | Price change | $3,199,900-20%$318/sqft |
Source: Synergy Sotheby's International Realty #1031153 Report a problem | ||
| 4/11/2010 | Listed for sale | $4,000,000-20%$397/sqft |
Source: Dyson & Dyson Sotheby's International Realty #1031153 Report a problem | ||
| 1/25/2008 | Listing removed | $4,999,900$497/sqft |
Source: Number1Expert #780097 Report a problem | ||
| 12/1/2007 | Listed for sale | $4,999,900+732.6%$497/sqft |
Source: Number1Expert #780097 Report a problem | ||
| 2/13/2002 | Sold | $600,500$60/sqft |
Source: Public Record Report a problem | ||
Public tax history
| Year | Property taxes | Tax assessment |
|---|---|---|
| 2026 | $36,065 +3% | $1,481,971 -2.4% |
| 2025 | $35,014 +3% | $1,518,252 +11.7% |
| 2024 | $33,995 +3% | $1,359,092 +11.8% |
| 2023 | $33,005 -1.5% | $1,215,818 +5.5% |
| 2022 | $33,506 +7.7% | $1,152,749 +0.8% |
| 2021 | $31,110 +6.7% | $1,143,674 +0.7% |
| 2020 | $29,156 +4.8% | $1,136,044 +2.6% |
| 2019 | $27,821 +6.9% | $1,107,456 |
| 2018 | $26,023 | $1,107,456 -0.8% |
| 2017 | $26,023 | $1,116,948 +17.8% |
| 2016 | $26,023 +0.2% | $948,529 +0.6% |
| 2015 | $25,969 +3.2% | $943,086 +6.3% |
| 2014 | $25,164 | $887,482 |
| 2013 | -- | $887,482 +9.7% |
| 2012 | -- | $809,209 -21.6% |
| 2011 | -- | $1,032,755 +6.8% |
| 2010 | -- | $966,973 -23% |
| 2009 | -- | $1,255,843 |
| 2008 | -- | $1,255,843 -0.7% |
| 2007 | -- | $1,264,878 +13% |
| 2006 | -- | $1,119,303 +14.7% |
| 2005 | -- | $975,807 +12.4% |
| 2004 | -- | $868,424 |
Find assessor info on the county website
Monthly payment
Est. payment
Payment breakdown
Explore the cost of this home by adjusting the details. Changes won't be saved.Climate risks
Neighborhood: Anthem
Nearby schools
GreatSchools rating
- 10/10Frank S Lamping Elementary SchoolGrades: PK-5Distance: 1.8 mi
- 7/10Del E Webb Middle SchoolGrades: 6-8Distance: 1.1 mi
- 7/10Coronado High SchoolGrades: 9-12Distance: 2.7 mi
Schools provided by the listing agent
- Elementary: Lamping, Frank,Lamping, Frank
- Middle: Webb, Del E.
- High: Coronado High
Source: LVR. This data may not be complete. We recommend contacting the local school district to confirm school assignments for this home.
- $9,203,6006 bd6 ba7.8k sqft39 Club Vista Dr, Henderson, NV 89052Off Market
- $7,999,9997 bd9 ba11k sqft45 Club Vista Dr, Henderson, NV 89052For Sale

- $4,876,6004 bd4 ba7k sqft16 Corral De Tierra Pl, Henderson, NV 89052Off Market
- $2,248,9005 bd5 ba4.5k sqft1 Dry Brook Trl, Henderson, NV 89052Off Market

- $3,000,0006 bd9 ba9.2k sqft14 Corral De Tierra Pl, Henderson, NV 89052Sold
- $2,221,6008 bd7 ba5.8k sqft2 Dry Brook Trl, Henderson, NV 89052Off Market
- $4,011,1005 bd4 ba7.2k sqft10 Corral De Tierra Pl, Henderson, NV 89052Off Market
- $3,217,0004 bd5 ba5.9k sqft12 Corral De Tierra Pl, Henderson, NV 89052Off Market
A local agent can set up tours, give advice and negotiate with sellers.
Similar homes
- $4,480,0006 bd7 ba8.5k sqft16 Anthem Pointe Ct, Henderson, NV 89052For Sale
 MLS ID #2790941, Jason M. Smith, Jsmitty Vegas Realty LLC. LVR
 - $4,995,0005 bd7 ba7.2k sqft4 Ayden Dr, Henderson, NV 89052For Sale
 MLS ID #2755555, Kristen Routh Silberman, Douglas Elliman of Nevada LLC. LVR
 - $5,895,0004 bd4 ba6.3k sqft810 Dragons Eye Dr, Henderson, NV 89012For Sale
 MLS ID #2799064, Kristen Routh Silberman, Douglas Elliman of Nevada LLC. LVR
 - $5,375,0004 bd6 ba6.2k sqft1616 Villa Rica Dr, Henderson, NV 89052For Sale
 MLS ID #2792007, John P. Stasi, Real Broker LLC. LVR
 - $6,999,9995 bd8 ba8.4k sqft1535 Teramo St, Henderson, NV 89052For SaleMLS ID #2789848, Camila Lincowski, Serhant. LVR
- $4,499,0006 bd9 ba7.6k sqft5 Crystal Tree Pass, Henderson, NV 89052For SaleMLS ID #2793922, Lester R. Madsen III, IS Luxury. LVR
- $4,990,0005 bd7 ba7.3k sqft1376 Opal Valley St, Henderson, NV 89052For SaleMLS ID #2778560, Anthony J. Romeo, Simply Vegas. LVR
- $6,499,0005 bd8 ba9.2k sqft1793 Anelli Ct, Henderson, NV 89012For SaleMLS ID #2737253, Darin Marques, Virtue Real Estate Group. LVR
- $4,495,0004 bd6 ba8.1k sqft1309 Imperia Dr, Henderson, NV 89052For SaleMLS ID #2771345, Evangelina Duke-Petroni, IS Luxury. LVR
- $3,200,0004 bd6 ba7k sqft2602 Stefano Cir, Henderson, NV 89052For SaleMLS ID #2794153, William Brauner, Luxury Homes of Las Vegas. LVR
- $3,795,0005 bd8 ba9.2k sqft1541 Villa Rica Dr, Henderson, NV 89052For SaleMLS ID #2710989, Steven D. Baird, The Baird Group, LLC. LVR
- $3,000,0004 bd5 ba7.8k sqft2608 Prego Ct, Henderson, NV 89052For SaleMLS ID #2792433, William J. Alt, Real Broker LLC. LVR
- $3,998,0007 bd7 ba6.8k sqft5 Ayden Dr, Henderson, NV 89052For SaleMLS ID #2779695, Ida Doman, IS Luxury. LVR
- $5,200,0004 bd8 ba7.2k sqft1513 Foothills Village Dr, Henderson, NV 89012For SaleMLS ID #2748101, Richard A. Woods, IS Luxury. LVR
- $5,999,0004 bd5 ba8.5k sqft7 Chalk Hill Ct, Las Vegas, NV 89141For SaleMLS ID #2764802, Frank Napoli II, BHHS Nevada Properties. LVR
- $3,078,0004 bd5 ba5k sqft4 Darcy Ct, Henderson, NV 89052For SaleMLS ID #2793180, Christine P. McNaught, Simply Vegas. LVR
- $6,250,0005 bd8 ba6.8k sqft1788 Lapis Ledge Ct, Henderson, NV 89012For SaleMLS ID #2747784, Ivan G. Sher, IS Luxury. LVR
- $5,500,0005 bd6 ba6.8k sqft11 Olympia Hills Cir, Las Vegas, NV 89141For SaleMLS ID #2787167, Stan Hicks, Coldwell Banker Premier. LVR
- $6,345,0006 bd10 ba13k sqft586 Lairmont Pl, Henderson, NV 89012For SaleMLS ID #2757256, Anthony Spiegel, Lusso Residential Sales & Inv. LVR
- $6,500,0004 bd7 ba7.2k sqft21 Olympia Hills Cir, Las Vegas, NV 89141For SaleMLS ID #2791145, Jackie Bustios, Portfolio Realty Group. LVR
