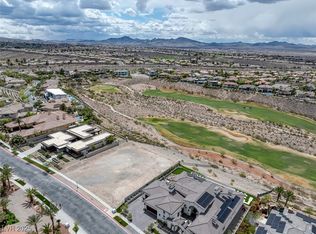
Welcome to your dream home in a prestigious guard-gated community of Seven Hills where luxury meets Spanish-style charm. This custom built masterpiece boasts 4 BED & 6 BTH, offering ample space and comfort for luxurious living. Step inside & be greeted by the elegance of this home featuring, Spanish tile, hardwood flooring, hand painted imported doors & tiles, and 6 fireplaces scattered throughout. Entertain guests in style w/ a sophisticated double island kitchen, custom Blue Star range, automated flat screen embedded in one island. The media room is an ideal spot to enjoy movies or host game nights. Need extra space for guests and an office? The loft-style casita and Guest Quarters provides flexibility and privacy . Efficiency equipped with Solar and Generac Generator. Outdoors, relax & unwind in your private oasis with a luxury pool & spa, surrounded by breathtaking views of the golf course and city skyline. Less than 10 min. from dining, shops and Raiders Practice Facility.
Active
$5,375,000
1616 Villa Rica Dr, Henderson, NV 89052
4beds
6,251sqft
Single Family Residence
Built in 2023
0.81 Acres Lot
$5,046,200 Zestimate®
$860/sqft
$553/mo HOA
What's special
Spanish tileMedia roomCustom blue star rangeSophisticated double island kitchenHardwood flooring
- 120 days
- 466
- 20
Zillow last checked:
Listing updated:
Listed by:
John P. Stasi S.0190672 (702)521-2544,
Real Broker LLC
Source: LVR,MLS#: 2792007 Originating MLS: Greater Las Vegas Association of Realtors Inc
Originating MLS: Greater Las Vegas Association of Realtors IncFacts & features
Interior
Bedrooms & bathrooms
- Bedrooms: 4
- Bathrooms: 6
- Full bathrooms: 1
- 3/4 bathrooms: 3
- 1/2 bathrooms: 2
Primary bedroom
- Description: Custom Closet,Walk-In Closet(s)
- Dimensions: 25x15
Bedroom 2
- Description: Custom Closet,Walk-In Closet(s),With Bath
- Dimensions: 20x13
Bedroom 3
- Description: Custom Closet,Walk-In Closet(s),With Bath
- Dimensions: 18x12
Bedroom 4
- Description: Custom Closet,Walk-In Closet(s),With Bath
- Dimensions: 18x12
Primary bathroom
- Description: Double Sink,Separate Shower,Separate Tub
Den
- Description: Built-Ins,Double Doors,Entertainment Center
- Dimensions: 15x12
Great room
- Description: Surround Sound
- Dimensions: 40x25
Kitchen
- Description: Breakfast Bar/Counter,Butler Pantry,Custom Cabinets,Garden Window,Granite Countertops,Island,Tile Flooring,Walk-in Pantry
Media room
- Description: Built-In Entertainment Center,Surround Sound
- Dimensions: 25x15
Heating
- Central, Gas, High Efficiency, Multiple Heating Units
Cooling
- Central Air, Electric, High Efficiency, 2 Units
Appliances
- Included: Dryer, Dishwasher, Disposal, Gas Range, Microwave, Refrigerator, Water Purifier, Wine Refrigerator, Washer
- Laundry: Electric Dryer Hookup, Gas Dryer Hookup, Main Level, Laundry Room
Features
- Bedroom on Main Level, Handicap Access, Primary Downstairs, Window Treatments, Additional Living Quarters, Central Vacuum
- Flooring: Hardwood, Tile
- Windows: Blinds, Double Pane Windows, Low-Emissivity Windows, Window Treatments
- Number of fireplaces: 6
- Fireplace features: Bedroom, Gas, Great Room, Primary Bedroom
Interior area
- Total structure area: 6,251
- Total interior livable area: 6,251 sqft
Video & virtual tour
Property
Parking
- Total spaces: 3
- Parking features: Attached, Epoxy Flooring, Garage, Private, Shelves, Tandem
- Attached garage spaces: 3
Accessibility
- Accessibility features: Low Threshold Shower, Accessible Hallway(s), Accessibility Features
Features
- Stories: 1
- Patio & porch: Patio
- Exterior features: Courtyard, Patio, Sprinkler/Irrigation, Water Feature
- Has private pool: Yes
- Pool features: Heated, In Ground, Negative Edge, Private, Pool/Spa Combo
- Has spa: Yes
- Spa features: In Ground
- Fencing: Block,Back Yard,Wrought Iron
- Has view: Yes
- View description: City, Golf Course, Mountain(s)
Lot
- Size: 0.81 Acres
- Features: 1/4 to 1 Acre Lot, Drip Irrigation/Bubblers, Desert Landscaping, Landscaped
Details
- Additional structures: Guest House
- Parcel number: 19101721009
- Zoning description: Single Family
- Horse amenities: None
Construction
Type & style
- Home type: SingleFamily
- Architectural style: One Story,Custom
- Property subtype: Single Family Residence
Materials
- Roof: Composition,Shingle,Tile
Condition
- Resale
- Year built: 2023
Utilities & green energy
- Electric: Generator
- Sewer: Public Sewer
- Water: Public
- Utilities for property: Cable Available
Green energy
- Energy efficient items: Windows, HVAC, Solar Panel(s)
Community & HOA
Community
- Security: Fire Sprinkler System, Gated Community
- Subdivision: Seven Hills Parcel N2-B
HOA
- Has HOA: Yes
- Amenities included: Gated, Playground, Park, Guard, Tennis Court(s)
- Services included: Association Management, Maintenance Grounds, Security
- HOA fee: $480 monthly
- HOA name: The Estates at Seven
- HOA phone: 702-260-7207
- Second HOA fee: $73 monthly
Location
- Region: Henderson
Financial & listing details
- Price per square foot: $860/sqft
- Tax assessed value: $3,379,277
- Annual tax amount: $29,726
- Date on market: 6/16/2026
- Listing agreement: Exclusive Right To Sell
- Listing terms: Cash,Conventional,VA Loan
- Ownership: Single Family Residential
Estimated market value
$5,046,200
$4.79M - $5.30M
Not available
Price history
| Date | Event | Price |
|---|---|---|
| 6/16/2026 | Listed for sale | $5,375,000+0%$860/sqft |
Source:  LVR #2792007 Report a problem LVR #2792007 Report a problem | ||
| 6/8/2026 | Listing removed | $5,374,000$860/sqft |
Source: LVR #2744333 Report a problem | ||
| 4/25/2026 | Price change | $5,374,0000%$860/sqft |
Source: LVR #2744333 Report a problem | ||
| 1/1/2026 | Listed for sale | $5,375,000$860/sqft |
Source: LVR #2744333 Report a problem | ||
| 1/1/2026 | Listing removed | $5,375,000$860/sqft |
Source: LVR #2696551 Report a problem | ||
| 11/17/2025 | Price change | $5,375,000-3.9%$860/sqft |
Source: LVR #2696551 Report a problem | ||
| 10/7/2025 | Price change | $5,595,000-2.7%$895/sqft |
Source: LVR #2696551 Report a problem | ||
| 10/1/2025 | Price change | $5,749,0000%$920/sqft |
Source: LVR #2696551 Report a problem | ||
| 9/24/2025 | Price change | $5,749,1000%$920/sqft |
Source: LVR #2696551 Report a problem | ||
| 9/17/2025 | Price change | $5,749,2000%$920/sqft |
Source: LVR #2696551 Report a problem | ||
| 9/10/2025 | Price change | $5,749,3000%$920/sqft |
Source: LVR #2696551 Report a problem | ||
| 9/3/2025 | Price change | $5,749,4000%$920/sqft |
Source: LVR #2696551 Report a problem | ||
| 8/27/2025 | Price change | $5,749,5000%$920/sqft |
Source: LVR #2696551 Report a problem | ||
| 8/20/2025 | Price change | $5,749,6000%$920/sqft |
Source: LVR #2696551 Report a problem | ||
| 8/13/2025 | Price change | $5,749,7000%$920/sqft |
Source: LVR #2696551 Report a problem | ||
| 8/6/2025 | Price change | $5,749,8000%$920/sqft |
Source: LVR #2696551 Report a problem | ||
| 6/28/2025 | Listed for sale | $5,749,9000%$920/sqft |
Source: LVR #2696551 Report a problem | ||
| 6/25/2025 | Listing removed | $5,750,000$920/sqft |
Source: LVR #2649239 Report a problem | ||
| 5/28/2025 | Price change | $5,750,000-2.5%$920/sqft |
Source: LVR #2649239 Report a problem | ||
| 1/24/2025 | Listed for sale | $5,895,000+11.2%$943/sqft |
Source: LVR #2649239 Report a problem | ||
| 1/22/2025 | Listing removed | $5,300,000$848/sqft |
Source: LVR #2643235 Report a problem | ||
| 1/2/2025 | Listed for sale | $5,300,000-3.5%$848/sqft |
Source: LVR #2643235 Report a problem | ||
| 11/21/2024 | Listing removed | $5,495,000$879/sqft |
Source: LVR #2612258 Report a problem | ||
| 9/23/2024 | Price change | $5,495,000-3.5%$879/sqft |
Source: LVR #2612258 Report a problem | ||
| 8/27/2024 | Listed for sale | $5,695,000+776.2%$911/sqft |
Source: LVR #2612258 Report a problem | ||
| 3/11/2021 | Sold | $650,000+306.3%$104/sqft |
Source: LVR #2047167 Report a problem | ||
| 12/9/2011 | Sold | $160,000+26%$26/sqft |
Source: Public Record Report a problem | ||
| 9/9/2011 | Sold | $127,000-84.1%$20/sqft |
Source: Public Record Report a problem | ||
| 5/1/2007 | Sold | $800,000+23.1%$128/sqft |
Source: Public Record Report a problem | ||
| 11/29/2004 | Sold | $650,000$104/sqft |
Source: Public Record Report a problem | ||
Public tax history
| Year | Property taxes | Tax assessment |
|---|---|---|
| 2026 | $30,619 +3% | $1,182,747 +350% |
| 2025 | $29,727 +1044.2% | $262,815 +7.1% |
| 2024 | $2,598 +8% | $245,283 +12% |
| 2023 | $2,406 +8% | $219,001 +8.7% |
| 2022 | $2,228 +7.7% | $201,490 +0% |
| 2021 | $2,068 +6.7% | $201,489 +9.5% |
| 2020 | $1,938 +4.8% | $183,985 +0% |
| 2019 | $1,849 +4.8% | $183,982 |
| 2018 | $1,764 | $183,982 +5.1% |
| 2017 | $1,764 | $175,000 +63.9% |
| 2016 | $1,764 +0.2% | $106,750 +19.6% |
| 2015 | $1,761 +3.2% | $89,250 +59.4% |
| 2014 | $1,707 | $56,000 |
Find assessor info on the county website
Monthly payment
Est. payment
Payment breakdown
Explore the cost of this home by adjusting the details. Changes won't be saved.Climate risks
Neighborhood: Westgate
Nearby schools
Schools provided by the listing agent
- Elementary: Wolff, Elise L.,Wolff, Elise L.
- Middle: Webb, Del E.
- High: Coronado High
Source: LVR. This data may not be complete. We recommend contacting the local school district to confirm school assignments for this home.
Similar homes
- $3,990,0004 bd7 ba5.2k sqft1358 Opal Valley St, Henderson, NV 89052For Sale
 MLS ID #2814228, Robert W. Morganti, LIFE Realty District. LVR
 - $4,495,0004 bd6 ba8.1k sqft1309 Imperia Dr, Henderson, NV 89052For Sale
 MLS ID #2771345, Evangelina Duke-Petroni, IS Luxury. LVR
 - $6,750,0005 bd9 ba8.1k sqft1602 Villa Rica Dr, Henderson, NV 89052For Sale
 MLS ID #2766272, Lauren Stark, Simply Vegas. LVR
 - $4,395,0005 bd6 ba6.2k sqft84 Kittansett Loop, Henderson, NV 89052For Sale
 MLS ID #2817905, Roger L. Stein, Hudson Real Estate. LVR
