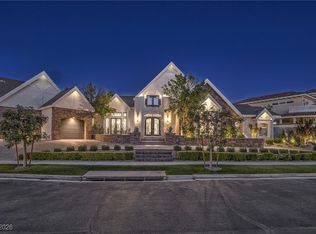
Tucked within the exclusive, guard-gated community of Rapallo in Seven Hills, this remarkable estate offers timeless traditional design. Framed by lush, mature landscaping, the grounds unveil a true resort-caliber setting. Adding to the grandeur of the home is the outdoor kitchen, expansive side yard, infinity-edge pool and spa with fire accents, and sweeping, unobstructed views of the Las Vegas Valley & Strip. Inside, the residence includes 4 bedrooms and 6 bathrooms, complemented by a library, private office, and a blend of formal and relaxed living areas. An oversized wet bar overlooking the Strip and Valley sets the stage for effortless entertaining. Additional highlights include an elevator, a versatile lower-level space, and seamless indoor-outdoor flow enhanced by sliding glass doors and multiple balconies. With a thoughtfully designed layout, premier lot positioning, and extraordinary views, this is a rare offering not to be missed.
Active
Price cut: $255K (7/26)
$4,495,000
1309 Imperia Dr, Henderson, NV 89052
4beds
8,107sqft
Single Family Residence
Built in 2000
0.37 Acres Lot
$4,199,000 Zestimate®
$554/sqft
$578/mo HOA
What's special
Thoughtfully designed layoutTimeless traditional designTrue resort-caliber settingPrivate officeVersatile lower-level spacePremier lot positioningExtraordinary views
- 183 days
- 577
- 41
Zillow last checked:
Listing updated:
Listed by:
Evangelina Duke-Petroni BS.0143813 702-278-3222,
IS Luxury
Source: LVR,MLS#: 2771345 Originating MLS: Greater Las Vegas Association of Realtors Inc
Originating MLS: Greater Las Vegas Association of Realtors IncFacts & features
Interior
Bedrooms & bathrooms
- Bedrooms: 4
- Bathrooms: 6
- Full bathrooms: 5
- 1/2 bathrooms: 1
Primary bedroom
- Description: Balcony,Ceiling Fan,Ceiling Light,Closet,Dressing Room,Upstairs,Walk-In Closet(s)
- Dimensions: 30x16
Bedroom 2
- Description: Closet,Upstairs,With Bath
- Dimensions: 16x17
Bedroom 3
- Description: Ceiling Light,Custom Closet,Telephone Jack,TV/ Cable,Upstairs,With Bath
- Dimensions: 15x17
Bedroom 4
- Description: Ceiling Fan,Closet,Upstairs,With Bath
- Dimensions: 20x20
Primary bathroom
- Description: Double Sink,Make Up Table,Tub
Great room
- Description: Built-in Bookcases,Downstairs
- Dimensions: 20x20
Kitchen
- Description: Breakfast Bar/Counter,Island,Walk-in Pantry
- Dimensions: 20x20
Media room
- Description: Downstairs
- Dimensions: 19x16
Heating
- Central, Gas
Cooling
- Central Air, Electric
Appliances
- Included: Dryer, Gas Cooktop, Disposal, Microwave, Refrigerator, Washer
- Laundry: Electric Dryer Hookup, Gas Dryer Hookup, Main Level
Features
- Bathroom on Main Level, Bedroom on Main Level, Ceiling Fan(s), Full Bath on Main Level, Window Treatments
- Flooring: Carpet, Marble
- Windows: Blinds
- Number of fireplaces: 4
- Fireplace features: Bath, Family Room, Gas, Primary Bedroom
Interior area
- Total structure area: 8,107
- Total interior livable area: 8,107 sqft
Video & virtual tour
Property
Parking
- Total spaces: 4
- Parking features: Attached, Garage, Private
- Attached garage spaces: 4
Features
- Stories: 2
- Patio & porch: Balcony
- Exterior features: Balcony, Barbecue, Private Yard, Irrigation Sprinklers
- Has private pool: Yes
- Pool features: In Ground, Negative Edge, Private, Pool/Spa Combo
- Has spa: Yes
- Spa features: In Ground
- Fencing: Back Yard,Wrought Iron
Lot
- Size: 0.37 Acres
- Features: 1/4 to 1 Acre Lot, Drip Irrigation/Bubblers
Details
- Parcel number: 19101511008
- Zoning description: Single Family
- Horse amenities: None
Construction
Type & style
- Home type: SingleFamily
- Architectural style: Two Story
- Property subtype: Single Family Residence
Materials
- Roof: Tile
Condition
- Resale
- Year built: 2000
Utilities & green energy
- Electric: Photovoltaics None
- Sewer: Public Sewer
- Water: Public
- Utilities for property: Cable Available, Underground Utilities
Community & HOA
Community
- Security: Gated Community
- Subdivision: Seven Hills-Parcel J
HOA
- Has HOA: Yes
- Amenities included: Gated, Guard
- Services included: Security
- HOA fee: $73 monthly
- HOA name: Seven Hills
- HOA phone: 702-933-7764
- Second HOA fee: $505 monthly
Location
- Region: Henderson
Financial & listing details
- Price per square foot: $554/sqft
- Tax assessed value: $3,334,526
- Annual tax amount: $20,375
- Date on market: 4/13/2026
- Listing agreement: Exclusive Right To Sell
- Listing terms: Cash,Conventional
Estimated market value
$4,199,000
$3.99M - $4.41M
Not available
Price history
| Date | Event | Price |
|---|---|---|
| 7/26/2026 | Price change | $4,495,000-5.4%$554/sqft |
Source:  LVR #2771345 Report a problem LVR #2771345 Report a problem | ||
| 4/13/2026 | Listed for sale | $4,750,000$586/sqft |
Source: LVR #2771345 Report a problem | ||
| 12/1/2025 | Listing removed | $4,750,000$586/sqft |
Source: LVR #2622329 Report a problem | ||
| 10/17/2024 | Listed for sale | $4,750,000+15.2%$586/sqft |
Source: LVR #2622329 Report a problem | ||
| 9/4/2021 | Listing removed | -- |
Source: LVR #2229229 Report a problem | ||
| 7/10/2021 | Listed for sale | $4,125,000$509/sqft |
Source: LVR #2229229 Report a problem | ||
| 6/28/2021 | Contingent | $4,125,000$509/sqft |
Source: LVR #2229229 Report a problem | ||
| 4/26/2021 | Listed for sale | $4,125,000+10%$509/sqft |
Source: LVR #2229229 Report a problem | ||
| 9/16/2020 | Listed for sale | $3,750,000+614.3%$463/sqft |
Source: Simply Vegas #2229229 Report a problem | ||
| 3/13/1998 | Sold | $525,000$65/sqft |
Source: Public Record Report a problem | ||
Public tax history
| Year | Property taxes | Tax assessment |
|---|---|---|
| 2026 | $20,378 +3% | $1,167,084 -2.1% |
| 2025 | $19,784 +3% | $1,192,583 +6.3% |
| 2024 | $19,208 +3% | $1,122,168 +11.7% |
| 2023 | $18,649 +3% | $1,004,488 +3.5% |
| 2022 | $18,106 +3% | $970,956 +0.5% |
| 2021 | $17,578 +3% | $965,790 +1.5% |
| 2020 | $17,065 +3% | $951,165 +2% |
| 2019 | $16,568 +5.7% | $932,763 |
| 2018 | $15,678 | $932,763 +6% |
| 2017 | $15,678 | $879,810 +35.1% |
| 2016 | $15,678 +0.1% | $651,169 +3.9% |
| 2015 | $15,657 +3% | $626,891 +18% |
| 2014 | $15,200 | $531,118 |
| 2013 | -- | $531,118 +6.1% |
| 2012 | -- | $500,350 +4.3% |
| 2011 | -- | $479,635 -20.6% |
| 2010 | -- | $604,129 -35.8% |
| 2009 | -- | $940,340 |
| 2008 | -- | $940,340 -9.1% |
| 2007 | -- | $1,034,876 +9.3% |
| 2006 | -- | $946,624 +10.8% |
| 2005 | -- | $854,256 +6% |
| 2004 | -- | $805,658 +11.7% |
| 2003 | -- | $721,343 +1.4% |
| 2002 | -- | $711,550 +17.9% |
| 2001 | -- | $603,360 |
Find assessor info on the county website
Monthly payment
Est. payment
Payment breakdown
Explore the cost of this home by adjusting the details. Changes won't be saved.Climate risks
Neighborhood: Westgate
Nearby schools
Schools provided by the listing agent
- Elementary: Wolff, Elise L.,Wolff, Elise L.
- Middle: Webb, Del E.
- High: Coronado High
Source: LVR. This data may not be complete. We recommend contacting the local school district to confirm school assignments for this home.
Similar homes
- $4,445,0006 bd7 ba8.5k sqft16 Anthem Pointe Ct, Henderson, NV 89052For Sale
 MLS ID #2817863, Jason M. Smith, Jsmitty Vegas Realty LLC. LVR
 - $4,250,0005 bd7 ba7.2k sqft4 Ayden Dr, Henderson, NV 89052For Sale
 MLS ID #2817215, Kristen Routh Silberman, Douglas Elliman of Nevada LLC. LVR
 - $4,499,0006 bd9 ba7.6k sqft5 Crystal Tree Pass, Henderson, NV 89052For Sale
 MLS ID #2793922, Lester R. Madsen III, IS Luxury. LVR
 - $4,395,0005 bd6 ba6.2k sqft84 Kittansett Loop, Henderson, NV 89052For Sale
 MLS ID #2817905, Roger L. Stein, Hudson Real Estate. LVR
