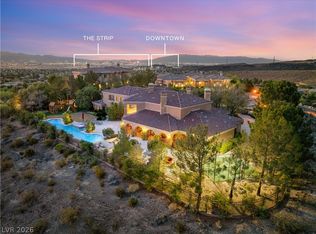
This home is one of five homes postioned behind the exclusive double gates in Anthem Country Club. This estate delivers what few properties in the Las Vegas Valley can — panoramic views of the Strip, the valley floor, the golf course, and the surrounding mountain ranges.
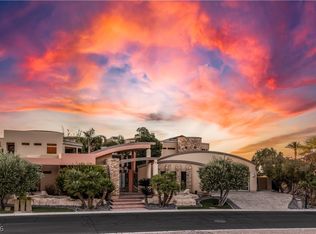
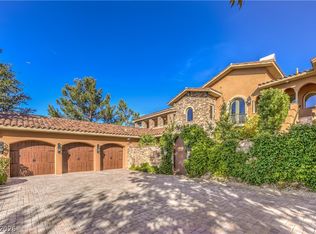
The long driveway leading to your own porte-cochere is what elegance is all about.
Inside, floor-to-second-story windows, vaulted ceilings, a spiraling staircase, custom cherry and travertine finishes, and gas fireplaces define the main residence. This residence is one of the few with an Elevator in this community.
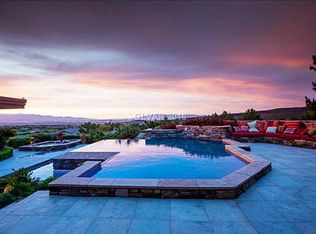
The infinity pool with spa, custom tiled deck, outdoor Bar-B-Que, and covered patios extend the experience outdoors. A detached guest casita with its own living room, two bedrooms, three baths, laundry, and two garage completes this compound — all within a guard-gated community on a 1.2-acre lot perched high in Anthemy Country Club.
Active under contract
$7,999,999
45 Club Vista Dr, Henderson, NV 89052
7beds
11,132sqft
:
Get pre-qualified$54,220/mo
Single Family Residence
Built in 2001
1.2 Acres Lot
$-- Zestimate®
$719/sqft
$2,172/mo HOA
What's special
Gas fireplacesSpiraling staircaseInfinity pool with spaCovered patiosFloor-to-second-story windowsOutdoor bar-b-queCustom tiled deck
- 60 days |
- 492 |
- 10 |
Zillow last checked:
Listing updated:
Listed by:
Nathan Strager S.0064342 702-301-1091,
Virtue Real Estate Group
Source: LVR,MLS#: 2785311 Originating MLS: Greater Las Vegas Association of Realtors Inc
Originating MLS: Greater Las Vegas Association of Realtors IncFacts & features
Interior
Bedrooms & bathrooms
- Bedrooms: 7
- Bathrooms: 9
- Full bathrooms: 7
- 1/2 bathrooms: 2
Primary bedroom
- Description: Balcony,Sitting Room,Upstairs,Walk-In Closet(s)
- Dimensions: 33x20
Bedroom 2
- Description: Ceiling Light,Downstairs,Walk-In Closet(s),With Bath
- Dimensions: 24x18
Bedroom 3
- Description: Ceiling Fan,Upstairs,Walk-In Closet(s)
- Dimensions: 16x19
Bedroom 4
- Description: Ceiling Fan,Upstairs,Walk-In Closet(s)
- Dimensions: 18x16
Bedroom 5
- Description: Ceiling Fan,Upstairs,Walk-In Closet(s)
- Dimensions: 20x18
Bedroom 6
- Description: Downstairs,Walk-In Closet(s),With Bath
- Dimensions: 15x15
Other
- Description: Downstairs,Walk-In Closet(s),With Bath
- Dimensions: 14x13
Primary bathroom
- Description: Double Sink,Make Up Table,Separate Shower,Separate Tub
Dining room
- Description: Formal Dining Room
- Dimensions: 12x19
Family room
- Description: Built-in Bookcases,Downstairs
- Dimensions: 30x22
Kitchen
- Description: Breakfast Nook/Eating Area,Granite Countertops,Island,Lighting Recessed,Marble/Stone Countertops,Pantry
Living room
- Description: Entry Foyer,Formal,Sunken
- Dimensions: 54x38
Loft
- Description: Other
- Dimensions: 11x26
Media room
- Description: Downstairs
- Dimensions: 23x21
Heating
- Central, Gas, Multiple Heating Units
Cooling
- Central Air, Electric, 2 Units
Appliances
- Included: Built-In Gas Oven, Convection Oven, Double Oven, Dryer, Gas Cooktop, Microwave, Refrigerator, Washer
- Laundry: Electric Dryer Hookup, Gas Dryer Hookup, Laundry Room
Features
- Bedroom on Main Level, Ceiling Fan(s), Intercom, Elevator
- Flooring: Carpet, Marble, Tile
- Windows: Double Pane Windows, Low-Emissivity Windows, Tinted Windows
- Number of fireplaces: 4
- Fireplace features: Family Room, Gas, Living Room, Primary Bedroom, Multi-Sided
Interior area
- Total structure area: 11,132
- Total interior livable area: 11,132 sqft
Video & virtual tour
Property
Parking
- Total spaces: 6
- Parking features: Attached, Garage, Garage Door Opener, Inside Entrance, Private, Storage
- Attached garage spaces: 6
- Has uncovered spaces: Yes
Features
- Stories: 2
- Patio & porch: Balcony, Patio
- Exterior features: Built-in Barbecue, Balcony, Barbecue, Circular Driveway, Patio, Private Yard, Sprinkler/Irrigation, Water Feature
- Has private pool: Yes
- Pool features: In Ground, Negative Edge, Private, Waterfall
- Has spa: Yes
- Spa features: In Ground
- Fencing: Back Yard,Wrought Iron
- Has view: Yes
- View description: City, Golf Course, Mountain(s)
- Frontage type: Golf Course
Lot
- Size: 1.2 Acres
- Features: 1 to 5 Acres, Back Yard, Cul-De-Sac, Drip Irrigation/Bubblers, Landscaped, On Golf Course
Details
- Additional structures: Guest House
- Parcel number: 19008114005
- Zoning description: Single Family
- Other equipment: Intercom, Satellite Dish
- Horse amenities: None
Construction
Type & style
- Home type: SingleFamily
- Architectural style: Two Story,Custom
- Property subtype: Single Family Residence
Materials
- Roof: Tile
Condition
- Resale
- Year built: 2001
Utilities & green energy
- Electric: Photovoltaics None, 220 Volts in Garage
- Sewer: Public Sewer
- Water: Public
- Utilities for property: Cable Available
Green energy
- Energy efficient items: Windows
Community & HOA
Community
- Security: Controlled Access
- Subdivision: Anthem Cntry Club Parcel 41 Amd
HOA
- Has HOA: Yes
- Amenities included: Country Club, Fitness Center, Gated, Jogging Path, Playground, Guard
- Services included: Association Management
- HOA fee: $5,359 quarterly
- HOA name: Anthem Country Club
- HOA phone: 702-614-1992
- Second HOA fee: $182 quarterly
- Third HOA fee: $974 quarterly
Location
- Region: Henderson
Financial & listing details
- Price per square foot: $719/sqft
- Tax assessed value: $7,251,140
- Annual tax amount: $68,175
- Date on market: 5/29/2026
- Listing agreement: Exclusive Right To Sell
- Listing terms: Cash,Conventional
Estimated market value
Not available
Estimated sales range
Not available
Not available
Price history
| Date | Event | Price |
|---|---|---|
| 7/2/2026 | Contingent | $7,999,999$719/sqft |
Source:  LVR #2785311 Report a problem LVR #2785311 Report a problem | ||
| 5/29/2026 | Listed for sale | $7,999,999-55.6%$719/sqft |
Source: LVR #2785311 Report a problem | ||
| 12/24/2024 | Listing removed | $18,000,000$1,617/sqft |
Source: LVR #2539478 Report a problem | ||
| 11/4/2023 | Listed for sale | $18,000,000+80%$1,617/sqft |
Source: LVR #2539478 Report a problem | ||
| 8/15/2023 | Listing removed | -- |
Source: LVR #2437655 Report a problem | ||
| 1/19/2023 | Listing removed | $10,000,000$898/sqft |
Source: LVR #2437655 Report a problem | ||
| 9/23/2022 | Listed for sale | $10,000,000-20%$898/sqft |
Source: LVR #2437655 Report a problem | ||
| 7/1/2022 | Listing removed | -- |
Source: LVR #2271536 Report a problem | ||
| 2/22/2021 | Listed for sale | $12,500,000+66.7%$1,123/sqft |
Source: LVR #2271536 Report a problem | ||
| 10/11/2020 | Listing removed | $7,499,000$674/sqft |
Source: Luxury Estates International #2199261 Report a problem | ||
| 5/22/2020 | Listed for sale | $7,499,000-6.3%$674/sqft |
Source: Luxury Estates International #2199261 Report a problem | ||
| 10/9/2019 | Listing removed | $7,999,999$719/sqft |
Source: LUXE Estates & Lifestyles LLC #2055486 Report a problem | ||
| 12/22/2018 | Price change | $7,999,999+14.3%$719/sqft |
Source: LUXE Estates & Lifestyles LLC #2055486 Report a problem | ||
| 5/11/2018 | Listed for sale | $7,000,000+0%$629/sqft |
Source: BHHS Nevada Properties #1991949 Report a problem | ||
| 2/22/2018 | Listing removed | $6,999,999$629/sqft |
Source: Shapiro & Sher Group #1874165 Report a problem | ||
| 2/25/2017 | Price change | $6,999,999-12.5%$629/sqft |
Source: Shapiro & Sher Group #1874165 Report a problem | ||
| 2/20/2016 | Listed for sale | $7,999,975-19.8%$719/sqft |
Source: BHHS Nevada Properties #1609280 Report a problem | ||
| 12/1/2013 | Listing removed | $9,975,000-16.9%$896/sqft |
Source: Luxe Estates Collection #1353216 Report a problem | ||
| 10/20/2012 | Listed for sale | $11,999,000+179%$1,078/sqft |
Source: Luxe Estates Collection Report a problem | ||
| 3/26/2008 | Sold | $4,300,000$386/sqft |
Source: Public Record Report a problem | ||
Public tax history
| Year | Property taxes | Tax assessment |
|---|---|---|
| 2026 | $68,178 +8% | $2,537,899 -1.9% |
| 2025 | $63,128 +8% | $2,585,985 +4.4% |
| 2024 | $58,452 +8% | $2,476,910 +6.9% |
| 2023 | $54,123 +8% | $2,317,216 +4.3% |
| 2022 | $50,114 +7.7% | $2,220,941 +0.6% |
| 2021 | $46,531 +6.7% | $2,207,403 +0.6% |
| 2020 | $43,608 +4.8% | $2,193,833 +2% |
| 2019 | $41,611 +6.9% | $2,150,381 |
| 2018 | $38,922 | $2,150,381 +3.8% |
| 2017 | $38,922 | $2,070,852 +45.7% |
| 2016 | $38,922 +0.2% | $1,421,316 +2.2% |
| 2015 | $38,843 +3% | $1,390,169 -16.5% |
| 2014 | $37,711 | $1,664,629 |
| 2013 | -- | $1,664,629 +3.4% |
| 2012 | -- | $1,610,005 -0.9% |
| 2011 | -- | $1,625,217 +9.3% |
| 2010 | -- | $1,487,602 -27.7% |
| 2009 | -- | $2,058,961 |
| 2008 | -- | $2,058,961 +0.8% |
| 2007 | -- | $2,043,057 +10.4% |
| 2006 | -- | $1,850,182 +13.5% |
| 2005 | -- | $1,630,563 +17.6% |
| 2003 | -- | $1,386,777 +7.3% |
| 2002 | -- | $1,292,710 |
Find assessor info on the county website
Monthly payment
Est. payment
Payment breakdown
Explore the cost of this home by adjusting the details. Changes won't be saved.Climate risks
Neighborhood: Anthem
Nearby schools
GreatSchools rating
- 10/10Frank S Lamping Elementary SchoolGrades: PK-5Distance: 1.7 mi
- 7/10Del E Webb Middle SchoolGrades: 6-8Distance: 1 mi
- 7/10Coronado High SchoolGrades: 9-12Distance: 2.6 mi
Schools provided by the listing agent
- Elementary: Lamping, Frank,Lamping, Frank
- Middle: Webb, Del E.
- High: Coronado High
Source: LVR. This data may not be complete. We recommend contacting the local school district to confirm school assignments for this home.
- $9,237,3006 bd6 ba7.8k sqft39 Club Vista Dr, Henderson, NV 89052Off Market
- $11,091,6006 bd8 ba12k sqft1 Club Point Ct, Henderson, NV 89052Off Market
- $5,950,0005 bd7 ba10k sqft47 Club Vista Dr, Henderson, NV 89052For Sale
- $7,654,5007 bd9 ba10k sqft2 Club Point Ct, Henderson, NV 89052Off Market
- $3,480,9003 bd4 ba4.5k sqft4 Corral De Tierra Pl, Henderson, NV 89052Off Market
- $2,450,0005 bd7 ba5.8k sqft6 Corral De Tierra Pl, Henderson, NV 89052Sold
- $2,203,3004 bd4 ba4.1k sqft21 Club Vista Dr, Henderson, NV 89052Off Market
- $1,637,4003 bd2 ba3.9k sqft1 Starbrook Dr, Henderson, NV 89052Off Market
A local agent can set up tours, give advice and negotiate with sellers.
Similar homes
- $5,950,0005 bd7 ba10k sqft47 Club Vista Dr, Henderson, NV 89052For SaleMLS ID #2799610, Nathan Strager, Virtue Real Estate Group. LVR
- $6,999,9995 bd8 ba8.4k sqft1535 Teramo St, Henderson, NV 89052For Sale
 MLS ID #2789848, Camila Lincowski, Serhant. LVR
 - $7,950,0007 bd9 ba14k sqft605 Saint Croix St, Henderson, NV 89012For Sale
 MLS ID #2770936, Darren R. Melton, Virtue Real Estate Group. LVR
 - $4,480,0006 bd7 ba8.5k sqft16 Anthem Pointe Ct, Henderson, NV 89052For Sale
 MLS ID #2790941, Jason M. Smith, Jsmitty Vegas Realty LLC. LVR
 - $4,499,0006 bd9 ba7.6k sqft5 Crystal Tree Pass, Henderson, NV 89052For SaleMLS ID #2793922, Lester R. Madsen III, IS Luxury. LVR
- $4,995,0005 bd7 ba7.2k sqft4 Ayden Dr, Henderson, NV 89052For SaleMLS ID #2755555, Kristen Routh Silberman, Douglas Elliman of Nevada LLC. LVR
- $8,850,0005 bd6 ba8.5k sqft1492 Macdonald Ranch Dr, Henderson, NV 89012For SaleMLS ID #2784541, Natalia Harris, Las Vegas Sotheby's Int'l. LVR
- $4,495,0004 bd6 ba8.1k sqft1309 Imperia Dr, Henderson, NV 89052For SaleMLS ID #2771345, Evangelina Duke-Petroni, IS Luxury. LVR
- $8,250,0004 bd4 ba5.6k sqft1 Climbing Canyon Dr, Henderson, NV 89052New ConstructionMLS ID #2773022, Jude Nassar, Growth Luxury Realty. LVR
- $4,990,0005 bd7 ba7.3k sqft1376 Opal Valley St, Henderson, NV 89052For SaleMLS ID #2778560, Anthony J. Romeo, Simply Vegas. LVR
- $5,895,0004 bd4 ba6.3k sqft810 Dragons Eye Dr, Henderson, NV 89012For SaleMLS ID #2799064, Kristen Routh Silberman, Douglas Elliman of Nevada LLC. LVR
- $6,499,0005 bd8 ba9.2k sqft1793 Anelli Ct, Henderson, NV 89012For SaleMLS ID #2737253, Darin Marques, Virtue Real Estate Group. LVR
- $8,678,8886 bd8 ba11k sqft19 Eagles Landing Ln, Las Vegas, NV 89141For SaleMLS ID #2759933, Dana Benrud, Vegas Edge Realty, LLC. LVR
- $6,345,0006 bd10 ba13k sqft586 Lairmont Pl, Henderson, NV 89012For SaleMLS ID #2757256, Anthony Spiegel, Lusso Residential Sales & Inv. LVR
- $10,750,0005 bd7 ba10k sqft1520 Macdonald Ranch Dr, Henderson, NV 89012For SaleMLS ID #2774851, Jim Aktac, Luxury Estates International. LVR
- $8,200,0005 bd7 ba7.6k sqft7 Vintage Valley Dr, Las Vegas, NV 89141For SaleMLS ID #2789206, Roselin Naghdi, Virtue Real Estate Group. LVR
- $5,375,0004 bd6 ba6.2k sqft1616 Villa Rica Dr, Henderson, NV 89052For SaleMLS ID #2792007, John P. Stasi, Real Broker LLC. LVR
- $9,600,0006 bd11 ba14k sqft18 Olympia Hills Cir, Las Vegas, NV 89141For SaleMLS ID #2796172, John Sullivan, Huntington & Ellis, A Real Est. LVR
- $11,995,0007 bd10 ba9.9k sqft472 Saint Moritz Dr, Henderson, NV 89012For SaleMLS ID #2757497, Mark L. Frye, Serhant. LVR
- $8,900,0005 bd8 ba7k sqft635 Cityview Ridge Dr, Henderson, NV 89012For SaleMLS ID #2783064, Bichloan Tran, Metropolitan Real Estate Group. LVR
