Experience refined European elegance in this extraordinary estate behind the prestigious guard gates of Southern Highlands. Inspired by the beauty of Lake Como, this three-level Old World Italian villa seamlessly blends timeless architecture with modern luxury.
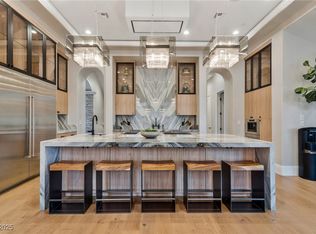
Featuring six elegant bedroom suites and eight baths, the home showcases ornate ironwork, imported stone, and custom millwork throughout. A gentleman’s library and formal dining room with hand-painted murals evoke classic Italian grandeur. The chef’s kitchen offers dual islands with butcher block and marble countertops, professional-grade appliances, an onyx bar, and a breakfast room overlooking the manicured grounds.
Upstairs, private suites and balconies capture views of the Italian-inspired pool and casita. The lower level includes a fitness center with steam and dry saunas, plus an eight-car climate-controlled garage. A rare offering for the most discerning buyer.
Active
$8,678,888
19 Eagles Landing Ln, Las Vegas, NV 89141
6beds
11,167sqft
:
Get pre-qualified$57,427/mo
Single Family Residence
Built in 2007
0.89 Acres Lot
$7,791,100 Zestimate®
$777/sqft
$824/mo HOA
What's special
Italian-inspired poolOnyx barOrnate ironworkProfessional-grade appliancesCustom millwork throughoutSix elegant bedroom suitesEight-car climate-controlled garage
- 155 days |
- 1,581 |
- 74 |
Zillow last checked:
Listing updated:
Listed by:
Dana Benrud S.0064794 702-358-3107,
Vegas Edge Realty, LLC
Source: LVR,MLS#: 2759933 Originating MLS: Greater Las Vegas Association of Realtors Inc
Originating MLS: Greater Las Vegas Association of Realtors IncFacts & features
Interior
Bedrooms & bathrooms
- Bedrooms: 6
- Bathrooms: 8
- Full bathrooms: 6
- 3/4 bathrooms: 1
- 1/2 bathrooms: 1
Rooms
- Room types: Basement
Primary bedroom
- Description: Balcony,Bedroom With Bath Downstairs,Ceiling Fan,Custom Closet,Downstairs,Dressing Room,Pbr Separate From Other,Walk-In Closet(s)
- Dimensions: 20x27
Bedroom 2
- Description: Custom Closet,Downstairs,TV/ Cable,Walk-In Closet(s),With Bath
- Dimensions: 16x16
Bedroom 3
- Description: Custom Closet,Walk-In Closet(s),With Bath
- Dimensions: 17x13
Bedroom 4
- Description: Custom Closet,TV/ Cable,Upstairs,Walk-In Closet(s),With Bath
- Dimensions: 16x13
Bedroom 5
- Description: Custom Closet,TV/ Cable,Upstairs,Walk-In Closet(s),With Bath
- Dimensions: 16x16
Primary bathroom
- Description: Double Sink,Separate Shower,Separate Tub
Den
- Dimensions: 16x16
Dining room
- Description: Formal Dining Room
- Dimensions: 17x17
Great room
- Description: Built-In Entertainment Center,Downstairs,Vaulted Ceiling,Wet Bar
- Dimensions: 42x31
Kitchen
- Description: Breakfast Bar/Counter,Breakfast Nook/Eating Area,Custom Cabinets,Island,Lighting Recessed,Marble/Stone Countertops,Marble/Stone Flooring,Pantry,Vaulted Ceiling,Walk-in Pantry
Living room
- Description: None
Media room
- Description: Surround Sound,Upstairs,Vaulted Ceiling
- Dimensions: 21x23
Heating
- Central, Gas, Multiple Heating Units
Cooling
- Central Air, Electric, High Efficiency, 2 Units
Appliances
- Included: Built-In Gas Oven, Convection Oven, Double Oven, Dryer, Disposal, Gas Water Heater, Microwave, Refrigerator, Water Softener Owned, Water Heater, Warming Drawer, Wine Refrigerator, Washer
- Laundry: Cabinets, Gas Dryer Hookup, Main Level, Laundry Room, Sink
Features
- Bedroom on Main Level, Ceiling Fan(s), Primary Downstairs, Window Treatments, Additional Living Quarters, Elevator
- Flooring: Hardwood, Marble
- Windows: Blinds, Double Pane Windows, Drapes, Insulated Windows, Low-Emissivity Windows, Window Treatments
- Has basement: Yes
- Number of fireplaces: 3
- Fireplace features: Gas, Great Room, Primary Bedroom
Interior area
- Total structure area: 11,167
- Total interior livable area: 11,167 sqft
Video & virtual tour
Property
Parking
- Total spaces: 8
- Parking features: Air Conditioned Garage, Attached, Epoxy Flooring, Finished Garage, Garage, Golf Cart Garage, Garage Door Opener, Inside Entrance, Private, Tandem
- Attached garage spaces: 8
- Has uncovered spaces: Yes
Features
- Stories: 3
- Patio & porch: Balcony, Covered, Patio
- Exterior features: Built-in Barbecue, Balcony, Barbecue, Circular Driveway, Patio, Private Yard, Sprinkler/Irrigation, Water Feature
- Has private pool: Yes
- Pool features: Heated, Waterfall, Community
- Fencing: Block,Back Yard,Wrought Iron
- Has view: Yes
- View description: Mountain(s)
Lot
- Size: 0.89 Acres
- Features: 1/4 to 1 Acre Lot, Drip Irrigation/Bubblers, Desert Landscaping, Front Yard, Sprinklers In Rear, Landscaped, Synthetic Grass
Details
- Additional structures: Guest House
- Parcel number: 19106711008
- Zoning description: Single Family
- Horse amenities: None
Construction
Type & style
- Home type: SingleFamily
- Architectural style: Three Story,Custom
- Property subtype: Single Family Residence
Materials
- Foundation: Basement
- Roof: Tile
Condition
- Resale
- Year built: 2007
Utilities & green energy
- Electric: Photovoltaics None, 220 Volts in Garage
- Sewer: Public Sewer
- Water: Public
- Utilities for property: Cable Available, Underground Utilities
Green energy
- Energy efficient items: Doors, Windows
Community & HOA
Community
- Features: Pool
- Security: Security System, Fire Sprinkler System, Gated Community
- Subdivision: Estates At Southern Highlands-#2
HOA
- Has HOA: Yes
- Amenities included: Basketball Court, Country Club, Clubhouse, Fitness Center, Golf Course, Gated, Jogging Path, Barbecue, Pool, Guard, Spa/Hot Tub, Security, Tennis Court(s)
- Services included: Association Management, Maintenance Grounds, Security
- HOA fee: $79 monthly
- HOA name: Southern Highlands
- HOA phone: 702-361-6640
- Second HOA fee: $745 monthly
Location
- Region: Las Vegas
Financial & listing details
- Price per square foot: $777/sqft
- Tax assessed value: $6,617,134
- Annual tax amount: $51,601
- Date on market: 2/27/2026
- Listing agreement: Exclusive Right To Sell
- Listing terms: Cash,Conventional
- Ownership: Single Family Residential
Estimated market value
$7,791,100
$7.40M - $8.18M
$4,274/mo
Price history
| Date | Event | Price |
|---|---|---|
| 2/27/2026 | Listed for sale | $8,678,888$777/sqft |
Source:  LVR #2759933 Report a problem LVR #2759933 Report a problem | ||
| 2/27/2026 | Listing removed | $8,678,888$777/sqft |
Source: LVR #2696872 Report a problem | ||
| 11/14/2025 | Listed for sale | $8,678,888$777/sqft |
Source: LVR #2696872 Report a problem | ||
| 11/6/2025 | Pending sale | $8,678,888$777/sqft |
Source: LVR #2696872 Report a problem | ||
| 7/17/2025 | Listed for sale | $8,678,888+59.2%$777/sqft |
Source: LVR #2696872 Report a problem | ||
| 12/17/2020 | Sold | $5,450,000-20.9%$488/sqft |
Source: LVR #2237697 Report a problem | ||
| 10/7/2020 | Price change | $6,888,888-1.6%$617/sqft |
Source: LUXE Estates & Lifestyles LLC #2237697 Report a problem | ||
| 7/24/2020 | Price change | $6,999,999-2.8%$627/sqft |
Source: LUXE Estates & Lifestyles LLC #2237697 Report a problem | ||
| 6/22/2020 | Price change | $7,200,000-2.7%$645/sqft |
Source: LUXE Estates & Lifestyles LLC #2237697 Report a problem | ||
| 5/23/2020 | Price change | $7,400,000-2.6%$663/sqft |
Source: LUXE Estates & Lifestyles LLC #2237697 Report a problem | ||
| 1/31/2020 | Listed for sale | $7,600,000-12.6%$681/sqft |
Source: LUXE Estates & Lifestyles LLC #2237697 Report a problem | ||
| 4/26/2019 | Listing removed | $8,700,000$779/sqft |
Source: LUXE Estates & Lifestyles LLC #2014111 Report a problem | ||
| 8/3/2017 | Listed for sale | $8,700,000-8.4%$779/sqft |
Source: LUXE Estates & Lifestyles LLC #2014111 Report a problem | ||
| 3/26/2017 | Listing removed | $9,500,000$851/sqft |
Source: LUXE Estates & Lifestyles LLC #1612417 Report a problem | ||
| 4/2/2016 | Price change | $9,500,000-9.5%$851/sqft |
Source: LUXE Estates & Lifestyles LLC #1612417 Report a problem | ||
| 2/21/2013 | Listed for sale | $10,500,000+2110.5%$940/sqft |
Source: Luxe Estates Collection Report a problem | ||
| 11/27/2000 | Sold | $475,000$43/sqft |
Source: Public Record Report a problem | ||
Public tax history
| Year | Property taxes | Tax assessment |
|---|---|---|
| 2026 | $51,603 +8% | $2,315,997 -1.9% |
| 2025 | $47,781 +8% | $2,360,637 +8.7% |
| 2024 | $44,242 +7.1% | $2,172,138 +13.9% |
| 2023 | $41,290 +8.9% | $1,907,283 -0.5% |
| 2022 | $37,931 +7.7% | $1,917,100 +1.1% |
| 2021 | $35,219 +3% | $1,895,984 +0.9% |
| 2020 | $34,192 +3% | $1,878,877 +4.9% |
| 2019 | $33,196 +5.7% | $1,790,668 |
| 2018 | $31,413 | $1,790,668 -0.7% |
| 2017 | $31,413 | $1,802,633 +27.4% |
| 2016 | $31,413 -1.2% | $1,415,383 +0.6% |
| 2015 | $31,808 +3.2% | $1,407,426 +14.8% |
| 2014 | $30,836 | $1,226,180 |
| 2013 | -- | $1,226,180 +27.1% |
| 2012 | -- | $964,927 -37.7% |
| 2011 | -- | $1,549,746 +5.4% |
| 2010 | -- | $1,470,991 -2.4% |
| 2009 | -- | $1,507,170 +65.1% |
| 2008 | -- | $912,664 +19.1% |
| 2007 | -- | $766,617 |
Find assessor info on the county website
Monthly payment
Est. payment
Payment breakdown
Explore the cost of this home by adjusting the details. Changes won't be saved.Climate risks
Neighborhood: Enterprise
Nearby schools
GreatSchools rating
- 7/10Evelyn Stuckey Elementary SchoolGrades: PK-5Distance: 1.1 mi
- 7/10Lois & Jerry Tarkanian Middle SchoolGrades: 6-8Distance: 2.6 mi
- 5/10Desert Oasis High SchoolGrades: 9-12Distance: 2.6 mi
Schools provided by the listing agent
- Elementary: Stuckey, Evelyn,Stuckey, Evelyn
- Middle: Tarkanian
- High: Desert Oasis
Source: LVR. This data may not be complete. We recommend contacting the local school district to confirm school assignments for this home.
- $1,500,3431.04 Acres18 Eagles Landing Ln, Las Vegas, NV 89141Off Market
- $9,001,8005 bd9 ba10k sqft23 Eagles Landing Ln, Las Vegas, NV 89141Off Market
- $6,600,0005 bd8 ba12k sqft2 Wood Creek Ct, Las Vegas, NV 89141Sold

- $1,500,3431.075 Acres14 Eagles Landing Ln, Las Vegas, NV 89141Off Market
- $9,990,0006 bd9 ba11k sqft5 Wood Creek Ct, Las Vegas, NV 89141For Sale
- $14,388,1009 bd11 ba18k sqft15 Eagles Landing Ln, Las Vegas, NV 89141Off Market
- $5,9832 bd2 ba1k sqft15 Eagles Landing Ln, Las vegas, NV 89141Off Market
- $12,000,0006 bd8 ba13k sqft27 Eagles Landing Ln, Las Vegas, NV 89141Sold
A local agent can set up tours, give advice and negotiate with sellers.
Similar homes
- $9,990,0006 bd9 ba11k sqft5 Wood Creek Ct, Las Vegas, NV 89141For Sale
 MLS ID #2733089, Russell I. Arnold II, The Agency Las Vegas. LVR
 - $8,200,0005 bd7 ba7.6k sqft7 Vintage Valley Dr, Las Vegas, NV 89141For Sale
 MLS ID #2789206, Roselin Naghdi, Virtue Real Estate Group. LVR
 - $6,500,0004 bd7 ba7.2k sqft21 Olympia Hills Cir, Las Vegas, NV 89141For Sale
 MLS ID #2791145, Jackie Bustios, Portfolio Realty Group. LVR
 - $6,950,0005 bd7 ba7.5k sqft4 Cottonwood Canyon Ct, Las Vegas, NV 89141For Sale
 MLS ID #2771292, Susan M. Absher, Real Broker LLC. LVR
 - $5,500,0005 bd6 ba6.8k sqft11 Olympia Hills Cir, Las Vegas, NV 89141For SaleMLS ID #2787167, Stan Hicks, Coldwell Banker Premier. LVR
- $9,900,0004 bd7 ba8.2k sqft8 Pebble Hills Ct, Las Vegas, NV 89141New ConstructionMLS ID #2772727, Jude Nassar, Growth Luxury Realty. LVR
- $10,995,0005 bd8 ba7.9k sqft24 Pebble Hills Ct, Las Vegas, NV 89141New ConstructionMLS ID #2772576, Allen Hamika, Wall Street Realty. LVR
- $8,850,0005 bd6 ba8.5k sqft1492 Macdonald Ranch Dr, Henderson, NV 89012For SaleMLS ID #2784541, Natalia Harris, Las Vegas Sotheby's Int'l. LVR
- $5,950,0005 bd7 ba10k sqft47 Club Vista Dr, Henderson, NV 89052For SaleMLS ID #2799610, Nathan Strager, Virtue Real Estate Group. LVR
- $6,350,0004 bd5 ba5.9k sqft15 Olympia Canyon Way, Las Vegas, NV 89141New ConstructionMLS ID #2772782, Jude Nassar, Growth Luxury Realty. LVR
- $6,999,9995 bd8 ba8.4k sqft1535 Teramo St, Henderson, NV 89052For SaleMLS ID #2789848, Camila Lincowski, Serhant. LVR
- $6,390,0005 bd8 ba9.9k sqft9701 Orient Express Ct, Las Vegas, NV 89145For SaleMLS ID #2752124, Lester R. Madsen III, IS Luxury. LVR
- $7,900,0005 bd7 ba8.5k sqft10 Ridge Blossom Rd, Las Vegas, NV 89135For SaleMLS ID #2796497, Lorelei O'Connor, The Agency Las Vegas. LVR
- $6,500,0005 bd6 ba9.7k sqft5128 Scenic Ridge Dr, Las Vegas, NV 89148For SaleMLS ID #2794416, Ivan G. Sher, IS Luxury. LVR
- $8,900,0005 bd8 ba7k sqft635 Cityview Ridge Dr, Henderson, NV 89012For SaleMLS ID #2783064, Bichloan Tran, Metropolitan Real Estate Group. LVR
- $6,499,0005 bd8 ba9.2k sqft1793 Anelli Ct, Henderson, NV 89012For SaleMLS ID #2737253, Darin Marques, Virtue Real Estate Group. LVR
- $7,950,0007 bd9 ba14k sqft605 Saint Croix St, Henderson, NV 89012For SaleMLS ID #2770936, Darren R. Melton, Virtue Real Estate Group. LVR
- $10,750,0005 bd7 ba10k sqft1520 Macdonald Ranch Dr, Henderson, NV 89012For SaleMLS ID #2774851, Jim Aktac, Luxury Estates International. LVR
- $4,480,0006 bd7 ba8.5k sqft16 Anthem Pointe Ct, Henderson, NV 89052For SaleMLS ID #2790941, Jason M. Smith, Jsmitty Vegas Realty LLC. LVR
- $4,995,0005 bd7 ba7.2k sqft4 Ayden Dr, Henderson, NV 89052For SaleMLS ID #2755555, Kristen Routh Silberman, Douglas Elliman of Nevada LLC. LVR
