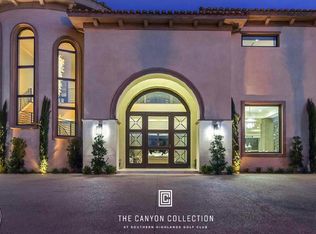
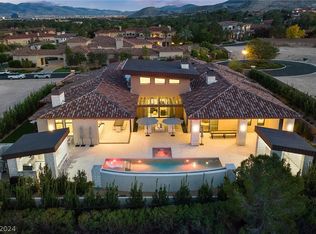
Set on a quiet cul-de-sac within the exclusive, guard-gated Estates of Augusta Canyon, a premier country club golf course community, this newly completed custom estate embodies refined luxury and modern livability. Backing to a peaceful walking trail, the home offers five bedrooms, seven and a half bathrooms, a private office, a dedicated fitness room with sauna, a detached guest house, and a five-car garage. The primary suite, thoughtfully designed with separate his-and-her bathrooms and individual walk-in closets, creating a spa-like experience with exceptional privacy and functionality. Natural stone and slab finishes are carried throughout the home, while a climate-controlled wine display and premium Miele appliances further elevate the residence. Outdoors, the resort-inspired backyard showcases an infinity-edge pool and spa, fire pit, built-in barbecue, and a lush natural grass area, all designed to create an ideal setting for both intimate relaxation and large-scale entertaining.
Active
$10,995,000
24 Pebble Hills Ct, Las Vegas, NV 89141
5beds
7,941sqft
:
Get pre-qualified$72,412/mo
Single Family Residence
Built in 2026
0.63 Acres Lot
$10,492,600 Zestimate®
$1,385/sqft
$879/mo HOA
What's special
Fire pitFive-car garagePrivate officeQuiet cul-de-sacPremium miele appliancesBuilt-in barbecueLush natural grass area
- 105 days |
- 2,074 |
- 104 |
Zillow last checked:
Listing updated:
Listed by:
Allen Hamika B.0060029 702-480-4104,
Wall Street Realty
Source: LVR,MLS#: 2772576 Originating MLS: Greater Las Vegas Association of Realtors Inc
Originating MLS: Greater Las Vegas Association of Realtors IncFacts & features
Interior
Bedrooms & bathrooms
- Bedrooms: 5
- Bathrooms: 8
- Full bathrooms: 7
- 1/2 bathrooms: 1
Primary bedroom
- Description: Ceiling Light,Custom Closet,Downstairs,Walk-In Closet(s)
- Dimensions: 23x19
Bedroom 2
- Description: Custom Closet,TV/ Cable,Walk-In Closet(s),With Bath
- Dimensions: 14x13
Bedroom 3
- Description: Custom Closet,TV/ Cable,Walk-In Closet(s),With Bath
- Dimensions: 15x12
Bedroom 4
- Description: Custom Closet,TV/ Cable,Walk-In Closet(s),With Bath
- Dimensions: 15x13
Bedroom 5
- Dimensions: 15x14
Great room
- Description: Surround Sound,Wet Bar
- Dimensions: 25x32
Kitchen
- Description: Granite Countertops,Hardwood Flooring,Island
- Dimensions: 20x18
Heating
- Central, Gas, High Efficiency, Multiple Heating Units
Cooling
- Central Air, Electric, High Efficiency, 2 Units
Appliances
- Included: Built-In Electric Oven, Convection Oven, Double Oven, Dryer, Gas Cooktop, Disposal, Microwave, Refrigerator, Tankless Water Heater, Washer
- Laundry: Cabinets, Gas Dryer Hookup, Laundry Closet, Main Level, Laundry Room, Sink
Features
- Bedroom on Main Level, Ceiling Fan(s), Primary Downstairs, Window Treatments, Programmable Thermostat
- Flooring: Hardwood
- Windows: Blinds, Double Pane Windows, Low-Emissivity Windows
- Number of fireplaces: 2
- Fireplace features: Bedroom, Great Room, Other
Interior area
- Total structure area: 7,941
- Total interior livable area: 7,941 sqft
Video & virtual tour
Property
Parking
- Total spaces: 5
- Parking features: Air Conditioned Garage, Attached, Epoxy Flooring, Electric Vehicle Charging Station(s), Garage, Garage Door Opener, Guest, Inside Entrance, Storage, Workshop in Garage
- Attached garage spaces: 5
Features
- Stories: 1
- Patio & porch: Covered, Deck, Patio
- Exterior features: Built-in Barbecue, Barbecue, Courtyard, Deck, Patio, Private Yard, Sprinkler/Irrigation
- Has private pool: Yes
- Pool features: Gas Heat, In Ground, Negative Edge, Private, Pool/Spa Combo
- Has spa: Yes
- Spa features: Indoor Hot Tub
- Fencing: Block,Back Yard,Wrought Iron
- Has view: Yes
- View description: Park/Greenbelt
Lot
- Size: 0.63 Acres
- Features: 1/4 to 1 Acre Lot, Back Yard, Drip Irrigation/Bubblers, Sprinklers In Rear, Landscaped, Rocks, Trees
Details
- Additional structures: Guest House
- Parcel number: 19106217019
- Zoning description: Single Family
- Horse amenities: None
Construction
Type & style
- Home type: SingleFamily
- Architectural style: One Story,Custom
- Property subtype: Single Family Residence
Materials
- Frame, Stucco, Drywall
- Roof: Flat,Tile
Condition
- New Construction
- New construction: Yes
- Year built: 2026
Details
- Builder name: Owner
Utilities & green energy
- Electric: Photovoltaics None, 220 Volts in Garage
- Sewer: Public Sewer
- Water: Public
- Utilities for property: Cable Available, High Speed Internet Available, Underground Utilities
Green energy
- Energy efficient items: Windows, HVAC
Community & HOA
Community
- Security: Prewired, Security System Owned, Controlled Access, Fire Sprinkler System, Gated Community
- Subdivision: Parcel 315 At Southern Highlands
HOA
- Has HOA: Yes
- Amenities included: Basketball Court, Country Club, Clubhouse, Dog Park, Fitness Center, Golf Course, Gated, Park, Guard, Tennis Court(s)
- HOA fee: $800 monthly
- HOA name: Augusta Canyon
- HOA phone: 702-361-6640
- Second HOA fee: $79 monthly
Location
- Region: Las Vegas
Financial & listing details
- Price per square foot: $1,385/sqft
- Tax assessed value: $804,243
- Annual tax amount: $1,060
- Date on market: 4/13/2026
- Listing agreement: Exclusive Right To Sell
- Listing terms: Cash,Conventional
Estimated market value
$10,492,600
$9.97M - $11.02M
$6,278/mo
Price history
| Date | Event | Price |
|---|---|---|
| 4/13/2026 | Listed for sale | $10,995,000+1300.6%$1,385/sqft |
Source:  LVR #2772576 Report a problem LVR #2772576 Report a problem | ||
| 8/11/2023 | Sold | $785,000-12.7%$99/sqft |
Source: LVR #2494119 Report a problem | ||
| 7/21/2023 | Contingent | $899,000$113/sqft |
Source: LVR #2494119 Report a problem | ||
| 5/9/2023 | Listed for sale | $899,000$113/sqft |
Source: LVR #2494119 Report a problem | ||
Public tax history
| Year | Property taxes | Tax assessment |
|---|---|---|
| 2026 | $1,063 +8% | $281,485 +6.6% |
| 2025 | $984 +7.9% | $264,043 -16.5% |
| 2024 | $912 | $316,232 +66.2% |
| 2023 | -- | $190,242 +12.5% |
| 2022 | $782 | $169,177 +0% |
| 2021 | -- | $169,169 +11% |
| 2020 | $680 +4.8% | $152,342 +19.8% |
| 2019 | $649 +6.9% | $127,122 |
| 2018 | $607 | $127,122 +45.3% |
| 2017 | $607 | $87,500 +11.1% |
| 2016 | $607 -6.6% | $78,750 +50% |
| 2015 | $650 | $52,500 |
Find assessor info on the county website
Monthly payment
Est. payment
Payment breakdown
Explore the cost of this home by adjusting the details. Changes won't be saved.Climate risks
Neighborhood: Enterprise
Nearby schools
GreatSchools rating
- 7/10Evelyn Stuckey Elementary SchoolGrades: PK-5Distance: 0.6 mi
- 7/10Lois & Jerry Tarkanian Middle SchoolGrades: 6-8Distance: 2.2 mi
- 5/10Desert Oasis High SchoolGrades: 9-12Distance: 2.1 mi
Schools provided by the listing agent
- Elementary: Stuckey, Evelyn,Stuckey, Evelyn
- Middle: Tarkanian
- High: Desert Oasis
Source: LVR. This data may not be complete. We recommend contacting the local school district to confirm school assignments for this home.
- $---- bd-- ba-- sqftHomes Available Soon, The Canyon Collection at Southern Highlands, Y0cj4p Enterprise, NV 89141New Construction
- $1,054,4091.01 Acres28 Pebble Hills Ct, Las Vegas, NV 89141Off Market
- $5,213,4825 bd7 ba7.8k sqft20 Pebble Hills Ct, Las Vegas, NV 89141Sold
- $964,2430.96 Acres25 Pebble Hills Ct, Las Vegas, NV 89141Off Market
- $3,886,300-- bd-- ba-- sqft50 Olympia Canyon Way, Las Vegas, NV 89141Off Market
- $9,112,3006 bd8 ba10k sqft16 Pebble Hills Ct, Las Vegas, NV 89141Off Market
- $3,882,1005 bd7 ba6.4k sqft36 Olympia Canyon Way, Las Vegas, NV 89141Off Market
- $7,213,0004 bd5 ba8.4k sqft19 Pebble Hills Ct, Las Vegas, NV 89141Off Market
A local agent can set up tours, give advice and negotiate with sellers.
Similar homes
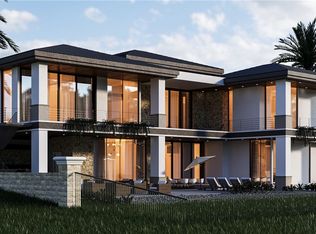
- $9,900,0004 bd7 ba8.2k sqft8 Pebble Hills Ct, Las Vegas, NV 89141New Construction
 MLS ID #2772727, Jude Nassar, Growth Luxury Realty. LVR
 - $8,200,0005 bd7 ba7.6k sqft7 Vintage Valley Dr, Las Vegas, NV 89141For Sale
 MLS ID #2789206, Roselin Naghdi, Virtue Real Estate Group. LVR
 - $6,950,0005 bd7 ba7.5k sqft4 Cottonwood Canyon Ct, Las Vegas, NV 89141For Sale
 MLS ID #2771292, Susan M. Absher, Real Broker LLC. LVR
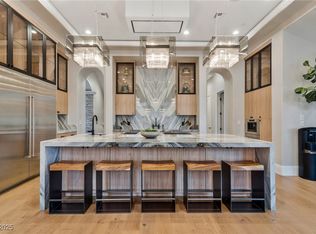
 - $9,990,0006 bd9 ba11k sqft5 Wood Creek Ct, Las Vegas, NV 89141For Sale
 MLS ID #2733089, Russell I. Arnold II, The Agency Las Vegas. LVR
 - $8,678,8886 bd8 ba11k sqft19 Eagles Landing Ln, Las Vegas, NV 89141For SaleMLS ID #2759933, Dana Benrud, Vegas Edge Realty, LLC. LVR
- $5,999,0004 bd5 ba8.5k sqft7 Chalk Hill Ct, Las Vegas, NV 89141For SaleMLS ID #2764802, Frank Napoli II, BHHS Nevada Properties. LVR
- $6,490,0004 bd7 ba7.2k sqft34 Vintage Canyon St, Las Vegas, NV 89141New ConstructionMLS ID #2657607, Ernest P. Domanico Jr, Desert Trail Realty. LVR
- $6,350,0004 bd5 ba5.9k sqft15 Olympia Canyon Way, Las Vegas, NV 89141New ConstructionMLS ID #2772782, Jude Nassar, Growth Luxury Realty. LVR
- $6,500,0004 bd7 ba7.2k sqft21 Olympia Hills Cir, Las Vegas, NV 89141For SaleMLS ID #2791145, Jackie Bustios, Portfolio Realty Group. LVR
- $5,500,0005 bd6 ba6.8k sqft11 Olympia Hills Cir, Las Vegas, NV 89141For SaleMLS ID #2787167, Stan Hicks, Coldwell Banker Premier. LVR
- $10,750,0005 bd6 ba8.4k sqft6 Vista Crescent Ct, Henderson, NV 89012For SaleMLS ID #2752951, Ivan G. Sher, IS Luxury. LVR
- $11,250,0006 bd8 ba8.2k sqft20 Soaring Bird Ct, Las Vegas, NV 89135For SaleMLS ID #2750344, Ivan G. Sher, IS Luxury. LVR
- $10,299,9005 bd7 ba7.3k sqft25 Rockstream Dr, Henderson, NV 89012New ConstructionMLS ID #2775040, Zar A. Zanganeh, The Agency Las Vegas. LVR
- $9,999,0005 bd7 ba8.2k sqft665 Overlook Rim Dr, Henderson, NV 89012For SaleMLS ID #2762907, Kristen Routh Silberman, Douglas Elliman of Nevada LLC. LVR
- $11,995,0005 bd8 ba9.2k sqft11 Rockstream Dr, Henderson, NV 89012For SaleMLS ID #2751438, Ivan G. Sher, IS Luxury. LVR
- $11,600,0005 bd6 ba7.6k sqft11 Chisel Crest Ct, Henderson, NV 89012New ConstructionMLS ID #2726371, Kylie A. Lum, Redeavor Sales LLC. LVR
- $9,995,0005 bd6 ba6.5k sqft8 Cloudloft Ct, Henderson, NV 89012New ConstructionMLS ID #2777297, Darin Marques, Virtue Real Estate Group. LVR
- $11,299,0006 bd8 ba9.8k sqft28 Painted Feather Way, Las Vegas, NV 89135For SaleMLS ID #2716389, Ivan G. Sher, IS Luxury. LVR
- $10,660,0004 bd7 ba8.2k sqft2 Climbing Canyon Dr, Henderson, NV 89052New ConstructionMLS ID #2772839, Jude Nassar, Growth Luxury Realty. LVR
- $5,895,0004 bd4 ba6.3k sqft810 Dragons Eye Dr, Henderson, NV 89012For SaleMLS ID #2799064, Kristen Routh Silberman, Douglas Elliman of Nevada LLC. LVR
