Welcome to 28 Painted Feather Way, a striking custom estate that masterfully balances sleek modern design with the warmth and livability of a true home. Situated on an expansive 0.67-acre golf course lot in the prestigious guard-gated community of The Ridges in Summerlin, this residence offers nearly 10,000 square feet of artfully crafted living space, including 5 oversized bedrooms, 8 elegantly appointed bathrooms, and a 4-car garage designed for both form and function.
From the moment you arrive, the home makes a statement. Clean architectural lines, towering stone colonnades, and walls of glass blend harmoniously with the desert landscape while setting a tone of understated luxury. A private, gated courtyard leads to the grand entry. At the heart of the residence is a gourmet kitchen that is as functional as it is beautiful. Outfitted with top-of-the-line appliances, custom cabinetry, an oversized waterfall island, and a full prep kitchen, it’s an entertainer’s dream and a chef’s playground. Adjacent living and dining areas feature soaring ceilings, designer lighting, and direct access to the outdoor terraces—perfect for hosting intimate gatherings or large-scale celebrations.
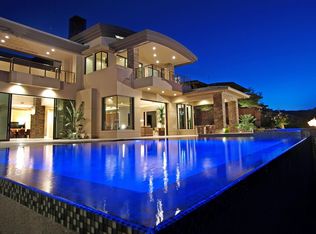
Each of the five bedrooms is a private retreat, with en-suite bathrooms and custom finishes that elevate comfort to a new level. The primary suite is particularly indulgent, offering a private wing complete with a spa-like bathroom, dual walk-in closets, and a private balcony overlooking the golf course and mountains. Resort-style amenities extend to the home’s remarkable outdoor living areas. A stunning vanishing-edge pool creates a dramatic focal point, reflecting the desert sky and inviting endless relaxation. The surrounding terraces are perfect for lounging and dining, while a sleek linear firepit and covered outdoor bar set the stage for unforgettable evenings under the stars. A fully equipped outdoor kitchen makes entertaining effortless, and a secluded children’s play area.
Active
Price cut: $76K (7/1)
$11,299,000
28 Painted Feather Way, Las Vegas, NV 89135
6beds
9,873sqft
Single Family Residence
Built in 2009
0.67 Acres Lot
$10,361,300 Zestimate®
$1,144/sqft
$1,267/mo HOA
What's special
Clean architectural linesStunning vanishing-edge poolPrivate gated courtyardTowering stone colonnadesCovered outdoor barSoaring ceilingsFull prep kitchen
- 368 days
- 1,612
- 103
Zillow last checked:
Listing updated:
Listed by:
Ivan G. Sher BS.0046822 702-508-9263,
IS Luxury
Source: LVR,MLS#: 2716389 Originating MLS: Greater Las Vegas Association of Realtors Inc
Originating MLS: Greater Las Vegas Association of Realtors IncFacts & features
Interior
Bedrooms & bathrooms
- Bedrooms: 6
- Bathrooms: 8
- Full bathrooms: 2
- 3/4 bathrooms: 5
- 1/2 bathrooms: 1
Primary bedroom
- Description: Downstairs,Sitting Room,Walk-In Closet(s)
- Dimensions: 25x20
Bedroom 2
- Description: Built In Shelves,Walk-In Closet(s),With Bath
- Dimensions: 20x27
Bedroom 3
- Description: Downstairs,Walk-In Closet(s),With Bath
- Dimensions: 15x17
Bedroom 4
- Description: Downstairs,Walk-In Closet(s),With Bath
- Dimensions: 15x16
Bedroom 5
- Description: Walk-In Closet(s)
- Dimensions: 15x17
Primary bathroom
- Description: Double Sink,Separate Shower,Separate Tub,Steam Shower
Den
- Description: Other
- Dimensions: 28x15
Dining room
- Description: Formal Dining Room
- Dimensions: 20x16
Kitchen
- Description: Breakfast Nook/Eating Area,Custom Cabinets,Marble/Stone Countertops,Solid Surface Countertops,Walk-in Pantry
Living room
- Description: Formal,Front,Vaulted Ceiling
- Dimensions: 29x17
Heating
- Gas, Multiple Heating Units, Radiator(s)
Cooling
- Central Air, Electric, 2 Units
Appliances
- Included: Built-In Electric Oven, Dryer, Gas Cooktop, Disposal, Microwave, Refrigerator, Warming Drawer, Water Purifier, Wine Refrigerator, Washer
- Laundry: Gas Dryer Hookup, Main Level, Laundry Room
Features
- Bedroom on Main Level, Primary Downstairs, Window Treatments, Central Vacuum
- Flooring: Carpet, Hardwood, Marble
- Windows: Double Pane Windows, Low-Emissivity Windows
- Number of fireplaces: 8
- Fireplace features: Bath, Family Room, Gas, Outside
Interior area
- Total structure area: 9,873
- Total interior livable area: 9,873 sqft
Property
Parking
- Total spaces: 4
- Parking features: Attached, Finished Garage, Garage, Garage Door Opener, Inside Entrance, Private
- Attached garage spaces: 4
Features
- Stories: 2
- Patio & porch: Balcony, Covered, Patio
- Exterior features: Built-in Barbecue, Balcony, Barbecue, Courtyard, Patio, Sprinkler/Irrigation
- Has private pool: Yes
- Pool features: Heated, In Ground, Negative Edge, Private
- Has spa: Yes
- Fencing: Block,Back Yard
- Has view: Yes
- View description: Golf Course
- Frontage type: Golf Course
Lot
- Size: 0.67 Acres
- Features: 1/4 to 1 Acre Lot, Drip Irrigation/Bubblers, Front Yard, Landscaped, On Golf Course, Rocks, Synthetic Grass, Trees
Details
- Parcel number: 16414714012
- Zoning description: Single Family
- Other equipment: Water Softener Loop
- Horse amenities: None
Construction
Type & style
- Home type: SingleFamily
- Architectural style: Two Story
- Property subtype: Single Family Residence
Materials
- Roof: Tile
Condition
- Resale
- Year built: 2009
Utilities & green energy
- Electric: Photovoltaics None
- Sewer: Public Sewer
- Water: Public
- Utilities for property: Underground Utilities
Green energy
- Energy efficient items: Windows
Community & HOA
Community
- Security: Security System Owned, Gated Community
- Subdivision: Summerlin Village 18 Parcel C
HOA
- Has HOA: Yes
- Amenities included: Clubhouse, Fitness Center, Golf Course, Gated, Playground, Guard
- Services included: Association Management, Recreation Facilities, Reserve Fund, Security
- HOA fee: $667 monthly
- HOA name: Summerlin S
- HOA phone: 702-791-4600
- Second HOA fee: $600 monthly
Location
- Region: Las Vegas
Financial & listing details
- Price per square foot: $1,144/sqft
- Tax assessed value: $5,626,389
- Annual tax amount: $37,932
- Date on market: 9/19/2025
- Listing agreement: Exclusive Right To Sell
- Listing terms: Cash,Conventional
Estimated market value
$10,361,300
$9.84M - $10.88M
Not available
Price history
| Date | Event | Price |
|---|---|---|
| 7/1/2026 | Price change | $11,299,000-0.7%$1,144/sqft |
Source:  LVR #2716389 Report a problem LVR #2716389 Report a problem | ||
| 5/26/2026 | Price change | $11,375,000-2.8%$1,152/sqft |
Source: LVR #2716389 Report a problem | ||
| 2/11/2026 | Price change | $11,699,000-0.9%$1,185/sqft |
Source: LVR #2716389 Report a problem | ||
| 9/19/2025 | Listed for sale | $11,800,000-7.1%$1,195/sqft |
Source: LVR #2716389 Report a problem | ||
| 8/22/2025 | Listing removed | $12,700,000$1,286/sqft |
Source: LVR #2675696 Report a problem | ||
| 7/6/2025 | Price change | $12,700,000-2.3%$1,286/sqft |
Source: LVR #2675696 Report a problem | ||
| 4/22/2025 | Listed for sale | $13,000,000+6.1%$1,317/sqft |
Source: LVR #2675696 Report a problem | ||
| 7/6/2022 | Listing removed | -- |
Source: BHHS broker feed Report a problem | ||
| 4/14/2022 | Listed for sale | $12,250,000+88.5%$1,241/sqft |
Source: LVR #2387263 Report a problem | ||
| 2/16/2016 | Sold | $6,500,000-23.1%$658/sqft |
Source: LVR #1533571 Report a problem | ||
| 12/1/2015 | Pending sale | $8,450,000$856/sqft |
Source: Shapiro & Sher Group #1533571 Report a problem | ||
| 4/22/2015 | Listed for sale | $8,450,000+30%$856/sqft |
Source: Bhhs Nevada Properties #1533571 Report a problem | ||
| 7/18/2013 | Sold | $6,500,000-6.5%$658/sqft |
Source: LVR #1268872 Report a problem | ||
| 7/2/2013 | Pending sale | $6,950,000$704/sqft |
Source: Simply Vegas #1268872 Report a problem | ||
| 6/18/2013 | Price change | $6,950,000-7.3%$704/sqft |
Source: Simply Vegas #1268872 Report a problem | ||
| 7/20/2012 | Listed for sale | $7,499,999+837.5%$760/sqft |
Source: Simply Vegas #1268872 Report a problem | ||
| 2/15/2005 | Sold | $800,000+45.5%$81/sqft |
Source: Public Record Report a problem | ||
| 11/18/2003 | Sold | $550,000$56/sqft |
Source: Public Record Report a problem | ||
Public tax history
| Year | Property taxes | Tax assessment |
|---|---|---|
| 2026 | $39,070 +3% | $1,969,236 -1.3% |
| 2025 | $37,932 +3% | $1,994,488 +10.3% |
| 2024 | $36,828 +3% | $1,807,758 +30.9% |
| 2023 | $35,755 +3% | $1,381,119 +4.1% |
| 2022 | $34,714 +3% | $1,327,305 +1% |
| 2021 | $33,702 +0.4% | $1,313,674 +0.5% |
| 2020 | $33,577 +4.9% | $1,306,536 +2.7% |
| 2019 | $32,009 +7.9% | $1,271,670 |
| 2018 | $29,670 | $1,271,670 -0.4% |
| 2017 | $29,670 | $1,276,872 +6.2% |
| 2016 | $29,670 +0.1% | $1,202,605 +7.5% |
| 2015 | $29,631 +3% | $1,118,327 +2.1% |
| 2014 | $28,766 | $1,095,745 |
| 2013 | -- | $1,095,745 +20% |
| 2012 | -- | $913,071 -11.4% |
| 2011 | -- | $1,030,743 -5.9% |
| 2010 | -- | $1,095,858 -13.4% |
| 2009 | -- | $1,264,980 |
Find assessor info on the county website
Monthly payment
Est. payment
Payment breakdown
Explore the cost of this home by adjusting the details. Changes won't be saved.Climate risks
Neighborhood: Summerlin South
Nearby schools
Schools provided by the listing agent
- Elementary: Goolsby, Judy & John,Goolsby, Judy & John
- Middle: Fertitta Frank & Victoria
- High: Durango
Source: LVR. This data may not be complete. We recommend contacting the local school district to confirm school assignments for this home.
- $5,750,0006 bd7 ba9.2k sqft24 Painted Feather Way, Las Vegas, NV 89135Sold

- $8,470,2006 bd7 ba9.8k sqft32 Painted Feather Way, Las Vegas, NV 89135Off Market
- $6,526,400-- bd-- ba-- sqft34 Painted Feather Way, Las Vegas, NV 89135Off Market
- $7,802,3005 bd5 ba9.4k sqft20 Painted Feather Way, Las Vegas, NV 89135Off Market
Similar homes
- $7,900,0005 bd7 ba8.5k sqft10 Ridge Blossom Rd, Las Vegas, NV 89135For Sale
 MLS ID #2796497, Lorelei O'Connor, The Agency Las Vegas. LVR
 - $14,250,0005 bd7 ba9.2k sqft43 Crested Cloud Way, Las Vegas, NV 89135For Sale
 MLS ID #2813951, William Brauner, Luxury Homes of Las Vegas. LVR
 - $14,999,0004 bd8 ba11k sqft44 Hawk Ridge Dr, Las Vegas, NV 89135For Sale
 MLS ID #2757988, Gavin Ernstone, Simply Vegas. LVR
 - $12,950,0006 bd8 ba9.7k sqft63 Midnight Sky Dr, Las Vegas, NV 89135For Sale
 MLS ID #2787144, Ivan G. Sher, IS Luxury. LVR
