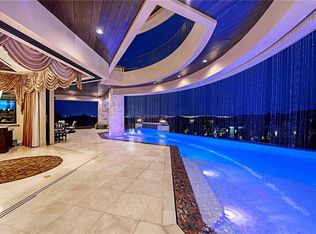
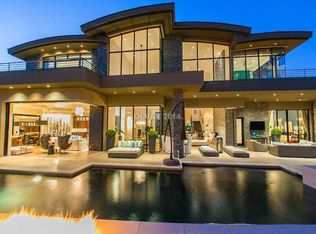
Positioned within the exclusive Redhawk enclave of The Ridges, this bespoke desert-modern estate is a statement of architectural refinement and elevated living.Disappearing walls of glass create a seamless connection to the outdoors, capturing dramatic mountain backdrops and glittering Strip views.Designed with intention, dual primary retreats on separate levels offer a heightened sense of privacy, each appointed with spa-caliber baths and couture-style closets.Every additional bedroom is generously scaled and en-suite.The gourmet kitchen curated with Sub-Zero, Wolf, and Miele appliances anchors the home, flowing effortlessly into grand entertaining spaces and a private lounge with bar and terrace.Outdoors, a resort-level experience unfolds with an infinity-edge pool, spa, fire features, and covered dining.A private courtyard office, fitness studio, elevator, Crestron automation, and 4-car garage complete this rare offering in one of Las Vegas’ most prestigious guard-gated communities.
Active
$8,500,000
91 Hawk Ridge Dr, Las Vegas, NV 89135
5beds
9,429sqft
Single Family Residence
Built in 2008
0.5 Acres Lot
$7,648,800 Zestimate®
$901/sqft
$616/mo HOA
What's special
Dramatic mountain backdropsInfinity-edge poolPrivate courtyard officeDisappearing walls of glassCrestron automationCovered diningGrand entertaining spaces
- 35 days
- 1,535
- 131
Zillow last checked:
Listing updated:
Listed by:
Courtney Bentley S.0186572 702-417-3955,
IS Luxury
Source: LVR,MLS#: 2766222 Originating MLS: Greater Las Vegas Association of Realtors Inc
Facts & features
Interior
Bedrooms & bathrooms
- Bedrooms: 5
- Bathrooms: 8
- Full bathrooms: 2
- 3/4 bathrooms: 3
- 1/2 bathrooms: 3
Primary bedroom
- Description: Balcony,Ceiling Fan,Ceiling Light,Custom Closet,Pbr Separate From Other,Upstairs,Walk-In Closet(s)
- Dimensions: 20x19
Primary bedroom
- Description: 2 Pbr's,Bedroom With Bath Downstairs,Ceiling Fan,Ceiling Light,Custom Closet,Downstairs,Pbr Separate From Other,Walk-In Closet(s)
- Dimensions: 23x17
Bedroom 3
- Description: Ceiling Fan,Ceiling Light,Custom Closet,Upstairs,Walk-In Closet(s)
- Dimensions: 20x17
Bedroom 4
- Description: Ceiling Fan,Ceiling Light,Custom Closet,Upstairs,Walk-In Closet(s),With Bath
- Dimensions: 18x16
Bedroom 5
- Description: Ceiling Fan,Ceiling Light,Custom Closet,Downstairs,Walk-In Closet(s),With Bath
- Dimensions: 25x17
Primary bathroom
- Description: Double Sink,Make Up Table,Separate Shower,Separate Tub,Steam Shower
Primary bathroom
- Description: Double Sink,Make Up Table,Separate Shower,Separate Tub,Steam Shower
Den
- Description: Ceiling Fan
- Dimensions: 17x16
Den
- Description: Built-Ins
- Dimensions: 17x15
Dining room
- Description: Dining Area,Living Room/Dining Combo
- Dimensions: 18x18
Family room
- Description: Built-in Bookcases,Separate Family Room,Wet Bar
- Dimensions: 42x18
Great room
- Description: Built-in Bookcases,Downstairs,Wet Bar
- Dimensions: 40x40
Kitchen
- Description: Breakfast Bar/Counter,Breakfast Nook/Eating Area,Butler Pantry,Custom Cabinets,Island,Lighting Recessed,Marble/Stone Countertops,Pantry,Stainless Steel Appliances,Walk-in Pantry
Heating
- Central, Gas, Multiple Heating Units
Cooling
- Central Air, Electric, 2 Units
Appliances
- Included: Built-In Electric Oven, Double Oven, Dishwasher, Gas Cooktop, Disposal, Microwave, Water Softener Owned, Wine Refrigerator
- Laundry: Cabinets, Electric Dryer Hookup, Gas Dryer Hookup, Laundry Closet, Main Level, Laundry Room, Sink
Features
- Bathroom on Main Level, Bedroom on Main Level, Ceiling Fan(s), Primary Downstairs, Window Treatments, Additional Living Quarters, Central Vacuum, Elevator
- Flooring: Hardwood, Marble
- Windows: Blinds, Double Pane Windows, Low-Emissivity Windows
- Number of fireplaces: 4
- Fireplace features: Bath, Family Room, Gas, Great Room
Interior area
- Total structure area: 9,429
- Total interior livable area: 9,429 sqft
Video & virtual tour
Property
Parking
- Total spaces: 4
- Parking features: Attached, Garage, Garage Door Opener, Inside Entrance, Private
- Attached garage spaces: 4
Features
- Stories: 2
- Patio & porch: Balcony, Covered, Patio
- Exterior features: Built-in Barbecue, Balcony, Barbecue, Courtyard, Patio, Private Yard, Irrigation Sprinklers
- Has private pool: Yes
- Pool features: In Ground, Negative Edge, Private, Community
- Has spa: Yes
- Spa features: In Ground
- Fencing: Block,Back Yard
- Has view: Yes
- View description: City, Mountain(s), Strip View
Lot
- Size: 0.5 Acres
- Features: 1/4 to 1 Acre Lot, Drip Irrigation/Bubblers, Landscaped, Rocks, Synthetic Grass
Details
- Additional structures: Guest House
- Parcel number: 16414411003
- Zoning description: Single Family
- Horse amenities: None
Construction
Type & style
- Home type: SingleFamily
- Architectural style: Two Story,Custom
- Property subtype: Single Family Residence
Materials
- Frame, Stucco
- Roof: Flat
Condition
- Resale
- Year built: 2008
Utilities & green energy
- Electric: Photovoltaics None
- Sewer: Public Sewer
- Water: Public
- Utilities for property: Underground Utilities
Green energy
- Energy efficient items: Windows
Community & HOA
Community
- Features: Pool
- Security: Security System Owned, Gated Community
- Subdivision: Summerlin Village 18 Parcel E
HOA
- Has HOA: Yes
- Amenities included: Country Club, Clubhouse, Fitness Center, Golf Course, Gated, Jogging Path, Pickleball, Pool, Guard, Spa/Hot Tub, Tennis Court(s)
- Services included: Association Management, Recreation Facilities, Security
- HOA fee: $540 monthly
- HOA name: The Ridges
- HOA phone: 702-869-0937
- Third HOA fee: $76 monthly
Location
- Region: Las Vegas
Financial & listing details
- Price per square foot: $901/sqft
- Tax assessed value: $5,920,660
- Annual tax amount: $38,628
- Date on market: 10/15/2026
- Listing agreement: Exclusive Right To Sell
- Listing terms: Cash,Conventional,VA Loan
Estimated market value
$7,648,800
$7.27M - $8.03M
Not available
Price history
| Date | Event | Price |
|---|---|---|
| 10/15/2026 | Listed for sale | $8,500,000$901/sqft |
Source:  LVR #2766222 Report a problem | ||
| 7/17/2026 | Listing removed | $8,500,000$901/sqft |
Source: LVR #2766222 Report a problem | ||
| 3/26/2026 | Listed for sale | $8,500,000+39.4%$901/sqft |
Source: LVR #2766222 Report a problem | ||
| 6/5/2023 | Sold | $6,099,000$647/sqft |
Source: LVR #2497120 Report a problem | ||
| 5/25/2023 | Pending sale | $6,099,000$647/sqft |
Source: LVR #2497120 Report a problem | ||
| 5/19/2023 | Price change | $6,099,000-6.2%$647/sqft |
Source: LVR #2497120 Report a problem | ||
| 3/26/2023 | Listed for sale | $6,500,000$689/sqft |
Source: LVR #2474494 Report a problem | ||
| 3/24/2023 | Pending sale | $6,500,000$689/sqft |
Source: LVR #2474494 Report a problem | ||
| 2/14/2023 | Listed for sale | $6,500,000-7.1%$689/sqft |
Source: LVR #2474494 Report a problem | ||
| 2/6/2023 | Listing removed | $6,999,000$742/sqft |
Source: LVR #2466392 Report a problem | ||
| 1/19/2023 | Listed for sale | $6,999,000+11.1%$742/sqft |
Source: LVR #2466392 Report a problem | ||
| 9/10/2021 | Sold | $6,300,000+14.5%$668/sqft |
Source: LVR #2320846 Report a problem | ||
| 9/30/2015 | Sold | $5,500,000+96.4%$583/sqft |
Source: Public Record Report a problem | ||
| 8/29/2012 | Sold | $2,800,000-13.8%$297/sqft |
Source: LVR #1074501 Report a problem | ||
| 4/12/2012 | Price change | $3,250,000-7.1%$345/sqft |
Source: Simply Vegas #1074501 Report a problem | ||
| 10/25/2011 | Price change | $3,499,000-12.5%$371/sqft |
Source: Simply Vegas #1074501 Report a problem | ||
| 8/23/2011 | Price change | $3,999,000-11.1%$424/sqft |
Source: Simply Vegas #1074501 Report a problem | ||
| 6/23/2011 | Listed for sale | $4,499,000-6.3%$477/sqft |
Source: Simply Vegas #1074501 Report a problem | ||
| 5/29/2011 | Sold | $4,800,000+839.3%$509/sqft |
Source: Agent Provided Report a problem | ||
| 2/3/2011 | Sold | $511,000-89.2%$54/sqft |
Source: Agent Provided Report a problem | ||
| 11/22/2010 | Listed for sale | $4,750,000-20.8%$504/sqft |
Source: Simply Vegas #1074501 Report a problem | ||
| 8/17/2010 | Listing removed | $5,999,000$636/sqft |
Source: RE/MAX Benchmark #928848 Report a problem | ||
| 2/17/2010 | Listed for sale | $5,999,000+1074%$636/sqft |
Source: RE/MAX Associates #928848 Report a problem | ||
| 3/30/2004 | Sold | $511,000$54/sqft |
Source: Public Record Report a problem | ||
Public tax history
| Year | Property taxes | Tax assessment |
|---|---|---|
| 2026 | $38,631 +8% | $2,072,231 +3.7% |
| 2025 | $35,769 +8% | $1,999,126 +7.7% |
| 2024 | $33,121 +8% | $1,855,922 +11.2% |
| 2023 | $30,667 +3% | $1,668,732 +7.5% |
| 2022 | $29,774 +3% | $1,551,809 +1.2% |
| 2021 | $28,906 +3% | $1,532,843 +0.8% |
| 2020 | $28,064 +3% | $1,520,144 +4.3% |
| 2019 | $27,246 +5.7% | $1,457,116 0% |
| 2018 | $25,781 | $1,457,117 -0.6% |
| 2017 | $25,781 | $1,465,836 +9.2% |
| 2016 | $25,781 -1.9% | $1,342,639 +2% |
| 2015 | $26,274 | $1,316,358 +8.5% |
| 2014 | $26,274 | $1,213,493 |
| 2013 | -- | $1,213,493 +51.2% |
| 2012 | -- | $802,598 -33.7% |
| 2011 | -- | $1,210,304 -8.5% |
| 2010 | -- | $1,322,329 |
Find assessor info on the county website
Monthly payment
Est. payment
Payment breakdown
Explore the cost of this home by adjusting the details. Changes won't be saved.Climate risks
Neighborhood: Summerlin South
Nearby schools
Schools provided by the listing agent
- Elementary: Goolsby, Judy & John,Goolsby, Judy & John
- Middle: Fertitta Frank & Victoria
- High: Durango
Source: LVR. This data may not be complete. We recommend contacting the local school district to confirm school assignments for this home.
Similar homes
- $8,999,0005 bd7 ba9.1k sqft38 Skybird Ct, Las Vegas, NV 89135For Sale
 MLS ID #2834421, Gavin Ernstone, Simply Vegas. LVR
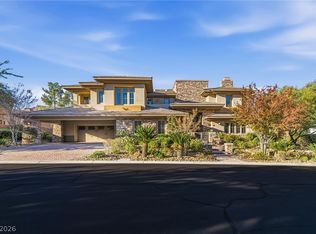
- $6,999,0005 bd8 ba6.5k sqft52 Soaring Bird Ct, Las Vegas, NV 89135For Sale
 MLS ID #2830774, Cristine Rosa Lefkowitz, BHHS Nevada Properties. LVR
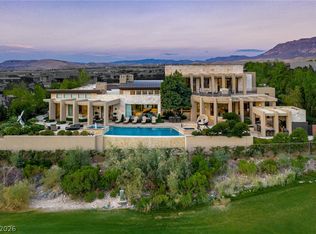
- $11,299,0006 bd8 ba9.8k sqft28 Painted Feather Way, Las Vegas, NV 89135For Sale
 MLS ID #2716389, Ivan G. Sher, IS Luxury. LVR
- $11,950,0006 bd9 ba10k sqft6 Bright Hollow Ct, Las Vegas, NV 89135For Sale
 MLS ID #2823440, Anthony Spiegel, Palm Drive. LVR
