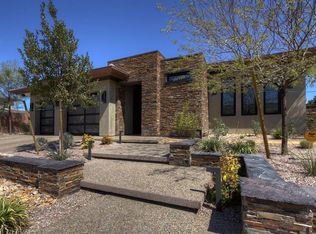
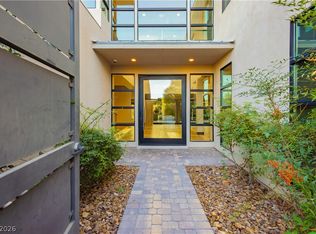
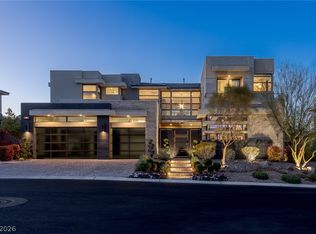
Stunning custom contemporary residence located in Azure, an exclusive custom-home enclave within the prestigious guard-gated community of The Ridges in Summerlin. Offering approximately 5,120 square feet of thoughtfully designed living space, this exceptional home features 4 bedrooms, 4.5 bathrooms, and a seamless blend of modern architecture, comfort, and indoor-outdoor living. The open-concept interior is designed for both everyday living and entertaining, with generous living spaces, abundant natural light, and sophisticated contemporary finishes throughout. The private backyard creates a resort-style setting complete with a pool and spa, providing an ideal environment for relaxing or entertaining. Situated on approximately one-third of an acre, the property offers privacy while remaining close to everything Summerlin has to offer. Located within one of Las Vegas’ most desirable luxury communities, the home offers convenient access to Downtown Summerlin, Red Rock Canyon, dining, shopping, entertainment, and world-class amenities.
Active
Price cut: $200K (11/4)
$5,790,000
6 Drifting Shadow Way, Las Vegas, NV 89135
4beds
5,120sqft
Single Family Residence
Built in 2019
0.3 Acres Lot
$-- Zestimate®
$1,131/sqft
$783/mo HOA
What's special
Pool and spaSophisticated contemporary finishes throughoutCustom contemporary residenceOpen-concept interiorAbundant natural lightGenerous living spaces
- 38 days
- 968
- 54
Zillow last checked:
Listing updated:
Listed by:
Georgeta Malanca S.0196936 702-781-7878,
Titon Realty
Source: LVR,MLS#: 2822989 Originating MLS: Greater Las Vegas Association of Realtors Inc
Facts & features
Interior
Bedrooms & bathrooms
- Bedrooms: 4
- Bathrooms: 5
- Full bathrooms: 1
- 3/4 bathrooms: 3
- 1/2 bathrooms: 1
Primary bedroom
- Description: Balcony,Upstairs,Walk-In Closet(s)
- Dimensions: 19x17
Bedroom 2
- Description: Downstairs,Walk-In Closet(s),With Bath
- Dimensions: 16x17
Bedroom 3
- Description: Upstairs,Walk-In Closet(s),With Bath
- Dimensions: 14x18
Bedroom 4
- Description: Upstairs,Walk-In Closet(s),With Bath
- Dimensions: 14x18
Family room
- Description: Downstairs,Surround Sound
- Dimensions: 30x32
Kitchen
- Description: Custom Cabinets,Island,Man Made Woodor Laminate Flooring,Quartz Countertops,Walk-in Pantry
- Dimensions: 17x16
Heating
- Gas, High Efficiency, Multiple Heating Units, Zoned
Cooling
- Central Air, Electric, High Efficiency, 2 Units
Appliances
- Included: Built-In Electric Oven, Dryer, Dishwasher, Disposal, Gas Water Heater, Hot Water Circulator, Microwave, Refrigerator, Tankless Water Heater, Wine Refrigerator, Washer
- Laundry: Gas Dryer Hookup, Main Level
Features
- Bathroom on Main Level, Bedroom on Main Level, Window Treatments, Programmable Thermostat
- Flooring: Laminate, Tile
- Windows: Blinds, Double Pane Windows
- Number of fireplaces: 4
- Fireplace features: Bedroom, Electric, Family Room, Primary Bedroom, Other
Interior area
- Total structure area: 5,120
- Total interior livable area: 5,120 sqft
Video & virtual tour
Property
Parking
- Total spaces: 3
- Parking features: Attached, Epoxy Flooring, Garage, Garage Door Opener, Private, Shelves
- Attached garage spaces: 3
Features
- Stories: 2
- Patio & porch: Balcony, Covered, Patio
- Exterior features: Balcony, Patio, Private Yard
- Has private pool: Yes
- Pool features: Gas Heat, In Ground, Negative Edge, Private, Pool/Spa Combo, Community
- Has spa: Yes
- Spa features: In Ground
- Fencing: Block,Back Yard
Lot
- Size: 0.3 Acres
- Features: 1/4 to 1 Acre Lot, Desert Landscaping, Sprinklers In Rear, Sprinklers In Front, Landscaped, Synthetic Grass, Trees
Details
- Parcel number: 16423613015
- Zoning description: Single Family
- Horse amenities: None
Construction
Type & style
- Home type: SingleFamily
- Architectural style: Two Story,Custom
- Property subtype: Single Family Residence
Materials
- Frame, Stucco, Drywall
- Roof: Flat,Foam,Metal
Condition
- Resale
- Year built: 2019
Utilities & green energy
- Electric: Photovoltaics None, 220 Volts in Garage
- Sewer: Public Sewer
- Water: Public
- Utilities for property: Cable Available, High Speed Internet Available, Underground Utilities
Green energy
- Energy efficient items: Windows, HVAC
Community & HOA
Community
- Features: Pool
- Security: Security System Leased, Fire Sprinkler System
- Subdivision: Summerlin Village 18 Ridges Parcel J/K Windsong Phase 1
HOA
- Has HOA: Yes
- Amenities included: Clubhouse, Fitness Center, Gated, Pool, Guard, Tennis Court(s)
- Services included: Security
- HOA fee: $76 monthly
- HOA name: Summerlin South
- HOA phone: 702-791-4600
- Second HOA fee: $707 monthly
Location
- Region: Las Vegas
Financial & listing details
- Price per square foot: $1,131/sqft
- Tax assessed value: $2,798,683
- Annual tax amount: $18,579
- Date on market: 10/1/2026
- Listing agreement: Exclusive Right To Sell
- Listing terms: Cash,Conventional
Estimated market value
Not available
Estimated sales range
Not available
Not available
Price history
| Date | Event | Price |
|---|---|---|
| 11/4/2026 | Price change | $5,790,000-3.3%$1,131/sqft |
Source:  LVR #2822989 Report a problem | ||
| 10/1/2026 | Listed for sale | $5,990,000+1397.5%$1,170/sqft |
Source: LVR #2822989 Report a problem | ||
| 1/11/2019 | Sold | $400,000-20%$78/sqft |
Source: LVR #1991694 Report a problem | ||
| 9/30/2018 | Pending sale | $499,950$98/sqft |
Source: Realty ONE Group, Inc #1991694 Report a problem | ||
| 4/30/2018 | Listed for sale | $499,950$98/sqft |
Source: Realty ONE Group, Inc #1935430 Report a problem | ||
| 4/27/2018 | Pending sale | $499,950$98/sqft |
Source: Realty ONE Group, Inc #1935430 Report a problem | ||
| 4/5/2018 | Price change | $499,950-8.9%$98/sqft |
Source: Realty ONE Group, Inc #1935430 Report a problem | ||
| 3/1/2018 | Price change | $549,000-7.7%$107/sqft |
Source: Realty ONE Group, Inc #1935430 Report a problem | ||
| 2/6/2018 | Listed for sale | $595,000+260.6%$116/sqft |
Source: Realty ONE Group, Inc #1935430 Report a problem | ||
| 8/15/2017 | Sold | $165,000-26.7%$32/sqft |
Source: Public Record Report a problem | ||
| 1/7/2010 | Sold | $225,000-23.5%$44/sqft |
Source: Public Record Report a problem | ||
| 7/30/2009 | Sold | $294,130-47%$57/sqft |
Source: Public Record Report a problem | ||
| 3/9/2007 | Sold | $555,000$108/sqft |
Source: Public Record Report a problem | ||
Public tax history
| Year | Property taxes | Tax assessment |
|---|---|---|
| 2026 | $18,843 +4.4% | $979,539 +7% |
| 2025 | $18,041 +3% | $915,048 +5.4% |
| 2024 | $17,516 +3% | $868,212 +13.2% |
| 2023 | $17,006 +3% | $767,250 +11.7% |
| 2022 | $16,511 +43.3% | $686,650 +225.5% |
| 2021 | $11,524 +578.4% | $210,943 0% |
| 2020 | $1,699 +4.8% | $210,995 +19.8% |
| 2019 | $1,621 +7% | $176,164 |
| 2018 | $1,515 | $176,164 +6% |
| 2017 | $1,515 | $166,250 +25% |
| 2016 | $1,515 +3.4% | $133,000 +52% |
| 2015 | $1,465 | $87,500 +66.7% |
| 2014 | $1,465 | $52,500 |
Find assessor info on the county website
Monthly payment
Est. payment
Payment breakdown
Explore the cost of this home by adjusting the details. Changes won't be saved.Climate risks
Neighborhood: Summerlin South
Nearby schools
Schools provided by the listing agent
- Elementary: Goolsby, Judy & John,Goolsby, Judy & John
- Middle: Fertitta Frank & Victoria
- High: Durango
Source: LVR. This data may not be complete. We recommend contacting the local school district to confirm school assignments for this home.

Similar homes
- $5,495,0004 bd6 ba5.7k sqft11423 Glowing Sunset Ln, Las Vegas, NV 89135For Sale
 MLS ID #2785522, Joseph A. Scott, Keller Williams VIP. LVR
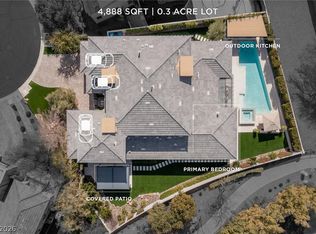
- $4,500,0004 bd6 ba4.8k sqft98 Glade Hollow Dr, Las Vegas, NV 89135For Sale
 MLS ID #2766406, Kamran D. Zand, Luxury Estates International. LVR
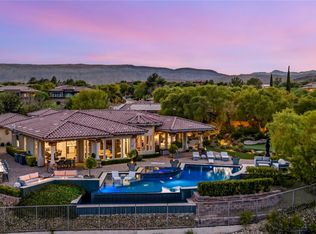
- $4,495,0004 bd5 ba3.9k sqft36 Tapadero Ln, Las Vegas, NV 89135For Sale
 MLS ID #2818667, Canon Olkowski, Lusso Residential Sales & Inv. LVR
- $4,500,0004 bd5 ba4.6k sqft11492 Opal Springs Way, Las Vegas, NV 89135For Sale
 MLS ID #2766464, Kamran D. Zand, Luxury Estates International. LVR
