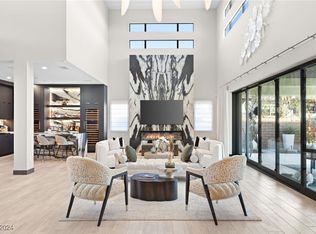
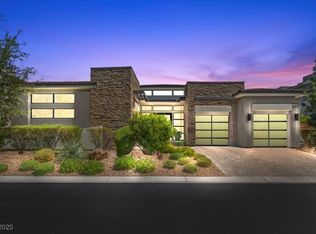
Sophisticated contemporary meets tasteful elegance in this superior Feng-shui layout in the highly esteemed Ridges luxury community. Greeting you inside the front gate is a meticulously landscaped courtyard with stone pavers, bamboo trees, and in-ground lighting, revealing peaceful ambiance. The frosted-glass, cantilevered front door opens to an expansive, open floorplan bathed in abundant natural light with a soaring 25’ ceiling. The spacious Great Room welcomes you with marble floors, 20’ linear, stone fireplace leading to in-wall pocket doors for seamless indoor-outdoor living. A full wet bar accommodates easy entertaining and a chef’s kitchen boasts large, double-waterfall island-breakfastbar with top-end stainless Thermador cooktop and hood with double ovens and SubZero refrigerator-freezer. An oversized office features two in-wall pocket doors allowing for another seamless transition to the serenity of the quiet back yard. Opposite the office and kitchen, is a full-sized en-suite bedroom with walk-in closet to comfortably accommodate guests. The spacious feeling continues upstairs with an open stairwell and hallway. The primary suite (its own retreat) features a linear fireplace with stone accents, and another full wall of pocket sliding doors opening to a balcony rendering mountain and partial Strip views. The en-suite bathroom greets you with 30” porcelain tile, oversized shower, stand-alone tub, makeup vanity, and custom walk-in closet. For privacy, the other two bedrooms—also en-suites, one with a balcony—sit on the other side of the upper floor. Outside, the oversized 52’-deep back yard invites tranquil relaxation with an expansive, covered patio that easily accommodates a very large outdoor dining table, sitting area and TV. The backyard also boasts a cozy firepit, covered BBQ area, and a full-size, resort-inspired pool with elevated spa—a peaceful oasis quieting one's spirit. Aggressively priced by motivated sellers.
Active
$3,830,000
4208 Lapis Ridge Ct, Las Vegas, NV 89135
4beds
4,618sqft
Single Family Residence
Built in 2017
0.26 Acres Lot
$3,613,100 Zestimate®
$829/sqft
$805/mo HOA
What's special
Tasteful eleganceCovered bbq areaCozy firepit
- 39 days
- 550
- 32
Likely to sell faster than
Zillow last checked:
Listing updated:
Listed by:
Scott H. Oelke S.0067898 702-232-7070,
Real Broker LLC
Source: LVR,MLS#: 2825453 Originating MLS: Greater Las Vegas Association of Realtors Inc
Facts & features
Interior
Bedrooms & bathrooms
- Bedrooms: 4
- Bathrooms: 5
- Full bathrooms: 3
- 3/4 bathrooms: 1
- 1/2 bathrooms: 1
Primary bedroom
- Description: Balcony,Ceiling Fan,Ceiling Light,Custom Closet,Dressing Room,Sitting Room,Upstairs,Walk-In Closet(s)
- Dimensions: 23x18
Bedroom 2
- Description: Ceiling Fan,Closet,Upstairs,With Bath
- Dimensions: 16x15
Bedroom 3
- Description: Ceiling Fan,Ceiling Light,Downstairs,Walk-In Closet(s),With Bath
- Dimensions: 19x16
Bedroom 4
- Description: Closet
- Dimensions: 12x12
Primary bathroom
- Description: Double Sink,Make Up Table,Separate Shower,Separate Tub
Den
- Description: Ceiling Fan,Ceiling Light,Double Doors,Downstairs,Other
- Dimensions: 15x15
Dining room
- Description: Dining Area,Vaulted Ceiling
- Dimensions: 20x20
Great room
- Description: Downstairs,Vaulted Ceiling,Wet Bar
- Dimensions: 50x30
Kitchen
- Description: Breakfast Bar/Counter,Breakfast Nook/Eating Area,Custom Cabinets,Island,Lighting Recessed,Quartz Countertops,Stainless Steel Appliances,Vented Outside,Walk-in Pantry
- Dimensions: 12x15
Heating
- Central, Gas
Cooling
- Central Air, Electric, ENERGY STAR Qualified Equipment, 2 Units
Appliances
- Included: Built-In Gas Oven, Dryer, Electric Cooktop, Disposal, Instant Hot Water, Microwave, Refrigerator, Tankless Water Heater, Wine Refrigerator, Washer
- Laundry: Electric Dryer Hookup, Main Level
Features
- Bathroom on Main Level, Bedroom on Main Level, Ceiling Fan(s), Window Treatments, Programmable Thermostat
- Flooring: Carpet, Hardwood, Marble, Porcelain Tile, Tile
- Windows: Blinds, Double Pane Windows, Drapes, Low-Emissivity Windows
- Number of fireplaces: 2
- Fireplace features: Bedroom, Gas, Living Room
Interior area
- Total structure area: 4,618
- Total interior livable area: 4,618 sqft
Video & virtual tour
Property
Parking
- Total spaces: 3
- Parking features: Attached, Exterior Access Door, Epoxy Flooring, Finished Garage, Garage, Garage Door Opener, Inside Entrance, Open, Storage, Workshop in Garage
- Attached garage spaces: 3
- Has uncovered spaces: Yes
Features
- Stories: 2
- Patio & porch: Balcony, Covered, Patio, Porch
- Exterior features: Built-in Barbecue, Balcony, Barbecue, Porch, Patio, Private Yard
- Has private pool: Yes
- Pool features: Heated, In Ground, Private, Solar Heat, Waterfall, Association
- Has spa: Yes
- Spa features: In Ground
- Fencing: Block,Back Yard
Lot
- Size: 0.26 Acres
- Features: 1/4 to 1 Acre Lot, Cul-De-Sac, Desert Landscaping, Landscaped, Synthetic Grass
Details
- Parcel number: 16423516015
- Zoning description: Single Family
- Horse amenities: None
Construction
Type & style
- Home type: SingleFamily
- Architectural style: Two Story
- Property subtype: Single Family Residence
Materials
- Roof: Tile
Condition
- Resale
- Year built: 2017
Utilities & green energy
- Electric: Photovoltaics None
- Sewer: Public Sewer
- Water: Public
- Utilities for property: Cable Available
Green energy
- Energy efficient items: Doors, Windows, HVAC
Community & HOA
Community
- Security: Fire Sprinkler System, Gated Community
- Subdivision: Summerlin Village 18-Parcel H Silver Ridge
HOA
- Has HOA: Yes
- Amenities included: Clubhouse, Fitness Center, Gated, Barbecue, Playground, Pickleball, Pool, Racquetball, Guard
- Services included: Common Areas, Recreation Facilities, Security, Taxes
- HOA fee: $67 monthly
- HOA name: Summerlin South
- HOA phone: 702-869-0937
- Second HOA fee: $540 monthly
- Third HOA fee: $198 monthly
Location
- Region: Las Vegas
Financial & listing details
- Price per square foot: $829/sqft
- Tax assessed value: $2,586,380
- Annual tax amount: $17,836
- Date on market: 10/11/2026
- Listing agreement: Exclusive Right To Sell
- Listing terms: Cash,Conventional,VA Loan
- Ownership: Single Family Residential
Estimated market value
$3,613,100
$3.43M - $3.79M
Not available
Price history
| Date | Event | Price |
|---|---|---|
| 10/11/2026 | Listed for sale | $3,830,000-6.6%$829/sqft |
Source:  LVR #2825453 Report a problem | ||
| 6/27/2025 | Sold | $4,100,000$888/sqft |
Source: LVR #2666850 Report a problem | ||
| 4/21/2025 | Pending sale | $4,100,000$888/sqft |
Source: LVR #2666850 Report a problem | ||
| 4/1/2025 | Listed for sale | $4,100,000+78.3%$888/sqft |
Source: LVR #2666850 Report a problem | ||
| 10/29/2020 | Sold | $2,300,000+35.4%$498/sqft |
Source: LVR #2201307 Report a problem | ||
| 7/25/2017 | Sold | $1,699,000$368/sqft |
Source: Public Record Report a problem | ||
Public tax history
| Year | Property taxes | Tax assessment |
|---|---|---|
| 2026 | $17,839 +3% | $905,233 +5.3% |
| 2025 | $17,319 +3% | $859,799 +19.6% |
| 2024 | $16,815 +3% | $718,866 +14.9% |
| 2023 | $16,326 +3% | $625,867 +15.8% |
| 2022 | $15,850 +2.4% | $540,340 +1.1% |
| 2021 | $15,480 +3% | $534,389 +1.3% |
| 2020 | $15,024 +8.7% | $527,421 +10.4% |
| 2019 | $13,823 +383.2% | $477,640 |
| 2018 | $2,860 | $477,640 +396.2% |
| 2017 | $2,860 | $96,250 |
| 2016 | $2,860 | -- |
Find assessor info on the county website
Monthly payment
Est. payment
Payment breakdown
Explore the cost of this home by adjusting the details. Changes won't be saved.Climate risks
Neighborhood: Summerlin South
Nearby schools
Schools provided by the listing agent
- Elementary: Goolsby, Judy & John,Goolsby, Judy & John
- Middle: Fertitta Frank & Victoria
- High: Durango
Source: LVR. This data may not be complete. We recommend contacting the local school district to confirm school assignments for this home.

Similar homes
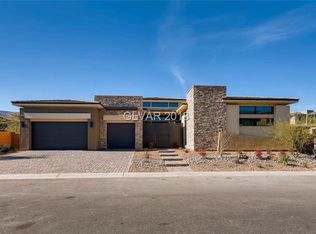
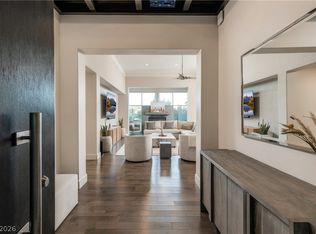
- $4,075,0004 bd5 ba4.4k sqft14 Midnight Ridge Dr, Las Vegas, NV 89135For Sale
 MLS ID #2832545, Ivan G. Sher, IS Luxury. LVR
- $3,575,0004 bd5 ba3.8k sqft11321 Golden Chestnut Pl, Las Vegas, NV 89135For Sale
 MLS ID #2835027, Khomkrit E. Klaharn, GDK Realty. LVR
- $3,200,0004 bd5 ba3.7k sqft1 Garden Shadow Ln, Summerlin, NV 89135For Sale
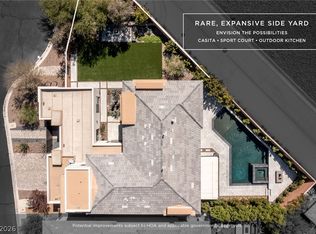 MLS ID #2818056, Kamran D. Zand, Luxury Estates International. LVR
- $4,500,0004 bd6 ba4.8k sqft98 Glade Hollow Dr, Las Vegas, NV 89135For Sale
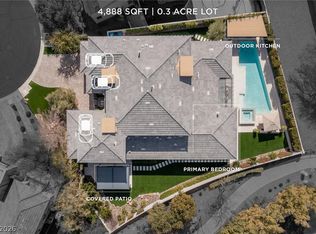 MLS ID #2766406, Kamran D. Zand, Luxury Estates International. LVR
