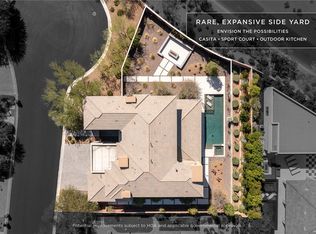
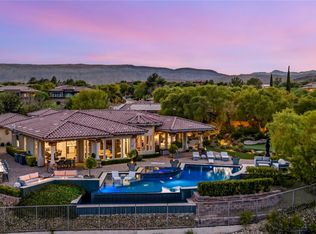
A coveted address in The Ridges sets the stage for this elegant single-story residence, where light-filled interiors and thoughtfully composed spaces invite an effortless way of living. At 14 Midnight Ridge, an open floor plan balances generous gathering areas with the privacy of four en-suite bedrooms, including a separate casita, and a dedicated office. Designed for intimate evenings and lively entertaining alike, the kitchen centers on an oversized island, complemented by navy shaker-style cabinetry and a bar with open shelving. Natural light enhances the home's inviting atmosphere, creating a seamless connection throughout the main living spaces. The thoughtfully remodeled bedrooms offer refined comfort and personal retreats, while the primary suite features an expansive bath with separate walk-in closets. A separate casita provides flexibility for hosting guests, offering additional privacy and independence. Outdoors, an oversized spa and built-in barbecue create an inviting setting for leisurely afternoons and alfresco evenings. A cul-de-sac directly behind the property provides added separation from neighboring homes and a welcome sense of openness. Further elevating the allure of The Ridges is the forthcoming Amara Golf & Social Club, an exclusive private destination envisioned with championship golf, refined dining, wellness amenities, and an exceptional social experience. Combining the ease of single-story living with the distinction of one of Las Vegas' most sought-after addresses, this residence offers an exceptional setting for both relaxation and entertaining.
Active
$4,075,000
14 Midnight Ridge Dr, Las Vegas, NV 89135
4beds
4,405sqft
Single Family Residence
Built in 2009
0.3 Acres Lot
$3,796,200 Zestimate®
$925/sqft
$73/mo HOA
What's special
Thoughtfully composed spacesSeparate casitaWelcome sense of opennessLight-filled interiorsDedicated officeOversized spaBuilt-in barbecue
- 3 days
- 469
- 33
Likely to sell faster than
Zillow last checked:
Listing updated:
Listed by:
Ivan G. Sher BS.0046822 702-508-9263,
IS Luxury
Source: LVR,MLS#: 2832545 Originating MLS: Greater Las Vegas Association of Realtors Inc
Facts & features
Interior
Bedrooms & bathrooms
- Bedrooms: 4
- Bathrooms: 5
- Full bathrooms: 2
- 3/4 bathrooms: 2
- 1/2 bathrooms: 1
Primary bedroom
- Description: Custom Closet,Downstairs,Sitting Room,Walk-In Closet(s)
- Dimensions: 24x18
Bedroom 2
- Description: Custom Closet,Downstairs,Walk-In Closet(s),With Bath
- Dimensions: 24x18
Bedroom 3
- Description: Custom Closet,Downstairs,Walk-In Closet(s),With Bath
- Dimensions: 15x13
Bedroom 4
- Description: Downstairs,Walk-In Closet(s),With Bath
- Dimensions: 20x17
Primary bathroom
- Description: Double Sink,Make Up Table,Separate Shower,Steam Shower
Dining room
- Description: Dining Area
- Dimensions: 23x13
Great room
- Description: Downstairs,Wet Bar
- Dimensions: 32x32
Kitchen
- Description: Breakfast Bar/Counter,Breakfast Nook/Eating Area,Custom Cabinets,Granite Countertops,Island,Lighting Recessed,Stainless Steel Appliances,Walk-in Pantry
Heating
- Central, Gas, Multiple Heating Units
Cooling
- Central Air, Electric, 2 Units
Appliances
- Included: Built-In Gas Oven, Double Oven, Dryer, Gas Cooktop, Disposal, Microwave, Refrigerator, Warming Drawer, Washer
- Laundry: Cabinets, Electric Dryer Hookup, Main Level, Laundry Room, Sink
Features
- Bathroom on Main Level, Bedroom on Main Level, Ceiling Fan(s), Primary Downstairs, Window Treatments
- Flooring: Carpet, Hardwood, Tile
- Windows: Blinds, Double Pane Windows, Drapes, Low-Emissivity Windows
- Number of fireplaces: 3
- Fireplace features: Gas, Great Room, Primary Bedroom
Interior area
- Total structure area: 4,013
- Total interior livable area: 4,405 sqft
Video & virtual tour
Property
Parking
- Total spaces: 3
- Parking features: Attached, Epoxy Flooring, Finished Garage, Garage, Garage Door Opener, Private
- Attached garage spaces: 3
Features
- Stories: 1
- Patio & porch: Covered, Patio
- Exterior features: Barbecue, Courtyard, Patio, Private Yard, Irrigation Sprinklers
- Has private pool: Yes
- Pool features: Heated, In Ground, Private, Pool/Spa Combo, Community
- Has spa: Yes
- Fencing: Block,Back Yard
Lot
- Size: 0.3 Acres
- Features: 1/4 to 1 Acre Lot, Drip Irrigation/Bubblers, Desert Landscaping, Landscaped, Synthetic Grass
Details
- Additional structures: Guest House
- Parcel number: 16414314007
- Zoning description: Single Family
- Horse amenities: None
Construction
Type & style
- Home type: SingleFamily
- Architectural style: One Story
- Property subtype: Single Family Residence
Materials
- Roof: Tile
Condition
- Resale
- Year built: 2009
Utilities & green energy
- Electric: Photovoltaics None
- Sewer: Public Sewer
- Water: Public
- Utilities for property: Underground Utilities
Green energy
- Energy efficient items: Windows
Community & HOA
Community
- Features: Pool
- Subdivision: Village 18-Parcel G
HOA
- Has HOA: Yes
- Amenities included: Country Club, Clubhouse, Fitness Center, Golf Course, Gated, Jogging Path, Pool, Guard, Spa/Hot Tub, Tennis Court(s)
- Services included: Security
- HOA fee: $73 monthly
- HOA name: Summerlin South
- HOA phone: 702-791-4600
Location
- Region: Las Vegas
Financial & listing details
- Price per square foot: $925/sqft
- Tax assessed value: $2,390,566
- Annual tax amount: $13,923
- Date on market: 11/10/2026
- Listing agreement: Exclusive Right To Sell
- Listing terms: Cash,Conventional
Estimated market value
$3,796,200
$3.61M - $3.99M
Not available
Price history
| Date | Event | Price |
|---|---|---|
| 11/10/2026 | Listed for sale | $4,075,000+14%$925/sqft |
Source:  LVR #2832545 Report a problem | ||
| 8/12/2024 | Sold | $3,575,000-3.4%$812/sqft |
Source: LVR #2591094 Report a problem | ||
| 7/17/2024 | Contingent | $3,699,000$840/sqft |
Source: LVR #2591094 Report a problem | ||
| 6/14/2024 | Listed for sale | $3,699,000+99.9%$840/sqft |
Source: LVR #2591094 Report a problem | ||
| 12/15/2020 | Sold | $1,850,000-5.1%$420/sqft |
Source: LVR #2198504 Report a problem | ||
| 11/9/2020 | Pending sale | $1,950,000$443/sqft |
Source: LVREAL #2198504 Report a problem | ||
| 10/5/2020 | Price change | $1,950,000-6.9%$443/sqft |
Source: LVREAL #2198504 Report a problem | ||
| 6/23/2020 | Price change | $2,095,000-9.9%$476/sqft |
Source: LVREAL #2198504 Report a problem | ||
| 5/20/2020 | Listed for sale | $2,325,000+43.1%$528/sqft |
Source: LVREAL #2198504 Report a problem | ||
| 11/20/2018 | Sold | $1,625,000-4.4%$369/sqft |
Source: LVR #2032789 Report a problem | ||
| 9/19/2018 | Price change | $1,699,000-5.6%$386/sqft |
Source: Christopher Homes Realty #2032789 Report a problem | ||
| 4/8/2018 | Price change | $1,799,000-4.7%$408/sqft |
Source: Christopher Homes Realty #2032789 Report a problem | ||
| 2/2/2018 | Listed for sale | $1,888,000-9.1%$429/sqft |
Source: Christopher Homes Realty #2032789 Report a problem | ||
| 11/17/2008 | Sold | $2,077,124$472/sqft |
Source: Public Record Report a problem | ||
Public tax history
| Year | Property taxes | Tax assessment |
|---|---|---|
| 2026 | $13,926 +8% | $836,698 +6.6% |
| 2025 | $12,894 +5.3% | $784,618 +18.7% |
| 2024 | $12,242 +5.6% | $660,896 +11% |
| 2023 | $11,592 -1.5% | $595,305 +3.8% |
| 2022 | $11,768 +7.7% | $573,728 +3.9% |
| 2021 | $10,926 +6% | $552,120 +2.8% |
| 2020 | $10,305 +3% | $536,847 +11.5% |
| 2019 | $10,005 +6.9% | $481,612 |
| 2018 | $9,358 | $481,612 -0.6% |
| 2017 | $9,358 | $484,662 +6.7% |
| 2016 | $9,358 +1.8% | $454,059 +7.4% |
| 2015 | $9,196 | $422,870 +14.9% |
| 2014 | $9,196 | $367,959 |
| 2013 | -- | $367,959 +26.4% |
| 2012 | -- | $291,137 -18.9% |
| 2011 | -- | $358,960 -14.8% |
| 2010 | -- | $421,356 -15.7% |
| 2009 | -- | $499,679 |
Find assessor info on the county website
Monthly payment
Est. payment
Payment breakdown
Explore the cost of this home by adjusting the details. Changes won't be saved.Climate risks
Neighborhood: Summerlin South
Nearby schools
Schools provided by the listing agent
- Elementary: Goolsby, Judy & John,Goolsby, Judy & John
- Middle: Fertitta Frank & Victoria
- High: Durango
Source: LVR. This data may not be complete. We recommend contacting the local school district to confirm school assignments for this home.
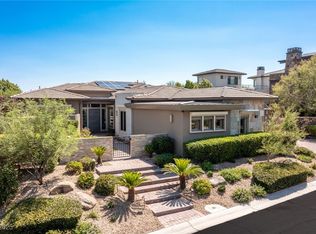
- $3,250,0003 bd4 ba4.1k sqft18 Midnight Ridge Dr, Las Vegas, NV 89135Sold
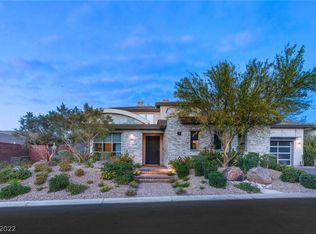
- $4,079,5004 bd3 ba4.9k sqft8 Midnight Ridge Dr, Las Vegas, NV 89135Off Market
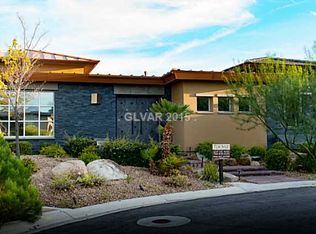
- $4,653,8004 bd5 ba4.4k sqft10 Boulder Crossing Cir, Las Vegas, NV 89135Off Market
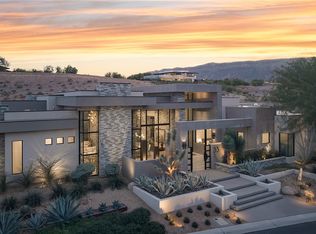
- $4,250,0005 bd6 ba5.6k sqft22 Midnight Ridge Dr, Las Vegas, NV 89135Sold
Similar homes
- $4,750,0004 bd5 ba4.2k sqft33 Sun Glow Ln, Summerlin, NV 89135For Sale
 MLS ID #2834027, Gavin Ernstone, Simply Vegas. LVR
- $3,795,0004 bd5 ba4.6k sqft4219 Bronze Ridge St, Summerlin, NV 89135For Sale
 MLS ID #2826391, Kamran D. Zand, Luxury Estates International. LVR
- $4,000,0004 bd5 ba4.6k sqft11453 Rhodolite Ct, Las Vegas, NV 89135For Sale
 MLS ID #2819880, Randall J. Char, Las Vegas Sotheby's Int'l. LVR
- $4,495,0004 bd5 ba3.9k sqft36 Tapadero Ln, Las Vegas, NV 89135For Sale
 MLS ID #2818667, Canon Olkowski, Lusso Residential Sales & Inv. LVR
