Nestled at the end of a quiet cul-de-sac on an oversized homesite within Silver Ridge, an exclusive gated enclave behind the prestigious guard gates of The Ridges in Summerlin, this exceptional residence offers refined luxury, privacy, and effortless livability. Its desirable cul-de-sac setting limits through traffic, while the expansive lot provides an abundance of usable outdoor space. Inside, a sophisticated neutral color palette and thoughtfully designed open floor plan create a warm, welcoming atmosphere. The kitchen, dining, and living areas flow seamlessly together, offering an ideal setting for everyday living and entertaining. Expansive sliding glass doors open to a covered patio, effortlessly extending the living spaces outdoors. The home features four bedrooms, a versatile flex area, wet bar, automated window shades, and distributed audio throughout the property powered by Sonos. Surrounded by mature landscaping, the resort-inspired backyard is designed for both relaxation and entertaining, featuring a generously sized pool and spa, outdoor firepit, and inviting spaces to enjoy the Las Vegas lifestyle. A spacious four-car garage adds convenience and functionality. Ideally situated near top-rated schools, fine dining, freeway access, and the premier shopping and entertainment destinations of Downtown Summerlin.
Active
$3,795,000
4219 Bronze Ridge St, Summerlin, NV 89135
4beds
4,618sqft
Single Family Residence
Built in 2017
0.35 Acres Lot
$-- Zestimate®
$822/sqft
$803/mo HOA
What's special
Sophisticated neutral color paletteSpacious four-car garageExclusive gated enclaveQuiet cul-de-sacWet barCovered patioExpansive sliding glass doors
- 24 days
- 740
- 80
Zillow last checked:
Listing updated:
Listed by:
Kamran D. Zand B.1001321 702-907-8770,
Luxury Estates International
Source: LVR,MLS#: 2826391 Originating MLS: Greater Las Vegas Association of Realtors Inc
Facts & features
Interior
Bedrooms & bathrooms
- Bedrooms: 4
- Bathrooms: 5
- Full bathrooms: 4
- 1/2 bathrooms: 1
Primary bedroom
- Description: Balcony,Pbr Separate From Other,Sitting Room,Upstairs,Walk-In Closet(s)
- Dimensions: 30x27
Bedroom 2
- Description: Downstairs,Walk-In Closet(s),With Bath
- Dimensions: 16x20
Bedroom 3
- Description: Upstairs,Walk-In Closet(s),With Bath
- Dimensions: 12x13
Bedroom 4
- Description: TV/ Cable,Upstairs,Walk-In Closet(s),With Bath
- Dimensions: 16x13
Primary bathroom
- Description: Double Sink,Make Up Table,Separate Shower,Separate Tub
- Dimensions: 18x22
Dining room
- Description: Dining Area,Kitchen/Dining Room Combo,Living Room/Dining Combo
- Dimensions: 26x16
Family room
- Description: Downstairs,Separate Family Room
- Dimensions: 17x15
Kitchen
- Description: Island,Lighting Recessed,Marble/Stone Countertops,Stainless Steel Appliances,Tile Flooring,Walk-in Pantry
- Dimensions: 17x21
Living room
- Description: Rear,Vaulted Ceiling,Wet Bar
- Dimensions: 15x16
Heating
- Central, Gas
Cooling
- Central Air, Electric
Appliances
- Included: Built-In Electric Oven, Dryer, Dishwasher, Gas Cooktop, Disposal, Gas Range, Microwave, Refrigerator, Water Softener Rented, Wine Refrigerator, Washer
- Laundry: Cabinets, Electric Dryer Hookup, Gas Dryer Hookup, Main Level, Laundry Room, Sink
Features
- Bathroom on Main Level, Bedroom on Main Level, Window Treatments, Programmable Thermostat
- Flooring: Tile
- Windows: Window Treatments
- Number of fireplaces: 2
- Fireplace features: Gas, Living Room, Primary Bedroom
Interior area
- Total structure area: 4,618
- Total interior livable area: 4,618 sqft
Video & virtual tour
Property
Parking
- Total spaces: 4
- Parking features: Attached, Epoxy Flooring, Garage, Garage Door Opener, Inside Entrance, Private
- Attached garage spaces: 4
Features
- Stories: 2
- Patio & porch: Balcony
- Exterior features: Balcony, Irrigation Sprinklers
- Has private pool: Yes
- Pool features: In Ground, Private, Pool/Spa Combo, Association, Community
- Has spa: Yes
- Fencing: Block,Full
Lot
- Size: 0.35 Acres
- Features: 1/4 to 1 Acre Lot
Details
- Parcel number: 16423516010
- Zoning description: Single Family
- Horse amenities: None
Construction
Type & style
- Home type: SingleFamily
- Architectural style: Two Story
- Property subtype: Single Family Residence
Materials
- Roof: Flat
Condition
- Resale
- Year built: 2017
Utilities & green energy
- Electric: Photovoltaics None
- Sewer: Public Sewer
- Water: Public
- Utilities for property: Cable Available, Underground Utilities
Community & HOA
Community
- Features: Pool
- Security: Gated Community
- Subdivision: Summerlin Village 18-Parcel H Silver Ridge
HOA
- Has HOA: Yes
- Amenities included: Basketball Court, Clubhouse, Dog Park, Fitness Center, Gated, Playground, Pickleball, Park, Pool, Guard, Security, Tennis Court(s)
- Services included: Association Management, Insurance, Maintenance Grounds, Recreation Facilities, Reserve Fund, Security
- HOA fee: $540 monthly
- HOA name: The Ridges
- HOA phone: 702-869-0937
- Second HOA fee: $198 monthly
- Third HOA fee: $65 monthly
Location
- Region: Summerlin
Financial & listing details
- Price per square foot: $822/sqft
- Tax assessed value: $2,697,343
- Annual tax amount: $18,469
- Date on market: 10/26/2026
- Listing agreement: Exclusive Right To Sell
- Listing terms: Cash,Conventional,VA Loan
- Ownership: Single Family Residential
Estimated market value
Not available
Estimated sales range
Not available
Not available
Price history
| Date | Event | Price |
|---|---|---|
| 10/26/2026 | Listed for sale | $3,795,000+129.3%$822/sqft |
Source:  LVR #2826391 Report a problem | ||
| 8/16/2017 | Sold | $1,654,896$358/sqft |
Source: Public Record Report a problem | ||
Public tax history
| Year | Property taxes | Tax assessment |
|---|---|---|
| 2026 | $18,472 +3% | $944,070 +7.7% |
| 2025 | $17,933 +3% | $876,566 +18.1% |
| 2024 | $17,412 +3% | $742,454 +15.2% |
| 2023 | $16,905 +3% | $644,323 +11.4% |
| 2022 | $16,412 +3% | $578,229 +4.5% |
| 2021 | $15,934 +3% | $553,257 +5.9% |
| 2020 | $15,464 +7.8% | $522,468 +4.9% |
| 2019 | $14,339 +336.6% | $498,100 |
| 2018 | $3,284 | $498,100 +350% |
| 2017 | $3,284 | $110,688 |
| 2016 | $3,284 | -- |
Find assessor info on the county website
Monthly payment
Est. payment
Payment breakdown
Explore the cost of this home by adjusting the details. Changes won't be saved.Climate risks
Neighborhood: Summerlin South
Nearby schools
Schools provided by the listing agent
- Elementary: Goolsby, Judy & John,Goolsby, Judy & John
- Middle: Fertitta Frank & Victoria
- High: Durango
Source: LVR. This data may not be complete. We recommend contacting the local school district to confirm school assignments for this home.
- $3,705,9004 bd5 ba4.6k sqft4215 Bronze Ridge St, Las Vegas, NV 89135Off Market
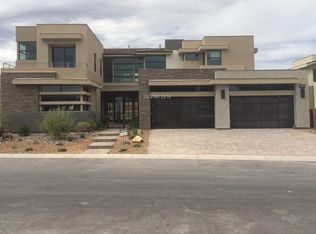
- $4,147,8004 bd4 ba4.6k sqft4216 Lapis Ridge Ct, Las Vegas, NV 89135Off Market
- $4,217,1004 bd5 ba4.6k sqft4216 Lapis Ridge Ct, Las Vegas, NV 89135Off Market
- $4,181,5003 bd3 ba3.7k sqft4218 Bronze Ridge St, Las Vegas, NV 89135Off Market
Similar homes
- $3,830,0004 bd5 ba4.6k sqft4208 Lapis Ridge Ct, Las Vegas, NV 89135For Sale
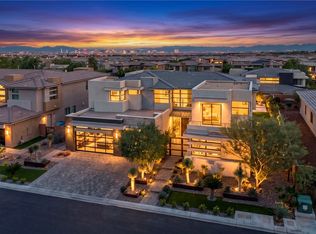 MLS ID #2825453, Scott H. Oelke, Real Broker LLC. LVR
- $4,000,0004 bd5 ba4.6k sqft11453 Rhodolite Ct, Las Vegas, NV 89135For Sale
 MLS ID #2819880, Randall J. Char, Las Vegas Sotheby's Int'l. LVR
- $3,999,0004 bd5 ba5k sqft11454 Ruby Falls Way, Las Vegas, NV 89135For Sale
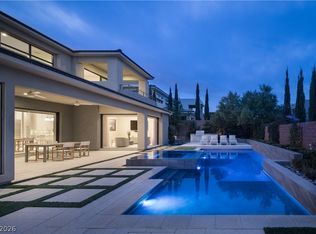 MLS ID #2805401, Gavin Ernstone, Simply Vegas. LVR
- $4,075,0004 bd5 ba4.4k sqft14 Midnight Ridge Dr, Las Vegas, NV 89135For Sale
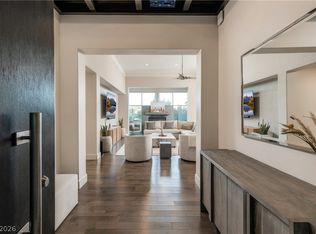 MLS ID #2832545, Ivan G. Sher, IS Luxury. LVR
