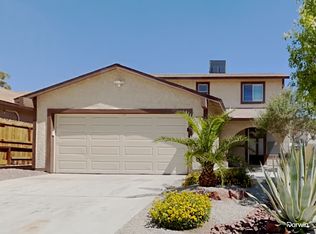
Luxury awaits for immediate occupancy. Welcome to a completely reimagined single-story retreat where timeless design meets exceptional craftsmanship. Located on the 17th green, double fairway, of TPC Las Vegas. Spanning over 4,000 square feet, this home has been transformed from top to bottom, inside and out, with every detail thoughtfully curated. Step through the custom steel gate into a lush front courtyard, where a tranquil water feature, cozy fireplace, and detached ensuite casita create a warm and inviting first impression. Inside, rich hardwood floors flow throughout, complemented by custom cabinetry, a grand shoe closet, built-in safe, and designer finishes at every turn. At the heart of the home, the chef's kitchen is both stunning and functional. An oversized island anchors the space, surrounded by custom cabinetry with hidden storage and integrated outlets, a La Cornue range with matching custom hood, steam oven, water filtration system, dual sinks, and a paneled Sub-Zero refrigerator. A secondary island, wine refrigerator, Miele appliances, and built-in espresso machine complete this extraordinary culinary space. The thoughtfully redesigned floor plan offers four ensuite bedrooms, including the private detached casita, creating an ideal balance of comfort and flexibility. Multiple French doors seamlessly connect the living spaces to the backyard, where a covered patio, mature landscaping, and low-maintenance grounds overlook the TPC Las Vegas course, offering both privacy and picturesque golf course views.The primary suite is a true sanctuary, featuring French doors to the backyard, a spa-inspired bath with an oversized steam shower and soaking tub, and an expansive custom walk-in closet. Every finish, fixture, and design element has been intentionally selected, resulting in a home that is as beautiful as it is functional an exceptional single-story residence unlike any other.
The data relating to real estate for sale on this web site comes in part from the INTERNET DATA EXCHANGE Program of the Greater Las Vegas Association of REALTORS MLS. Real estate listings held by brokerage firms other than this site owner are marked with the IDX logo.
Information is deemed reliable but not guaranteed.
Copyright 2022 of the Greater Las Vegas Association of REALTORS MLS. All rights reserved.
House for rent
$22,500/moFees may apply
304 N Royal Ascot Dr, Las Vegas, NV 89144
4beds
4,065sqft
Price may not include required fees and charges. Learn more|
Singlefamily
Available now
Air conditioner, central air, electric
Electric dryer hookup laundry
3 Garage spaces parking
Central, electric, natural gas
What's special
Detached ensuite casitaSecondary islandLow-maintenance groundsTranquil water featureLush front courtyardDual sinksCovered patio
- 28 days |
- -- |
- -- |
Zillow last checked:
Listing updated:
Travel times

Let’s turn your rent into credit progress
Build credit history with every on-time payment and get credit for the payment you’re already making.
Facts & features
Interior
Bedrooms & bathrooms
- Bedrooms: 4
- Bathrooms: 5
- Full bathrooms: 4
- 1/2 bathrooms: 1
Heating
- Central, Electric, Natural Gas
Cooling
- Air Conditioner, Central Air, Electric
Appliances
- Included: Built-In Gas Oven, Dishwasher, Double Oven, Dryer, ENERGY STAR Qualified Appliances, Garbage Disposal, Microwave Oven, Refrigerator, Stove, Washer, Washer/DryerAllInOne, Water Purifier, Water Softener Owned
- Laundry: Electric Dryer Hookup, In Unit, Laundry Room
Features
- Bedroom on Main Level, Primary Downstairs, Programmable Thermostat, Window Treatments
- Flooring: Hardwood, Marble
- Windows: Window Treatments
- Has fireplace: Yes
Interior area
- Total interior livable area: 4,065 sqft
Video & virtual tour
Property
Parking
- Total spaces: 3
- Parking features: Garage, Private
- Has garage: Yes
- Details: Contact manager
Features
- Stories: 1
- Exterior features: Basketball Court, Guard, Playground, Primary Downstairs, Programmable Thermostat
Lot
- Features: Level, Private
Details
- Additional structures: Garage(s)
- Parcel number: 13725816037
Construction
Type & style
- Home type: SingleFamily
- Architectural style: One Story
- Property subtype: SingleFamily
Condition
- Year built: 1998
Community & HOA
Community
- Features: Gated, Park, Playground
- Security: Gated Community
HOA
- Amenities included: Basketball Court, Gated, Park, Parking, Playground
Location
- Region: Las Vegas
Financial & listing details
- Lease term: 12 Months
Nearby apartments for rent


Price history
| Date | Event | Price |
|---|---|---|
| 7/24/2026 | Listed for rent | $22,500$6/sqft |
Source: LVR #2802536 Report a problem | ||
| 11/15/2021 | Sold | $1,411,000-17%$347/sqft |
Source:  LVR #2319598 Report a problem LVR #2319598 Report a problem | ||
| 10/7/2021 | Pending sale | $1,699,000$418/sqft |
Source: LVR #2319598 Report a problem | ||
| 9/27/2021 | Price change | $1,699,000-2.9%$418/sqft |
Source: LVR #2319598 Report a problem | ||
| 8/26/2021 | Price change | $1,749,900-2.5%$430/sqft |
Source: LVR #2319598 Report a problem | ||
| 8/24/2021 | Listed for sale | $1,795,000$442/sqft |
Source: LVR #2319598 Report a problem | ||
| 8/19/2021 | Pending sale | $1,795,000$442/sqft |
Source: LVR #2319598 Report a problem | ||
| 8/6/2021 | Listed for sale | $1,795,000+114.6%$442/sqft |
Source: LVR #2319598 Report a problem | ||
| 8/16/1999 | Sold | $836,500$206/sqft |
Source: Public Record Report a problem | ||
Neighborhood: Summerlin North
Nearby schools
GreatSchools rating
- 8/10John W Bonner Elementary SchoolGrades: PK-5Distance: 0.5 mi
- 9/10Sig Rogich Middle SchoolGrades: 6-8Distance: 1 mi
- 8/10Palo Verde High SchoolGrades: 9-12Distance: 0.9 mi