Experience elevated luxury in this extraordinary custom estate perched on a 0.42-acre homesite in prestigious Spanish Hills. Spanning 9,705 square feet, this five-bedroom, six-bathroom residence blends grand scale with exceptional craftsmanship. A dramatic formal living room welcomes you with soaring ceilings and spectacular floor-to-ceiling windows that frame sensational Las Vegas Strip views while filling the home with natural light. The thoughtfully designed floor plan includes a private casita, elevator, state-of-the-art theater, and an expansive five-car garage. The chef’s kitchen is appointed with top-of-the-line stainless steel appliances, generous prep space, and seamless flow into the home’s elegant living and entertaining areas. Upstairs, the luxurious primary suite serves as a private retreat featuring its own balcony overlooking the Strip and a spa-inspired bathroom designed for ultimate relaxation. The resort-style backyard offers complete privacy with no rear neighbors, lush mature landscaping, an infinity-edge pool, spa, and multiple outdoor spaces perfectly positioned to capture breathtaking city and mountain views. Located within the exclusive guard-gated community of Spanish Hills, residents enjoy tree-lined streets, custom luxury estates, tennis courts, and a premier location just minutes from world-class dining, shopping, entertainment, and the Las Vegas Strip. Opportunities to own a custom estate of this caliber in one of Las Vegas' most established luxury communities are few and far between, making this an exceptional offering for the most discerning buyer.
Active
Price cut: $550K (9/28)
$5,950,000
5128 Scenic Ridge Dr, Las Vegas, NV 89148
5beds
9,705sqft
Single Family Residence
Built in 2011
0.42 Acres Lot
$5,516,200 Zestimate®
$613/sqft
$580/mo HOA
What's special
Resort-style backyardPrivate casitaFive-bedroom six-bathroom residencePrivate retreatInfinity-edge poolTree-lined streetsExpansive five-car garage
- 104 days
- 1,142
- 107
Zillow last checked:
Listing updated:
Listed by:
Ivan G. Sher BS.0046822 702-508-9263,
IS Luxury
Source: LVR,MLS#: 2794416 Originating MLS: Greater Las Vegas Association of Realtors Inc
Originating MLS: Greater Las Vegas Association of Realtors IncFacts & features
Interior
Bedrooms & bathrooms
- Bedrooms: 5
- Bathrooms: 6
- Full bathrooms: 3
- 3/4 bathrooms: 2
- 1/2 bathrooms: 1
Primary bedroom
- Description: Balcony,Dressing Room,Pbr Separate From Other,Walk-In Closet(s)
- Dimensions: 29X25
Bedroom 2
- Description: Downstairs,Walk-In Closet(s),With Bath
- Dimensions: 17X15
Bedroom 3
- Description: Upstairs,Walk-In Closet(s),With Bath
- Dimensions: 17X16
Bedroom 4
- Description: Upstairs,Walk-In Closet(s),With Bath
- Dimensions: 17X16
Bedroom 5
- Description: Upstairs,Walk-In Closet(s),With Bath
- Dimensions: 15X14
Primary bathroom
- Description: Double Sink,Make Up Table,Steam Shower,Tub
Dining room
- Description: Formal Dining Room
- Dimensions: 24X13
Family room
- Description: Downstairs,Separate Family Room,Wet Bar
- Dimensions: 30X36
Kitchen
- Description: Breakfast Bar/Counter,Breakfast Nook/Eating Area,Custom Cabinets,Granite Countertops,Island,Marble/Stone Flooring,Walk-in Pantry
Living room
- Description: Entry Foyer,Formal,Rear,Vaulted Ceiling
- Dimensions: 30X19
Heating
- Gas, Multiple Heating Units
Cooling
- Central Air, Electric, 2 Units
Appliances
- Included: Built-In Gas Oven, Double Oven, Dishwasher, Gas Cooktop, Disposal, Gas Range, Microwave, Refrigerator, Warming Drawer, Wine Refrigerator
- Laundry: Electric Dryer Hookup, Gas Dryer Hookup, Main Level, Upper Level
Features
- Bathroom on Main Level, Bedroom on Main Level, Full Bath on Main Level, Central Vacuum, Elevator
- Flooring: Carpet, Marble
- Windows: Double Pane Windows, Low-Emissivity Windows
- Number of fireplaces: 3
- Fireplace features: Family Room, Gas, Living Room, Primary Bedroom
Interior area
- Total structure area: 9,705
- Total interior livable area: 9,705 sqft
Video & virtual tour
Property
Parking
- Total spaces: 5
- Parking features: Attached, Garage, Garage Door Opener, Inside Entrance, Private
- Attached garage spaces: 5
Features
- Stories: 2
- Patio & porch: Covered, Patio
- Exterior features: Built-in Barbecue, Barbecue, Courtyard, Patio, Private Yard
- Has private pool: Yes
- Pool features: Heated, Negative Edge, Waterfall
- Has spa: Yes
- Fencing: Block,Back Yard
- Has view: Yes
- View description: City
Lot
- Size: 0.42 Acres
- Features: 1/4 to 1 Acre Lot, Back Yard, Front Yard, Landscaped
Details
- Additional structures: Guest House
- Parcel number: 16329615006
- Zoning description: Single Family
- Horse amenities: None
Construction
Type & style
- Home type: SingleFamily
- Architectural style: Two Story,Custom
- Property subtype: Single Family Residence
Materials
- Frame, Rock, Stucco
- Roof: Pitched,Tile
Condition
- Resale
- Year built: 2011
Details
- Builder model: CUSTOM
Utilities & green energy
- Electric: Photovoltaics None
- Sewer: Public Sewer
- Water: Public
- Utilities for property: Cable Available, Underground Utilities
Green energy
- Energy efficient items: Windows
Community & HOA
Community
- Security: Security System Owned, Controlled Access
- Subdivision: SPANISH HILLS
HOA
- Has HOA: Yes
- Amenities included: Gated, Playground, Guard
- Services included: Association Management, Maintenance Grounds, Security
- HOA fee: $580 monthly
- HOA name: Spanish Hills
- HOA phone: 702-737-8580
Location
- Region: Las Vegas
Financial & listing details
- Price per square foot: $613/sqft
- Tax assessed value: $4,344,831
- Annual tax amount: $19,190
- Date on market: 7/7/2026
- Listing agreement: Exclusive Right To Sell
- Listing terms: Cash,Conventional
Estimated market value
$5,516,200
$5.24M - $5.79M
Not available
Price history
| Date | Event | Price |
|---|---|---|
| 9/28/2026 | Price change | $5,950,000-8.5%$613/sqft |
Source:  LVR #2794416 Report a problem LVR #2794416 Report a problem | ||
| 7/7/2026 | Listed for sale | $6,500,000+32.7%$670/sqft |
Source: LVR #2794416 Report a problem | ||
| 8/24/2021 | Listing removed | -- |
Source: BHHS broker feed Report a problem | ||
| 7/25/2021 | Listed for sale | $4,900,000$505/sqft |
Source: LVR #2262028 Report a problem | ||
| 4/27/2021 | Listing removed | -- |
Source:  Berkshire Hathaway HomeServices Report a problem Berkshire Hathaway HomeServices Report a problem | ||
| 1/25/2021 | Listed for sale | $4,900,000+38%$505/sqft |
Source: LVR #2262028 Report a problem | ||
| 12/20/2012 | Sold | $3,550,000-11.2%$366/sqft |
Source: LVR #1276984 Report a problem | ||
| 9/19/2012 | Listed for sale | $3,999,990-11.1%$412/sqft |
Source: Prudential Americana Group #1276984 Report a problem | ||
| 1/27/2012 | Listed for sale | $4,500,000+350%$464/sqft |
Source: Portfolio Realty Group #1097840 Report a problem | ||
| 11/9/2009 | Sold | $1,000,000$103/sqft |
Source: Public Record Report a problem | ||
Public tax history
| Year | Property taxes | Tax assessment |
|---|---|---|
| 2026 | $32,656 +8% | $1,520,691 -2.7% |
| 2025 | $30,237 +8% | $1,562,202 +5.7% |
| 2024 | $27,998 +8% | $1,477,985 +7.7% |
| 2023 | $25,924 +8% | $1,371,859 +17.5% |
| 2022 | $24,004 +7.7% | $1,167,083 +1.2% |
| 2021 | $22,287 +6.7% | $1,153,419 +1.2% |
| 2020 | $20,887 +4.8% | $1,139,936 +3.5% |
| 2019 | $19,931 +6.9% | $1,101,011 |
| 2018 | $18,643 | $1,101,011 +9.4% |
| 2017 | $18,643 | $1,006,667 +38.6% |
| 2016 | $18,643 +0.1% | $726,280 -5.4% |
| 2015 | $18,617 +3.2% | $767,850 +28.7% |
| 2014 | $18,040 | $596,469 |
| 2013 | -- | $596,469 -8.8% |
| 2012 | -- | $653,695 |
Find assessor info on the county website
Monthly payment
Est. payment
Payment breakdown
Explore the cost of this home by adjusting the details. Changes won't be saved.Climate risks
Neighborhood: Spring Valley
Nearby schools
Schools provided by the listing agent
- Elementary: Rogers, Lucille S.,Rogers, Lucille S.
- Middle: Sawyer Grant
- High: Durango
Source: LVR. This data may not be complete. We recommend contacting the local school district to confirm school assignments for this home.
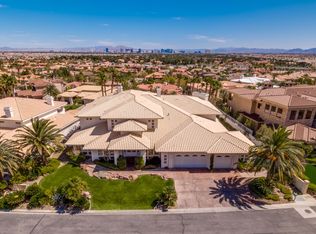
- $2,993,8005 bd5 ba7.1k sqft5114 Scenic Ridge Dr, Las Vegas, NV 89148Off Market
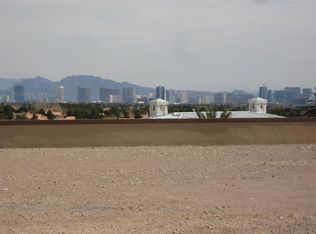
- $6,429,3006 bd6 ba9.5k sqft5142 Scenic Ridge Dr, Las Vegas, NV 89148Off Market
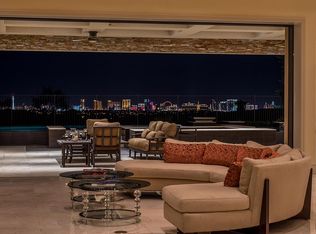
- $9,577,7005 bd9 ba15k sqft5148 Spanish Heights Dr, Las Vegas, NV 89148Off Market
- $2,620,2005 bd7 ba6.9k sqft5102 Scenic Ridge Dr, Las Vegas, NV 89148Off Market
Similar homes
- $4,500,0005 bd7 ba7.4k sqft5016 Scenic Ridge Dr, Las Vegas, NV 89148For Sale
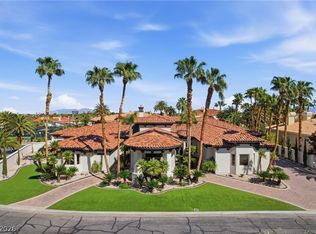 MLS ID #2817170, T. Zane Weber, The Agency Las Vegas. LVR
 - $3,250,0005 bd7 ba7.7k sqft5078 Spanish Hills Dr, Las Vegas, NV 89148For Sale
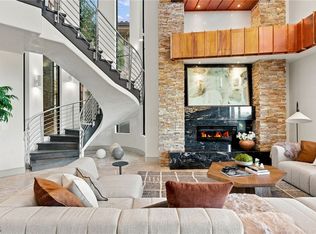 MLS ID #2814559, Gretchen Wills, IS Luxury. LVR
 - $2,995,0005 bd6 ba6.6k sqft5030 Spanish Hills Dr, Las Vegas, NV 89148For Sale
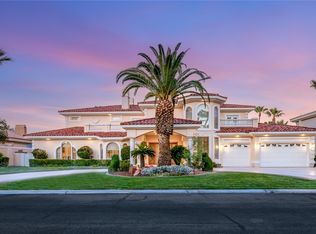 MLS ID #2811808, Denise E. Reichartz, IS Luxury. LVR
 - $3,999,9994 bd7 ba6.6k sqft4927 Spanish Heights Dr, Las Vegas, NV 89148For Sale
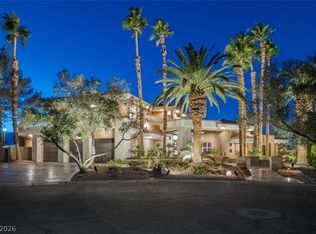 MLS ID #2768274, Petar Gavrilov, Simply Vegas. LVR
