AMAZING!SPECTACULAR!EXTRAORDINARY TIMELESS DESIGN STATE OF THE ART LUXURY RESIDENCE THAT NOW COULD BE YOURS! IMPRESSIVE home on1/2acre LOT in PRESTIGIOUS SPANISH HILLS ESTATES.One look and you will FALL IN LOVE.The GRAND ENTRY 30FT ceiling TURKISH24X24MARBLE floors3D VENETIAN PALAZZO DUCALE inlays VAULTED ceilings NATURAL LIGHT state of ART WOOD WORK & impressive DESIGN throughout will TAKE YOUR BREATH AWAY!Wet bars in LIVING&FAMILY rooms.DINING w/POOL&MOUNTAIN views Spacious KITCHEN w/CUSTOM cabinets ISLAND BREAKFAST bar VIKING PROFESSIONAL appliances 150-bottle WINE COOLER.MASTER SUITE w/3-sided FIRE PLACE balcony w/POOL&RED ROCK mountain views MARBLE bath w/SKYLIGHT UPSTAIRS separate from ALL OTHER rooms 2nd MBR downstairs has entry to side yard All GUEST rooms feature ENSUITES WALK-IN closetsWOOD floors&VENETIAN-style bathroomsPRIVATE SPACIOUS RESORT-style backyard w/POOL/SPAWATER FALLS&FIRE features FIRE-PIT&BUILT-IN BBQ!STUNNING&UNIQUE!Great location not far from LAS VEGAS STRIP!
Active
$3,999,999
4927 Spanish Heights Dr, Las Vegas, NV 89148
4beds
6,670sqft
:
Get pre-qualified$26,646/mo
Single Family Residence
Built in 1996
0.55 Acres Lot
$3,631,900 Zestimate®
$600/sqft
$580/mo HOA
What's special
Guest rooms feature ensuitesNatural lightVaulted ceilingsViking professional appliancesWaterfalls and fire featuresIsland breakfast barWalk-in closets
- 125 days |
- 618 |
- 38 |
Zillow last checked:
Listing updated:
Listed by:
Petar Gavrilov S.0170039 (702)372-0287,
Simply Vegas
Source: LVR,MLS#: 2768274 Originating MLS: Greater Las Vegas Association of Realtors Inc
Originating MLS: Greater Las Vegas Association of Realtors IncFacts & features
Interior
Bedrooms & bathrooms
- Bedrooms: 4
- Bathrooms: 7
- Full bathrooms: 3
- 3/4 bathrooms: 2
- 1/2 bathrooms: 2
Primary bedroom
- Description: Balcony,Built-in Bookcases,Ceiling Fan,Ceiling Light,Pbr Separate From Other,Sitting Room,Upstairs,Walk-In Closet(s)
- Dimensions: 25x20
Bedroom 2
- Description: Built In Shelves,Ceiling Fan,Downstairs,Walk-In Closet(s),With Bath
- Dimensions: 18x14
Bedroom 3
- Description: Ceiling Fan,Custom Closet,Downstairs,Walk-In Closet(s),With Bath
- Dimensions: 20x15
Bedroom 4
- Description: Ceiling Fan,Downstairs,Walk-In Closet(s),With Bath
- Dimensions: 20x15
Primary bathroom
- Description: Double Sink,Make Up Table,Separate Shower,Separate Tub,Tub With Jets
Dining room
- Description: Dining Area,Formal Dining Room
- Dimensions: 13x12
Family room
- Description: Ceiling Fan,Downstairs,Entertainment Center,Separate Family Room,Vaulted Ceiling,Wet Bar
- Dimensions: 35x25
Kitchen
- Description: Breakfast Bar/Counter,Breakfast Nook/Eating Area,Custom Cabinets,Granite Countertops,Island,Stainless Steel Appliances
- Dimensions: 12x25
Living room
- Description: Entry Foyer,Formal,Front,Vaulted Ceiling,Wet Bar
- Dimensions: 33x30
Heating
- Central, Gas, Multiple Heating Units
Cooling
- Central Air, Electric, 2 Units
Appliances
- Included: Built-In Electric Oven, Double Oven, Dryer, ENERGY STAR Qualified Appliances, Gas Cooktop, Disposal, Microwave, Refrigerator, Warming Drawer, Water Purifier, Washer
- Laundry: Gas Dryer Hookup, Main Level, Laundry Room
Features
- Bedroom on Main Level, Ceiling Fan(s), Skylights, Window Treatments, Central Vacuum
- Flooring: Hardwood, Marble
- Windows: Double Pane Windows, Low-Emissivity Windows, Plantation Shutters, Skylight(s)
- Number of fireplaces: 2
- Fireplace features: Family Room, Gas, Primary Bedroom
Interior area
- Total structure area: 6,670
- Total interior livable area: 6,670 sqft
Video & virtual tour
Property
Parking
- Total spaces: 3
- Parking features: Attached, Epoxy Flooring, Garage, Garage Door Opener, Inside Entrance, Private
- Attached garage spaces: 3
Features
- Stories: 2
- Patio & porch: Balcony
- Exterior features: Balcony, Handicap Accessible, Private Yard, Sprinkler/Irrigation
- Has private pool: Yes
- Pool features: Gas Heat, Heated, In Ground, Private, Pool/Spa Combo
- Has spa: Yes
- Fencing: Block,Back Yard,Wrought Iron
- Has view: Yes
- View description: Mountain(s)
Lot
- Size: 0.55 Acres
- Features: 1/4 to 1 Acre Lot, Drip Irrigation/Bubblers, Desert Landscaping, Landscaped, Trees
Details
- Parcel number: 16329510064
- Zoning description: Single Family
- Horse amenities: None
Construction
Type & style
- Home type: SingleFamily
- Architectural style: Two Story
- Property subtype: Single Family Residence
Materials
- Roof: Tile
Condition
- Resale
- Year built: 1996
Utilities & green energy
- Electric: Photovoltaics None, 220 Volts in Garage
- Sewer: Public Sewer
- Water: Public
Green energy
- Energy efficient items: Windows
Community & HOA
Community
- Security: Security System Owned, Gated Community
- Subdivision: Spanish Hills Estate Amd
HOA
- Has HOA: Yes
- Amenities included: Basketball Court, Gated, Playground, Guard, Security, Tennis Court(s)
- Services included: Association Management, Common Areas, Maintenance Grounds, Security, Taxes
- HOA fee: $580 monthly
- HOA name: SPANISH HILLS EST
- HOA phone: 702-933-7764
Location
- Region: Las Vegas
Financial & listing details
- Price per square foot: $600/sqft
- Tax assessed value: $1,788,517
- Annual tax amount: $13,162
- Date on market: 4/2/2026
- Listing agreement: Exclusive Right To Sell
- Listing terms: Cash,Conventional,VA Loan
- Ownership: Single Family Residential
Estimated market value
$3,631,900
$3.45M - $3.81M
$6,504/mo
Price history
| Date | Event | Price |
|---|---|---|
| 5/25/2025 | Price change | $3,999,999-7%$600/sqft |
Source:  LVR #2635800 Report a problem LVR #2635800 Report a problem | ||
| 12/2/2024 | Listed for sale | $4,299,999+7.5%$645/sqft |
Source: LVR #2635800 Report a problem | ||
| 6/17/2024 | Listing removed | -- |
Source: LVR #2490641 Report a problem | ||
| 5/2/2023 | Listed for sale | $3,999,9990%$600/sqft |
Source: LVR #2490641 Report a problem | ||
| 5/1/2023 | Listing removed | $4,000,000$600/sqft |
Source: LVR #2381626 Report a problem | ||
| 7/18/2022 | Price change | $4,000,000+14.3%$600/sqft |
Source: LVR #2381626 Report a problem | ||
| 4/5/2022 | Price change | $3,499,000+2.9%$525/sqft |
Source: LVR #2381626 Report a problem | ||
| 3/27/2022 | Listed for sale | $3,399,000+277.7%$510/sqft |
Source: LVR #2381626 Report a problem | ||
| 4/17/2017 | Sold | $900,000-5.3%$135/sqft |
Source: LVR #1822505 Report a problem | ||
| 3/21/2017 | Listing removed | $5,500$1/sqft |
Source: The Tom Love Group LLC #1851817 Report a problem | ||
| 2/4/2017 | Price change | $949,900-3.1%$142/sqft |
Source: The Tom Love Group LLC #1822505 Report a problem | ||
| 1/31/2017 | Listed for rent | $5,500$1/sqft |
Source: The Tom Love Group LLC #1851817 Report a problem | ||
| 1/30/2017 | Listed for sale | $979,900-2%$147/sqft |
Source: The Tom Love Group LLC #1822505 Report a problem | ||
| 11/23/2016 | Listing removed | $999,900$150/sqft |
Source: The Tom Love Group LLC #1822505 Report a problem | ||
| 10/14/2016 | Price change | $999,900-9.1%$150/sqft |
Source: The Tom Love Group LLC #1822505 Report a problem | ||
| 8/5/2016 | Price change | $1,099,900-8.3%$165/sqft |
Source: The Tom Love Group LLC #1822505 Report a problem | ||
| 3/15/2016 | Price change | $1,199,900-7.7%$180/sqft |
Source: The Tom Love Group LLC #1822505 Report a problem | ||
| 1/12/2016 | Listed for sale | $1,299,900-7.1%$195/sqft |
Source: The Tom Love Group LLC #1822505 Report a problem | ||
| 6/13/2012 | Listing removed | $1,399,900$210/sqft |
Source: Luxury Homes of Las Vegas #1133044 Report a problem | ||
| 1/7/2012 | Price change | $1,399,900-12.5%$210/sqft |
Source: Luxury Homes of Las Vegas #1133044 Report a problem | ||
| 8/27/2011 | Listed for sale | $1,599,900-7%$240/sqft |
Source: Luxury Homes of Las Vegas #1133044 Report a problem | ||
| 1/17/2008 | Sold | $1,720,000$258/sqft |
Source: Public Record Report a problem | ||
| 3/2/2006 | Sold | $1,720,000+19.4%$258/sqft |
Source: Public Record Report a problem | ||
| 11/15/1996 | Sold | $1,440,000$216/sqft |
Source: Public Record Report a problem | ||
Public tax history
| Year | Property taxes | Tax assessment |
|---|---|---|
| 2026 | $13,165 +3% | $625,981 -1.1% |
| 2025 | $12,782 +3% | $632,977 +4.8% |
| 2024 | $12,410 +3% | $603,943 +9.3% |
| 2023 | $12,049 +3% | $552,561 +23.1% |
| 2022 | $11,698 +3% | $448,888 +0.4% |
| 2021 | $11,357 +3% | $447,016 +0.7% |
| 2020 | $11,025 +3% | $444,072 +3.1% |
| 2019 | $10,704 +5.7% | $430,831 |
| 2018 | $10,129 | $430,831 -9.2% |
| 2017 | $10,129 | $474,508 +5.7% |
| 2016 | $10,129 +0.1% | $448,942 +27.5% |
| 2015 | $10,115 +3% | $352,141 +8.5% |
| 2014 | $9,819 | $324,541 |
| 2013 | -- | $324,541 -5.7% |
| 2012 | -- | $344,330 -9.1% |
| 2011 | -- | $378,781 -14.1% |
| 2010 | -- | $441,029 -20.4% |
| 2009 | -- | $553,879 |
| 2008 | -- | $553,879 +6.4% |
| 2007 | -- | $520,749 +0.5% |
| 2006 | -- | $518,284 +30.4% |
| 2005 | -- | $397,345 +5.8% |
| 2004 | -- | $375,694 +5% |
| 2003 | -- | $357,858 -0.2% |
| 2002 | -- | $358,440 +9.6% |
| 2001 | -- | $327,100 |
Find assessor info on the county website
Monthly payment
Est. payment
Payment breakdown
Explore the cost of this home by adjusting the details. Changes won't be saved.Climate risks
Neighborhood: Spring Valley
Nearby schools
GreatSchools rating
- 8/10Lucille S Rogers Elementary SchoolGrades: PK-5Distance: 0.8 mi
- 5/10Grant Sawyer Middle SchoolGrades: 6-8Distance: 2.9 mi
- 3/10Durango High SchoolGrades: 9-12Distance: 2.4 mi
Schools provided by the listing agent
- Elementary: Rogers, Lucille S.,Rogers, Lucille S.
- Middle: Sawyer Grant
- High: Durango
Source: LVR. This data may not be complete. We recommend contacting the local school district to confirm school assignments for this home.
- $2,259,4004 bd4 ba5.3k sqft8920 Andre Dr, Las Vegas, NV 89148Off Market
- $1,740,9005 bd5 ba5.2k sqft4943 Spanish Heights Dr, Las Vegas, NV 89148Off Market
- $1,540,0004 bd5 ba4.5k sqft4944 Spanish Heights Dr, Las Vegas, NV 89148Sold
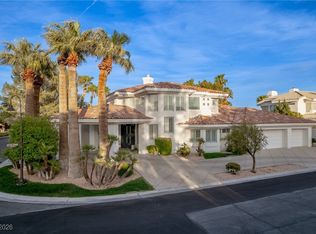
- $929,1005 bd5 ba4.3k sqft4892 Stavanger Ln, Las Vegas, NV 89147Off Market
- $2,167,9004 bd6 ba5.5k sqft4959 Spanish Heights Dr, Las Vegas, NV 89148Off Market
- $756,2003 bd3 ba2.9k sqft4894 Stavanger Ln, Las Vegas, NV 89147Off Market
- $784,7003 bd2 ba2.9k sqft4894 Stavanger Ln #0, Las Vegas, NV 89147Off Market
- $1,654,8005 bd4 ba5.2k sqft4960 Spanish Heights Dr, Las Vegas, NV 89148Off Market
A local agent can set up tours, give advice and negotiate with sellers.
Similar homes
- $3,400,0005 bd7 ba7.7k sqft5078 Spanish Hills Dr, Las Vegas, NV 89148For Sale
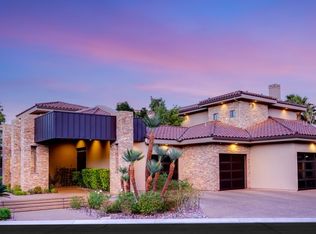 MLS ID #2762342, Gretchen Wills, IS Luxury. LVR
 - $4,000,0004 bd6 ba8.5k sqft46 Gulf Stream Ct, Las Vegas, NV 89113For Sale
 MLS ID #2771822, Randy Myers, Keller Williams MarketPlace. LVR
 - $3,500,0004 bd6 ba5.8k sqft2990 Traverse Creek Ln, Las Vegas, NV 89135For Sale
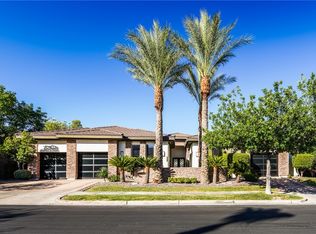 MLS ID #2804589, Donald Romero, Listing Haven. LVR
 - $3,950,0006 bd8 ba7.7k sqft9328 Tournament Canyon Dr, Las Vegas, NV 89144For Sale
 MLS ID #2799128, Ida Doman, IS Luxury. LVR
 - $3,400,0007 bd7 ba7k sqft14 Innisbrook Ave, Las Vegas, NV 89113For SaleMLS ID #2779693, Denise E. Reichartz, IS Luxury. LVR
- $3,590,0005 bd7 ba5.6k sqft9302 Canyon Classic Dr, Las Vegas, NV 89144For SaleMLS ID #2798333, Jessica Cordero, Huntington & Ellis, A Real Est. LVR
- $4,250,0005 bd6 ba6.9k sqft1809 White Hawk Ct, Las Vegas, NV 89134For SaleMLS ID #2751834, Lisa D. Quam, BHHS Nevada Properties. LVR
- $4,250,0007 bd7 ba6.6k sqft29 Soaring Bird Ct, Las Vegas, NV 89135For SaleMLS ID #2739045, Jillian M. Batchelor, Real Broker LLC. LVR
- $3,575,0005 bd5 ba6.1k sqft10301 Orkiney Dr, Las Vegas, NV 89144For SaleMLS ID #2770514, Ivan G. Sher, IS Luxury. LVR
- $4,200,0005 bd6 ba5.4k sqft2009 Redbird Dr, Las Vegas, NV 89134For SaleMLS ID #2777931, Lisa D. Quam, BHHS Nevada Properties. LVR
- $3,250,0005 bd7 ba6.7k sqft9717 Winter Palace Dr, Las Vegas, NV 89145For SaleMLS ID #2784332, Nicole Lombardo, Simply Vegas. LVR
- $3,899,9994 bd5 ba3.8k sqft3217 Elk Clover St, Las Vegas, NV 89135For SaleMLS ID #2772439, John J. Faulis Jr, Vegas Dream Homes Inc. LVR
- $3,350,0006 bd6 ba7.2k sqft9708 Winter Palace Dr, Las Vegas, NV 89145For SaleMLS ID #2790636, Randall J. Char, Las Vegas Sotheby's Int'l. LVR
- $3,599,9995 bd6 ba5k sqft9624 Grand Isle Ln, Las Vegas, NV 89144For SaleMLS ID #2770608, Stefan Grabez, BlackRidge Luxury. LVR
- $3,298,8884 bd5 ba4.6k sqft9308 Canyon Classic Dr, Las Vegas, NV 89144For SaleMLS ID #2798091, Craig Tann, Huntington & Ellis, A Real Est. LVR
- $2,000,0006 bd7 ba6.3k sqft8088 Dark Hollow Pl, Las Vegas, NV 89117For SaleMLS ID #2802960, Alla Margaryan, Vegas Realty Experts. LVR
- $3,395,0007 bd8 ba8.9k sqft1721 S Tioga Way, Las Vegas, NV 89117For SaleMLS ID #2804131, Ryan Melvin, Huntington & Ellis, A Real Est. LVR
- $3,500,0006 bd8 ba7.3k sqft1008 Trophy Hills Dr, Las Vegas, NV 89134For SaleMLS ID #2735423, SweeLee Stephanie Chee, Vertex Realty & Property Manag. LVR
- $4,499,0004 bd6 ba6.3k sqft8808 Greensboro Ln, Las Vegas, NV 89134For SaleMLS ID #2738561, Jillian M. Batchelor, Real Broker LLC. LVR
- $4,875,0005 bd6 ba5.7k sqft25 Pebble Dunes Ct, Las Vegas, NV 89141For SaleMLS ID #2804692, Ryan Crighton, Rothwell Gornt Companies. LVR
