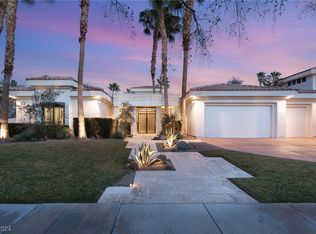
Set within the prestigious Guard Gated community of Eagle Hills in Summerlin, this extraordinary home was built by one of Las Vegas’ Premier custom home builders. Blending timeless design with refined comfort and elegance, creating an ambiance that is truly spectacular in every way! A welcoming courtyard with classic fountain introduces the detailed interiors where beautiful stonework, warm finishes and natural light create an inviting atmosphere. This home offers 5 bedrooms and 6 bathrooms with a beautiful living space that is designed for both everyday living and sophisticated entertaining. The outdoor oasis features a resort style pool and spa with lush landscaping to provide a private retreat, complemented by an outdoor kitchen, shaded gathering areas, and a putting green. Known for its mature greenery and exclusivity, Eagle Hills offers a serene setting just moments from premier dining, top-tier shopping, golf and Red Rock Canyon. This home is truly special, come see why!
Active
$4,200,000
2009 Redbird Dr, Las Vegas, NV 89134
5beds
5,462sqft
Single Family Residence
Built in 1996
0.39 Acres Lot
$3,777,000 Zestimate®
$769/sqft
$589/mo HOA
What's special
Warm finishesPutting greenNatural lightOutdoor kitchenShaded gathering areasBeautiful stonework
- 169 days
- 427
- 35
Zillow last checked:
Listing updated:
Listed by:
Lisa D. Quam S.0071376 (702)306-2233,
BHHS Nevada Properties
Source: LVR,MLS#: 2777931 Originating MLS: Greater Las Vegas Association of Realtors Inc
Originating MLS: Greater Las Vegas Association of Realtors IncFacts & features
Interior
Bedrooms & bathrooms
- Bedrooms: 5
- Bathrooms: 6
- Full bathrooms: 4
- 3/4 bathrooms: 1
- 1/2 bathrooms: 1
Primary bedroom
- Description: Balcony,Ceiling Fan,Ceiling Light,Custom Closet,Dressing Room,Sitting Room,Upstairs,Walk-In Closet(s)
- Dimensions: 27X23
Bedroom 2
- Description: Ceiling Fan,Ceiling Light,Closet,Downstairs,TV/ Cable,Walk-In Closet(s),With Bath
- Dimensions: 11X12
Bedroom 3
- Description: Ceiling Fan,Ceiling Light,Closet,Downstairs,With Bath
- Dimensions: 10X10
Bedroom 4
- Description: Ceiling Fan,Ceiling Light,Upstairs,Walk-In Closet(s),With Bath
- Dimensions: 15X14
Bedroom 5
- Description: Ceiling Fan,Ceiling Light,Upstairs,Walk-In Closet(s),With Bath
- Dimensions: 18X13
Primary bathroom
- Description: Double Sink,Make Up Table,Separate Shower,Separate Tub,Steam Shower,Tub With Jets
- Dimensions: 27X11
Den
- Description: Ceiling Light,Double Doors,Downstairs
- Dimensions: 17X14
Dining room
- Description: Formal Dining Room
- Dimensions: 14X15
Family room
- Description: Wet Bar
- Dimensions: 21X24
Kitchen
- Description: Breakfast Bar/Counter,Breakfast Nook/Eating Area,Custom Cabinets,Island,Marble/Stone Countertops,Marble/Stone Flooring,Walk-in Pantry
- Dimensions: 15X14
Living room
- Description: Entry Foyer,Formal,Front,Vaulted Ceiling
- Dimensions: 20X20
Heating
- Central, Gas, Multiple Heating Units
Cooling
- Central Air, Electric, 2 Units
Appliances
- Included: Built-In Electric Oven, Double Oven, Gas Cooktop, Disposal, Microwave, Refrigerator, Water Softener Owned, Water Purifier, Wine Refrigerator
- Laundry: Cabinets, Gas Dryer Hookup, Main Level, Laundry Room, Sink
Features
- Bathroom on Main Level, Bedroom on Main Level, Ceiling Fan(s), Intercom, Window Treatments, Central Vacuum
- Flooring: Carpet, Ceramic Tile, Hardwood, Marble, Tile
- Windows: Blinds, Drapes, Plantation Shutters
- Number of fireplaces: 4
- Fireplace features: Family Room, Gas, Living Room, Primary Bedroom, Multi-Sided
Interior area
- Total structure area: 5,462
- Total interior livable area: 5,462 sqft
Video & virtual tour
Property
Parking
- Total spaces: 3
- Parking features: Air Conditioned Garage, Attached, Epoxy Flooring, Finished Garage, Garage, Garage Door Opener, Inside Entrance, Private, Shelves
- Attached garage spaces: 3
Features
- Stories: 2
- Patio & porch: Balcony, Covered, Patio
- Exterior features: Built-in Barbecue, Balcony, Barbecue, Courtyard, Patio, Private Yard, Awning(s), IrrigationSprinklers, Water Feature
- Has private pool: Yes
- Pool features: Gas Heat, Heated, In Ground, Private, Pool/Spa Combo
- Has spa: Yes
- Spa features: In Ground, Outdoor Hot Tub
- Fencing: Block,Back Yard
Lot
- Size: 0.39 Acres
- Features: Drip Irrigation/Bubblers, Front Yard, < 1/4 Acre
Details
- Parcel number: 13819612033
- Zoning description: Single Family
- Other equipment: Intercom
- Horse amenities: None
Construction
Type & style
- Home type: SingleFamily
- Architectural style: Two Story
- Property subtype: Single Family Residence
- Attached to another structure: Yes
Materials
- Roof: Tile
Condition
- Resale
- Year built: 1996
Utilities & green energy
- Electric: Photovoltaics None
- Sewer: Public Sewer
- Water: Public
- Utilities for property: Cable Available, Underground Utilities
Community & HOA
Community
- Security: Security System Owned, Gated Community
- Subdivision: Eagle Hills
HOA
- Has HOA: Yes
- Amenities included: Basketball Court, Gated, Jogging Path, Playground, Pickleball, Park, Guard, Security, Tennis Court(s)
- Services included: Maintenance Grounds, Security
- HOA fee: $74 monthly
- HOA name: Summerlin North
- HOA phone: 702-838-5500
- Second HOA fee: $515 monthly
Location
- Region: Las Vegas
Financial & listing details
- Price per square foot: $769/sqft
- Tax assessed value: $1,762,714
- Annual tax amount: $13,989
- Date on market: 4/30/2026
- Listing agreement: Exclusive Right To Sell
- Listing terms: Cash,Conventional
Estimated market value
$3,777,000
$3.59M - $3.97M
Not available
Price history
| Date | Event | Price |
|---|---|---|
| 4/30/2026 | Listed for sale | $4,200,000+3371.1%$769/sqft |
Source:  LVR #2777931 Report a problem LVR #2777931 Report a problem | ||
| 12/14/1994 | Sold | $121,000$22/sqft |
Source: Public Record Report a problem | ||
Public tax history
| Year | Property taxes | Tax assessment |
|---|---|---|
| 2026 | $13,992 +3% | $616,950 -0.4% |
| 2025 | $13,584 +3% | $619,717 +18.2% |
| 2024 | $13,189 +3% | $524,451 +10.2% |
| 2023 | $12,808 +3% | $475,907 +9.2% |
| 2022 | $12,436 +3% | $435,716 +0.5% |
| 2021 | $12,072 +0.8% | $433,685 +3.3% |
| 2020 | $11,971 +4.8% | $419,777 +4% |
| 2019 | $11,423 +5.7% | $403,809 |
| 2018 | $10,810 | $403,809 -1.2% |
| 2017 | $10,810 | $408,743 +8.4% |
| 2016 | $10,810 +0.2% | $377,143 +15.6% |
| 2015 | $10,793 +3% | $326,132 +5.4% |
| 2014 | $10,478 | $309,535 |
| 2013 | -- | $309,535 -0.9% |
| 2012 | -- | $312,438 -16.1% |
| 2011 | -- | $372,302 -11.3% |
| 2010 | -- | $419,939 -9.5% |
| 2009 | -- | $464,184 |
| 2008 | -- | $464,184 +3.3% |
| 2007 | -- | $449,385 +7% |
| 2006 | -- | $419,858 +17.7% |
| 2005 | -- | $356,577 +15.6% |
| 2004 | -- | $308,406 +2.7% |
| 2003 | -- | $300,171 -0.1% |
| 2002 | -- | $300,550 +21.9% |
| 2001 | -- | $246,590 |
Find assessor info on the county website
Monthly payment
Est. payment
Payment breakdown
Explore the cost of this home by adjusting the details. Changes won't be saved.Climate risks
Neighborhood: Summerlin North
Nearby schools
Schools provided by the listing agent
- Elementary: Lummis, William,Lummis, William
- Middle: Becker
- High: Palo Verde
Source: LVR. This data may not be complete. We recommend contacting the local school district to confirm school assignments for this home.
Similar homes
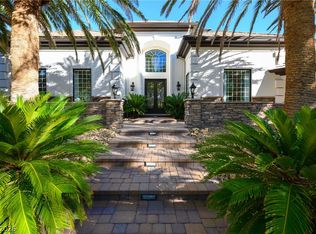
- $4,298,0004 bd6 ba6.3k sqft8808 Greensboro Ln, Las Vegas, NV 89134For Sale
 MLS ID #2738561, Jillian M. Batchelor, Real Broker LLC. LVR
 - $4,995,0006 bd7 ba7.4k sqft9817 Mountain Grove Ct, Las Vegas, NV 89134For Sale
 MLS ID #2816843, Madison Blau, IS Luxury. LVR
 - $3,488,0006 bd8 ba7.3k sqft1008 Trophy Hills Dr, Las Vegas, NV 89134For Sale
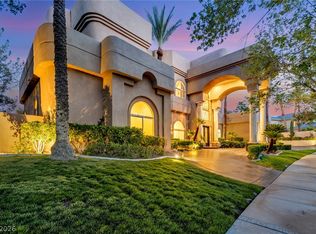 MLS ID #2813142, SweeLee Stephanie Chee, Vertex Realty & Property Manag. LVR
 - $4,495,0005 bd6 ba5.2k sqft301 N Royal Ascot Dr, Las Vegas, NV 89144For Sale
 MLS ID #2822478, Nathalie Valian, Luxury Estates International. LVR
