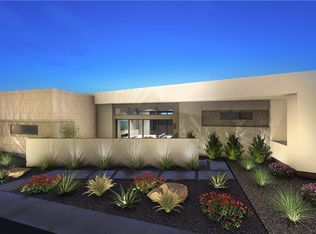
Never-lived-in modern luxury estate featuring a 6,169 sq ft semi-custom Blue Heron home plus a 400 sq ft detached casita, offering the perfect blend of design, privacy, and resort-style living. Located in the prestigious Section 10 enclave, this residence showcases 6 bedrooms, 8 bathrooms, and over $100K in custom closets, all thoughtfully designed for elevated everyday living. Featuring a rare dual primary suite layout with luxurious accommodations on both levels, ideal for multi-generational living or elevated guest privacy. Highlights include a sunken lounge, chef’s kitchen, and seamless indoor-outdoor flow with a fully equipped outdoor kitchen. Wellness amenities include a private gym, sauna, cold plunge, pickleball and basketball courts, and a resort-style pool. Ideally situated just minutes from the Las Vegas Strip and Downtown Summerlin. A rare opportunity to own a statement property in one of Las Vegas’ most sought-after luxury communities.
Active
$6,000,000
7385 Heron Canyon Ct, Las Vegas, NV 89117
6beds
6,569sqft
Single Family Residence
Built in 2023
0.5 Acres Lot
$5,425,100 Zestimate®
$913/sqft
$200/mo HOA
What's special
Pickleball and basketball courtsPrivate gymSunken loungeResort-style poolCold plungeSeamless indoor-outdoor flowFully equipped outdoor kitchen
- 144 days |
- 671 |
- 40 |
Zillow last checked:
Listing updated:
Listed by:
Terrell A. Wade S.0182089 (702)807-4510,
Simply Vegas
Source: LVR,MLS#: 2769496 Originating MLS: Greater Las Vegas Association of Realtors Inc
Originating MLS: Greater Las Vegas Association of Realtors IncFacts & features
Interior
Bedrooms & bathrooms
- Bedrooms: 6
- Bathrooms: 8
- Full bathrooms: 5
- 3/4 bathrooms: 1
- 1/2 bathrooms: 2
Primary bedroom
- Description: Balcony,Bedroom With Bath Downstairs,Custom Closet,Downstairs,Walk-In Closet(s)
- Dimensions: 22x18
Bedroom 2
- Description: Upstairs,Walk-In Closet(s)
- Dimensions: 19x16
Bedroom 3
- Description: Ceiling Fan,Closet,Downstairs
- Dimensions: 15x15
Bedroom 4
- Description: Downstairs,Walk-In Closet(s)
- Dimensions: 15x15
Bedroom 5
- Description: Downstairs,Walk-In Closet(s)
- Dimensions: 22x16
Bedroom 6
- Description: Upstairs,Walk-In Closet(s)
- Dimensions: 16x15
Kitchen
- Description: Island,Lighting Recessed,Tile Flooring,Walk-in Pantry
- Dimensions: 20x20
Loft
- Description: Ceiling Fan
- Dimensions: 25x25
Media room
- Dimensions: 20x24
Heating
- Central, Gas, Multiple Heating Units
Cooling
- Central Air, Electric
Appliances
- Included: Built-In Gas Oven, Dryer, Gas Cooktop, Disposal, Gas Water Heater, Microwave, Refrigerator, Tankless Water Heater, Washer
- Laundry: Gas Dryer Hookup, Main Level, Laundry Room
Features
- Bedroom on Main Level, Primary Downstairs
- Flooring: Luxury Vinyl Plank, Tile
- Doors: Storm Door(s)
- Windows: Low-Emissivity Windows
- Number of fireplaces: 2
- Fireplace features: Bedroom, Gas, Living Room
Interior area
- Total structure area: 6,169
- Total interior livable area: 6,569 sqft
Video & virtual tour
Property
Parking
- Total spaces: 4
- Parking features: Air Conditioned Garage, Attached, Exterior Access Door, Epoxy Flooring, Garage, Private
- Attached garage spaces: 4
Features
- Stories: 2
- Patio & porch: Balcony, Covered, Patio
- Exterior features: Built-in Barbecue, Balcony, Barbecue, Courtyard, Patio, Private Yard
- Has private pool: Yes
- Pool features: Heated, In Ground, Negative Edge, Private, Waterfall
- Fencing: Block,Back Yard
Lot
- Size: 0.5 Acres
- Features: 1/4 to 1 Acre Lot, Back Yard, Landscaped, Synthetic Grass, Trees
Details
- Additional structures: Guest House
- Parcel number: 16310313007
- Zoning description: Single Family
- Horse amenities: None
Construction
Type & style
- Home type: SingleFamily
- Architectural style: Two Story
- Property subtype: Single Family Residence
Materials
- Frame, Stucco
- Roof: Flat,Foam
Condition
- Resale
- Year built: 2023
Utilities & green energy
- Electric: Photovoltaics None
- Sewer: Public Sewer
- Water: Public
- Utilities for property: Cable Available, Electricity Available, Underground Utilities
Green energy
- Energy efficient items: Windows
Community & HOA
Community
- Security: Security System Owned, Gated Community
- Subdivision: Prado Tenaya & Palmyra
HOA
- Has HOA: Yes
- Amenities included: Gated
- HOA fee: $200 monthly
- HOA name: Blue Heron
- HOA phone: 702-807-4510
Location
- Region: Las Vegas
Financial & listing details
- Price per square foot: $913/sqft
- Tax assessed value: $2,570,143
- Annual tax amount: $26,530
- Date on market: 4/2/2026
- Listing agreement: Exclusive Right To Sell
- Listing terms: Cash,Conventional
- Electric utility on property: Yes
Estimated market value
$5,425,100
$5.15M - $5.70M
$7,750/mo
Price history
| Date | Event | Price |
|---|---|---|
| 8/2/2026 | Price change | $30,000+20%$5/sqft |
Source: LVR #2730507 Report a problem | ||
| 4/2/2026 | Listed for sale | $6,000,000-4%$913/sqft |
Source:  LVR #2769496 Report a problem LVR #2769496 Report a problem | ||
| 4/1/2026 | Listing removed | $6,250,000$951/sqft |
Source: BHHS broker feed #2677229 Report a problem | ||
| 10/30/2025 | Listed for rent | $25,000$4/sqft |
Source: LVR #2730507 Report a problem | ||
| 7/5/2025 | Price change | $6,250,000-3.8%$951/sqft |
Source: LVR #2677229 Report a problem | ||
| 5/22/2025 | Listed for sale | $6,500,000-7.1%$989/sqft |
Source: LVR #2677229 Report a problem | ||
| 4/8/2025 | Listing removed | $7,000,000$1,066/sqft |
Source: BHHS broker feed #2579642 Report a problem | ||
| 5/17/2024 | Listed for sale | $7,000,000+865.5%$1,066/sqft |
Source: LVR #2579642 Report a problem | ||
| 9/28/2022 | Sold | $725,000$110/sqft |
Source: Public Record Report a problem | ||
Public tax history
| Year | Property taxes | Tax assessment |
|---|---|---|
| 2026 | $26,385 -0.5% | $899,550 +817.9% |
| 2025 | $26,530 +856.2% | $98,000 +3.7% |
| 2024 | $2,775 | $94,500 |
| 2023 | -- | -- |
Find assessor info on the county website
Monthly payment
Est. payment
Payment breakdown
Explore the cost of this home by adjusting the details. Changes won't be saved.Climate risks
Neighborhood: Spring Valley
Nearby schools
GreatSchools rating
- 6/10R Guild Gray Elementary SchoolGrades: PK-5Distance: 1.1 mi
- 6/10Clifford J Lawrence Junior High SchoolGrades: 6-8Distance: 2.4 mi
- 7/10Spring Valley High SchoolGrades: 9-12Distance: 1 mi
Schools provided by the listing agent
- Elementary: Gray, Guild R.,Gray, Guild R.
- Middle: Lawrence
- High: Spring Valley HS
Source: LVR. This data may not be complete. We recommend contacting the local school district to confirm school assignments for this home.
- $600,0004 bd5 ba5.8k sqft7365 Heron Canyon Ct, Las Vegas, NV 89117Sold
- $2,816,3165 bd5 ba8.7k sqft7390 Heron Canyon Ct, Las Vegas, NV 89117Sold
- $952,1005 bd3 ba3.6k sqft3045 S Monte Cristo Way, Las Vegas, NV 89117Off Market
- $600,0006 bd6 ba5.8k sqft7370 Heron Canyon Ct, Las Vegas, NV 89117Sold
- $2,721,7004 bd4 ba4.3k sqft7368 Olive Creek Ct, Las Vegas, NV 89117Off Market
- $818,2003 bd2 ba2.7k sqft7430 Palmyra Ave, Las Vegas, NV 89117Off Market
- $987,6004 bd3 ba4.2k sqft3015 S Monte Cristo Way, Las Vegas, NV 89117Off Market
- $2,058,8873 bd4 ba3.8k sqft7350 Heron Canyon Ct, Las Vegas, NV 89117Sold
A local agent can set up tours, give advice and negotiate with sellers.
Similar homes
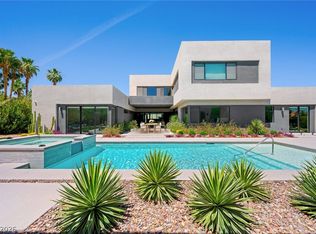
- $4,250,0006 bd7 ba6.5k sqft7389 Olive Creek Ct, Las Vegas, NV 89117For Sale
 MLS ID #2773145, Kathryn Winterton, Las Vegas Sotheby's Int'l. LVR
 - $6,500,0004 bd8 ba6.5k sqft8733 Newport Isle Ct, Las Vegas, NV 89117For Sale
 MLS ID #2794421, Derek Hoskins, Serhant. LVR
 - $5,995,0005 bd7 ba7.8k sqft47 Soaring Bird Ct, Las Vegas, NV 89135For Sale
 MLS ID #2791604, Austin Sherwood, Luxury Estates International. LVR
 - $6,500,0005 bd6 ba9.7k sqft5128 Scenic Ridge Dr, Las Vegas, NV 89148For Sale
 MLS ID #2794416, Ivan G. Sher, IS Luxury. LVR
 - $5,950,0004 bd6 ba5.7k sqft11423 Glowing Sunset Ln, Las Vegas, NV 89135For SaleMLS ID #2785522, Joseph A. Scott, Keller Williams VIP. LVR
- $3,324,8005 bd5 ba4.7k sqft8600 Titleist Cir, Las Vegas, NV 89117For SaleMLS ID #2809263, Dakotah H. Beard, LIFE Realty District. LVR
- $4,598,0005 bd7 ba8k sqft65 Cascade Creek Ln, Las Vegas, NV 89113For SaleMLS ID #2779299, Jason M. Abrams, Maxus Real Estate. LVR
- $4,550,0005 bd6 ba6.2k sqft9252 Tournament Canyon Dr, Las Vegas, NV 89144For SaleMLS ID #2767785, Stephanie Sibley, Signature Real Estate Group. LVR
- $6,499,8885 bd7 ba7.8k sqft20 Pebble Hills Ct, Las Vegas, NV 89141For SaleMLS ID #2806784, Jocelyn Pierce, eXp Realty. LVR
- $5,000,0005 bd6 ba4.4k sqft48 Panorama Crest Ave, Las Vegas, NV 89135For SaleMLS ID #2804851, Darin Marques, Virtue Real Estate Group. LVR
- $3,200,0004 bd5 ba4.9k sqft4050 N Tomsik St, Las Vegas, NV 89129For SaleMLS ID #2809989, Dylan Acosta, Luxury Estates International. LVR
- $3,000,0005 bd6 ba6.3k sqft8821 Greensboro Ln, Las Vegas, NV 89134For SaleMLS ID #2777241, Brandy J. White Elk, Innovative Real Estate Strateg. LVR
- $4,300,0004 bd6 ba6.3k sqft3740 Caesars Cir, Las Vegas, NV 89120For SaleMLS ID #2809712, John Diaz, IS Luxury. LVR
- $3,950,0006 bd8 ba7.7k sqft9328 Tournament Canyon Dr, Las Vegas, NV 89144For SaleMLS ID #2799128, Ida Doman, IS Luxury. LVR
- $4,875,0005 bd6 ba5.7k sqft25 Pebble Dunes Ct, Las Vegas, NV 89141For SaleMLS ID #2804692, Ryan Crighton, Rothwell Gornt Companies. LVR
- $3,350,0006 bd6 ba7.2k sqft9708 Winter Palace Dr, Las Vegas, NV 89145For SaleMLS ID #2790636, Randall J. Char, Las Vegas Sotheby's Int'l. LVR
- $7,900,0005 bd7 ba8.5k sqft10 Ridge Blossom Rd, Las Vegas, NV 89135For SaleMLS ID #2796497, Lorelei O'Connor, The Agency Las Vegas. LVR
- $4,875,0005 bd5 ba4k sqft6937 Rainstone St, Las Vegas, NV 89148For SaleMLS ID #2777733, Darin Marques, Virtue Real Estate Group. LVR
- $3,500,0004 bd6 ba5.8k sqft2990 Traverse Creek Ln, Las Vegas, NV 89135For SaleMLS ID #2804589, Donald Romero, Listing Haven. LVR
- $4,250,0007 bd7 ba6.6k sqft29 Soaring Bird Ct, Las Vegas, NV 89135For SaleMLS ID #2739045, Jillian M. Batchelor, Real Broker LLC. LVR
