Set on a premier corner lot in Canyon Fairways, this reimagined estate defines Las Vegas luxury. Offering over 6,300 sq ft, the home has a beautiful architectural modern design. Expansive pocket slider to create seamless indoor-outdoor living with sweeping golf, city, mountain, and sunset views. The chef's kitchen features Miele appliances and Kohler fixtures, while the primary suite offers a spa-like retreat with dual showers, including steam and a separate sauna. Enjoy a resort-style setting with a rock waterfall pool, elevated spa with slide and expansive terraces. Complete with an 8+ car RV showroom garage, rare for Summerlin. This one-of-a-kind estate delivers unmatched design, exclusivity, and lifestyle.
Active
Price cut: $100K (7/28)
$4,550,000
9252 Tournament Canyon Dr, Las Vegas, NV 89144
5beds
6,299sqft
Single Family Residence
Built in 2002
0.58 Acres Lot
$4,242,500 Zestimate®
$722/sqft
$660/mo HOA
What's special
- 122 days |
- 1,043 |
- 82 |
Zillow last checked:
Listing updated:
Listed by:
Stephanie Sibley S.0184775 (702)797-0727,
Signature Real Estate Group
Source: LVR,MLS#: 2767785 Originating MLS: Greater Las Vegas Association of Realtors Inc
Originating MLS: Greater Las Vegas Association of Realtors IncFacts & features
Interior
Bedrooms & bathrooms
- Bedrooms: 5
- Bathrooms: 6
- Full bathrooms: 5
- 1/2 bathrooms: 1
Primary bedroom
- Description: Built-In Entertainment Center,Ceiling Fan,Custom Closet,Pbr Separate From Other,Upstairs,Walk-In Closet(s)
- Dimensions: 20x20
Bedroom 2
- Description: Ceiling Fan,Ceiling Light,Custom Closet,Walk-In Closet(s),With Bath
- Dimensions: 10x14
Bedroom 3
- Description: Ceiling Fan,Ceiling Light,Custom Closet,Downstairs,Walk-In Closet(s),With Bath
- Dimensions: 14x12
Bedroom 4
- Description: Walk-In Closet(s)
- Dimensions: 14x12
Bedroom 5
- Description: Walk-In Closet(s)
- Dimensions: 14x12
Primary bathroom
- Description: Double Sink,Sauna,Separate Shower,Separate Tub,Steam Shower
Dining room
- Description: Formal Dining Room,Vaulted Ceiling
- Dimensions: 16x16
Kitchen
- Description: Breakfast Bar/Counter,Custom Cabinets,Granite Countertops,Island,Pantry,Vaulted Ceiling,Walk-in Pantry
Living room
- Description: Built-In Entertainment Center,Rear,Vaulted Ceiling,Wet Bar
- Dimensions: 25x23
Heating
- Central, Gas
Cooling
- Central Air, Electric
Appliances
- Included: Dryer, Dishwasher, Disposal, Gas Range, Microwave, Refrigerator, Washer
- Laundry: Cabinets, Gas Dryer Hookup, Main Level, Laundry Room, Sink
Features
- Atrium, Bedroom on Main Level
- Flooring: Tile
- Number of fireplaces: 3
- Fireplace features: Electric, Gas, Glass Doors, Living Room, Primary Bedroom, Outside
Interior area
- Total structure area: 5,391
- Total interior livable area: 6,299 sqft
Video & virtual tour
Property
Parking
- Total spaces: 8
- Parking features: Air Conditioned Garage, Attached, Exterior Access Door, Epoxy Flooring, Finished Garage, Garage, Garage Door Opener, Inside Entrance, Private, RV Garage, RV Access/Parking, RV Covered, Shelves
- Attached garage spaces: 8
Features
- Stories: 2
- Patio & porch: Balcony, Covered, Patio
- Exterior features: Built-in Barbecue, Balcony, Barbecue, Patio, Private Yard, Sprinkler/Irrigation, Water Feature
- Has private pool: Yes
- Pool features: Heated, Pool/Spa Combo, Community
- Has spa: Yes
- Spa features: In Ground
- Fencing: Block,Back Yard,Wrought Iron
Lot
- Size: 0.58 Acres
- Features: 1/4 to 1 Acre Lot, Drip Irrigation/Bubblers, Desert Landscaping, Front Yard, Garden, Sprinklers In Front, Landscaped, Synthetic Grass
Details
- Parcel number: 13830713027
- Zoning description: Single Family
- Horse amenities: None
Construction
Type & style
- Home type: SingleFamily
- Architectural style: Two Story
- Property subtype: Single Family Residence
Materials
- Roof: Tile
Condition
- Resale
- Year built: 2002
Utilities & green energy
- Sewer: Public Sewer
- Water: Public
- Utilities for property: Underground Utilities
Green energy
- Energy efficient items: Solar Panel(s)
Community & HOA
Community
- Features: Pool
- Security: Controlled Access
- Subdivision: Summerlin Village 3 Custom
HOA
- Has HOA: Yes
- Amenities included: Basketball Court, Golf Course, Gated, Barbecue, Playground, Pickleball, Park, Pool, Guard, Spa/Hot Tub, Security, Tennis Court(s)
- Services included: Common Areas, Taxes
- HOA fee: $595 monthly
- HOA name: Canyon Fairways
- HOA phone: 702-933-7764
- Second HOA fee: $65 monthly
Location
- Region: Las Vegas
Financial & listing details
- Price per square foot: $722/sqft
- Tax assessed value: $2,611,806
- Annual tax amount: $28,909
- Date on market: 4/25/2026
- Listing agreement: Exclusive Right To Sell
- Listing terms: Cash,Conventional,VA Loan
Estimated market value
$4,242,500
$4.03M - $4.45M
$7,788/mo
Price history
| Date | Event | Price |
|---|---|---|
| 7/28/2026 | Price change | $4,550,000-2.2%$722/sqft |
Source:  LVR #2767785 Report a problem LVR #2767785 Report a problem | ||
| 4/25/2026 | Listed for sale | $4,650,000+10.7%$738/sqft |
Source: LVR #2767785 Report a problem | ||
| 10/10/2025 | Sold | $4,200,000-4.5%$667/sqft |
Source: LVR #2710956 Report a problem | ||
| 9/3/2025 | Contingent | $4,400,000$699/sqft |
Source: LVR #2710956 Report a problem | ||
| 8/19/2025 | Listed for sale | $4,400,000+87.2%$699/sqft |
Source: LVR #2710956 Report a problem | ||
| 8/29/2024 | Sold | $2,350,000+17.5%$373/sqft |
Source: LVR #2524972 Report a problem | ||
| 8/18/2021 | Sold | $2,000,000+433.3%$318/sqft |
Source: Public Record Report a problem | ||
| 9/19/2000 | Sold | $375,000+18.3%$60/sqft |
Source: Public Record Report a problem | ||
| 4/28/1999 | Sold | $317,000$50/sqft |
Source: Public Record Report a problem | ||
Public tax history
| Year | Property taxes | Tax assessment |
|---|---|---|
| 2026 | $29,126 +7.2% | $914,132 -1.4% |
| 2025 | $27,159 +8.8% | $927,091 +17.3% |
| 2024 | $24,972 +8.8% | $790,358 +12.9% |
| 2023 | $22,952 +5.9% | $700,057 +3% |
| 2022 | $21,674 +3% | $679,564 +3.8% |
| 2021 | $21,042 +3% | $654,928 +3.2% |
| 2020 | $20,429 +3% | $634,661 +2.6% |
| 2019 | $19,834 +5.7% | $618,527 |
| 2018 | $18,768 | $618,527 +1.2% |
| 2017 | $18,768 | $611,111 +1.5% |
| 2016 | $18,768 +0.2% | $601,931 +0.2% |
| 2015 | $18,740 +3% | $600,562 +6% |
| 2014 | $18,194 | $566,366 |
| 2013 | -- | $566,366 +7.7% |
| 2012 | -- | $525,849 -7.9% |
| 2011 | -- | $570,913 +16.3% |
| 2010 | -- | $490,849 -33.7% |
| 2009 | -- | $740,091 |
| 2008 | -- | $740,091 -4.2% |
| 2007 | -- | $772,475 +14.3% |
| 2006 | -- | $675,757 +17.4% |
| 2005 | -- | $575,407 +9.2% |
| 2004 | -- | $526,995 +1% |
| 2003 | -- | $521,882 |
Find assessor info on the county website
Monthly payment
Est. payment
Payment breakdown
Explore the cost of this home by adjusting the details. Changes won't be saved.Climate risks
Neighborhood: Summerlin North
Nearby schools
GreatSchools rating
- 8/10John W Bonner Elementary SchoolGrades: PK-5Distance: 1.6 mi
- 9/10Sig Rogich Middle SchoolGrades: 6-8Distance: 2.2 mi
- 8/10Palo Verde High SchoolGrades: 9-12Distance: 2 mi
Schools provided by the listing agent
- Elementary: Bonner, John W.,Bonner, John W.
- Middle: Rogich Sig
- High: Palo Verde
Source: LVR. This data may not be complete. We recommend contacting the local school district to confirm school assignments for this home.
- $3,796,3006 bd8 ba8.5k sqft9256 Tournament Canyon Dr, Las Vegas, NV 89144Off Market
- $4,221,5006 bd8 ba7.6k sqft9260 Tournament Canyon Dr, Las Vegas, NV 89144Off Market
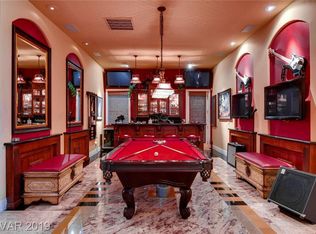
- $4,263,5007 bd7 ba7.5k sqft9253 Tournament Canyon Dr, Las Vegas, NV 89144Off Market
- $4,159,5006 bd6 ba7.7k sqft9261 Tournament Canyon Dr, Las Vegas, NV 89144Off Market
- $1,430,9004 bd4 ba3.3k sqft9240 Canyon Mesa Dr, Las Vegas, NV 89144Off Market
- $1,328,2002 bd3 ba2.5k sqft9225 Canyon Mesa Dr, Las Vegas, NV 89144Off Market
- $1,362,6003 bd2 ba3.2k sqft9229 Canyon Mesa Dr, Las Vegas, NV 89144Off Market
- $1,415,0003 bd3 ba3.2k sqft9233 Canyon Mesa Dr, Las Vegas, NV 89144Sold
A local agent can set up tours, give advice and negotiate with sellers.
Similar homes
- $3,950,0005 bd6 ba5.5k sqft10205 Orkiney Dr, Las Vegas, NV 89144For Sale
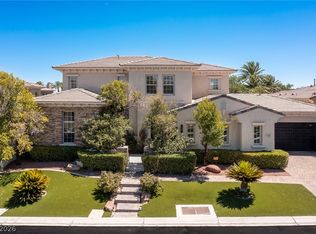 MLS ID #2806122, Kamran D. Zand, Luxury Estates International. LVR
 - $3,599,9995 bd6 ba5k sqft9624 Grand Isle Ln, Las Vegas, NV 89144For Sale
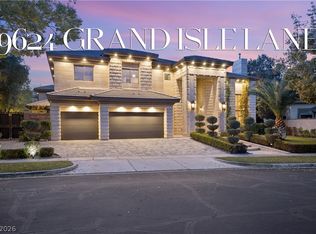 MLS ID #2770608, Stefan Grabez, BlackRidge Luxury. LVR
 - $4,500,0005 bd7 ba7.4k sqft2021 S Valadez St, Las Vegas, NV 89117For Sale
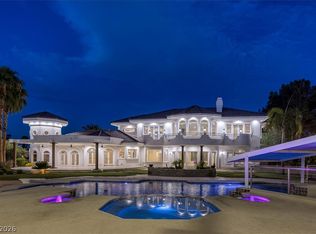 MLS ID #2808100, Mia Danzak, Brady Luxury Homes. LVR
 - $4,000,0005 bd6 ba5.8k sqft1912 Redbird Dr, Las Vegas, NV 89134For Sale
 MLS ID #2796927, Randall J. Char, Las Vegas Sotheby's Int'l. LVR
 - $3,575,0005 bd5 ba6.1k sqft10301 Orkiney Dr, Las Vegas, NV 89144For SaleMLS ID #2770514, Ivan G. Sher, IS Luxury. LVR
- $4,598,0005 bd7 ba8k sqft65 Cascade Creek Ln, Las Vegas, NV 89113For SaleMLS ID #2779299, Jason M. Abrams, Maxus Real Estate. LVR
- $2,595,0003 bd4 ba4.1k sqft640 Canyon Greens Dr, Las Vegas, NV 89144For SaleMLS ID #2771130, Ivan G. Sher, IS Luxury. LVR
- $3,989,9504 bd5 ba3.8k sqft2707 Turtle Head Peak Dr, Las Vegas, NV 89135For SaleMLS ID #2808644, Ross A. Fabrizio, Award Realty. LVR
- $5,499,0005 bd6 ba6.1k sqft2885 Red Arrow Dr, Las Vegas, NV 89135For SaleMLS ID #2807195, Gavin Ernstone, Simply Vegas. LVR
- $4,500,0004 bd6 ba4.8k sqft98 Glade Hollow Dr, Las Vegas, NV 89135For SaleMLS ID #2766406, Kamran D. Zand, Luxury Estates International. LVR
- $4,875,0005 bd5 ba4k sqft6937 Rainstone St, Las Vegas, NV 89148For SaleMLS ID #2777733, Darin Marques, Virtue Real Estate Group. LVR
- $3,200,0004 bd5 ba4.9k sqft4050 N Tomsik St, Las Vegas, NV 89129For SaleMLS ID #2809989, Dylan Acosta, Luxury Estates International. LVR
- $3,324,8005 bd5 ba4.7k sqft8600 Titleist Cir, Las Vegas, NV 89117For SaleMLS ID #2809263, Dakotah H. Beard, LIFE Realty District. LVR
- $3,340,0005 bd5 ba4.6k sqft2985 American River Ln, Las Vegas, NV 89135For SaleMLS ID #2793277, Francesca Gilbert, BHHS Nevada Properties. LVR
- $3,350,0005 bd5 ba5.1k sqft628 Coriander Canyon Ct, Las Vegas, NV 89138For SaleMLS ID #2796378, Darren T. Bryan, Realty ONE Group, Inc. LVR
- $4,300,0004 bd6 ba6.3k sqft3740 Caesars Cir, Las Vegas, NV 89120For SaleMLS ID #2809712, John Diaz, IS Luxury. LVR
- $4,500,0004 bd5 ba4.6k sqft11492 Opal Springs Way, Las Vegas, NV 89135For SaleMLS ID #2766464, Kamran D. Zand, Luxury Estates International. LVR
- $4,250,0007 bd7 ba6.6k sqft29 Soaring Bird Ct, Las Vegas, NV 89135For SaleMLS ID #2739045, Jillian M. Batchelor, Real Broker LLC. LVR
- $3,999,0004 bd5 ba5k sqft11454 Ruby Falls Way, Las Vegas, NV 89135For SaleMLS ID #2805401, Gavin Ernstone, Simply Vegas. LVR
- $6,500,0004 bd8 ba6.5k sqft8733 Newport Isle Ct, Las Vegas, NV 89117For SaleMLS ID #2794421, Derek Hoskins, Serhant. LVR
