Exquisite home, stunning views, exclusive address. This incredible home sits on a huge, ¾-acre lot on the ultra-exclusive Amara golf club, with gorgeous views of the course & surrounding mountains. The design, architecture and build quality of this modern masterpiece are second to none. The home features dramatic design elements while maintaining a warm and inviting feel. The entertaining and living spaces truly have it all: multiple bars, game room/movie theater, golf sim, chic pool/spa, pool house and more. The stunning kitchen is a chef’s dream and the adjoining great room features floor to ceiling windows and doors that slide open to allow a seamless transition from indoor to out. An impressive bar area, dining room and butler’s pantry complete the space. The primary suite has a separate sitting/TV area, laundry room, large balcony, plus two huge closets and spectacular bathroom with an incredible $35k soaking tub. Additional features: 8-car A/C garage, glass enclosed office, more.
Active
$14,999,000
44 Hawk Ridge Dr, Las Vegas, NV 89135
4beds
11,000sqft
Single Family Residence
Built in 2018
0.74 Acres Lot
$-- Zestimate®
$1,364/sqft
$736/mo HOA
What's special
Pool houseDramatic design elementsGlass enclosed officeDining roomStunning kitchenMultiple barsWarm and inviting feel
- 220 days
- 1,793
- 163
Zillow last checked:
Listing updated:
Listed by:
Gavin Ernstone B.1000642 (702)523-3677,
Simply Vegas
Source: LVR,MLS#: 2757988 Originating MLS: Greater Las Vegas Association of Realtors Inc
Originating MLS: Greater Las Vegas Association of Realtors IncFacts & features
Interior
Bedrooms & bathrooms
- Bedrooms: 4
- Bathrooms: 8
- Full bathrooms: 1
- 3/4 bathrooms: 4
- 1/2 bathrooms: 3
Rooms
- Room types: Basement
Primary bedroom
- Description: Balcony,Ceiling Light,Custom Closet,Pbr Separate From Other,Sitting Room,Upstairs,Walk-In Closet(s)
- Dimensions: 30x25
Bedroom 2
- Description: Ceiling Light,Custom Closet,Downstairs,Walk-In Closet(s),With Bath
- Dimensions: 24x20
Bedroom 3
- Description: Ceiling Light,Custom Closet,Downstairs,Walk-In Closet(s),With Bath
- Dimensions: 23x20
Bedroom 4
- Description: Ceiling Light,Custom Closet,Downstairs,Walk-In Closet(s),With Bath
- Dimensions: 18x21
Primary bathroom
- Description: Double Sink,Dual Flush Toilet,Separate Shower,Separate Tub,Steam Shower
Den
- Description: Ceiling Light,Double Doors,Downstairs
- Dimensions: 16x18
Dining room
- Description: Breakfast Nook/Eating Area,Dining Area,Kitchen/Dining Room Combo
- Dimensions: 21x18
Family room
- Description: Downstairs,Separate Family Room,Surround Sound,Wet Bar
- Dimensions: 46x35
Great room
- Description: Downstairs,Surround Sound,Wet Bar
- Dimensions: 41x36
Kitchen
- Description: Breakfast Bar/Counter,Breakfast Nook/Eating Area,Custom Cabinets,Island,Marble/Stone Countertops,Marble/Stone Flooring,Pantry,Solid Surface Countertops,Stainless Steel Appliances,Walk-in Pantry
Heating
- Central, Gas, High Efficiency, Multiple Heating Units
Cooling
- Central Air, Electric, High Efficiency, 2 Units
Appliances
- Included: Built-In Electric Oven, Double Oven, Dryer, Dishwasher, Gas Cooktop, Disposal, Microwave, Refrigerator, Tankless Water Heater, Water Heater, Warming Drawer, Wine Refrigerator, Washer
- Laundry: Cabinets, Electric Dryer Hookup, Gas Dryer Hookup, Main Level, Laundry Room, Sink, Upper Level
Features
- Bedroom on Main Level, Window Treatments, Elevator, Programmable Thermostat
- Flooring: Hardwood, Marble
- Windows: Blinds, Double Pane Windows, Low-Emissivity Windows
- Has basement: Yes
- Number of fireplaces: 1
- Fireplace features: Gas, Great Room
Interior area
- Total structure area: 10,609
- Total interior livable area: 11,000 sqft
Property
Parking
- Total spaces: 9
- Parking features: Attached Carport, Attached, Garage, Garage Door Opener, Inside Entrance, Private
- Attached garage spaces: 8
- Carport spaces: 1
- Covered spaces: 9
- Has uncovered spaces: Yes
Features
- Stories: 3
- Patio & porch: Balcony, Covered, Patio
- Exterior features: Built-in Barbecue, Balcony, Barbecue, Circular Driveway, Courtyard, Patio, Private Yard, Sprinkler/Irrigation
- Has private pool: Yes
- Pool features: Heated, In Ground, Private, Pool/Spa Combo, Association, Community
- Has spa: Yes
- Spa features: In Ground
- Fencing: Block,Back Yard,Wrought Iron
- Has view: Yes
- View description: City, Golf Course, Mountain(s)
- Frontage type: Golf Course
Lot
- Size: 0.74 Acres
- Features: 1/4 to 1 Acre Lot, Drip Irrigation/Bubblers, Desert Landscaping, Landscaped, On Golf Course, Rocks, Synthetic Grass
Details
- Additional structures: Guest House
- Parcel number: 16414411034
- Zoning description: Single Family
- Horse amenities: None
Construction
Type & style
- Home type: SingleFamily
- Architectural style: Three Story,Custom
- Property subtype: Single Family Residence
Materials
- Frame, Stucco
- Foundation: Basement
- Roof: Flat,Metal
Condition
- Resale
- Year built: 2018
Details
- Builder model: Custom
- Builder name: Sixstar
Utilities & green energy
- Electric: Photovoltaics None
- Sewer: Public Sewer
- Water: Public
- Utilities for property: Underground Utilities
Green energy
- Energy efficient items: Windows, Radiant Attic Barrier, HVAC, Roof
Community & HOA
Community
- Features: Pool
- Security: Security System Owned, Fire Sprinkler System
- Subdivision: Summerlin Village 18 Parcel E
HOA
- Has HOA: Yes
- Amenities included: Country Club, Clubhouse, Dog Park, Fitness Center, Golf Course, Gated, Jogging Path, Pickleball, Park, Pool, Guard, Spa/Hot Tub, Security, Tennis Court(s)
- Services included: Security
- HOA fee: $660 monthly
- HOA name: The Ridges
- HOA phone: 702-869-0937
- Second HOA fee: $76 monthly
Location
- Region: Las Vegas
Financial & listing details
- Price per square foot: $1,364/sqft
- Tax assessed value: $7,349,983
- Annual tax amount: $63,266
- Date on market: 2/20/2026
- Listing agreement: Exclusive Right To Sell
- Listing terms: Cash,Conventional,VA Loan
- Ownership: Single Family Residential
Estimated market value
Not available
Estimated sales range
Not available
Not available
Price history
| Date | Event | Price |
|---|---|---|
| 2/20/2026 | Price change | $14,999,000-14.3%$1,364/sqft |
Source:  LVR #2757988 Report a problem LVR #2757988 Report a problem | ||
| 9/22/2025 | Listed for sale | $17,500,000+53.5%$1,591/sqft |
Source: LVR #2720547 Report a problem | ||
| 3/28/2022 | Sold | $11,400,000-5%$1,036/sqft |
Source: LVR #2366950 Report a problem | ||
| 2/15/2022 | Contingent | $11,999,000$1,091/sqft |
Source: LVR #2366950 Report a problem | ||
| 2/9/2022 | Listed for sale | $11,999,000+110.5%$1,091/sqft |
Source: LVR #2366950 Report a problem | ||
| 12/11/2020 | Sold | $5,700,000-12.3%$518/sqft |
Source: LVR #2236584 Report a problem | ||
| 11/14/2020 | Pending sale | $6,500,000$591/sqft |
Source: BHHS Nevada Properties #2236584 Report a problem | ||
| 11/4/2020 | Listed for sale | $6,500,000$591/sqft |
Source: BHHS Nevada Properties #2236584 Report a problem | ||
| 10/26/2020 | Pending sale | $6,500,000$591/sqft |
Source: BHHS Nevada Properties #2236584 Report a problem | ||
| 10/6/2020 | Listed for sale | $6,500,000+602.7%$591/sqft |
Source: BHHS Nevada Properties #2236584 Report a problem | ||
| 1/9/2017 | Sold | $925,000-33.9%$84/sqft |
Source: Public Record Report a problem | ||
| 7/2/2016 | Price change | $1,399,000-12.5%$127/sqft |
Source: Simply Vegas #1812942 Report a problem | ||
| 6/9/2015 | Listed for sale | $1,599,000+72.9%$145/sqft |
Source: Simply Vegas #1812942 Report a problem | ||
| 12/18/2007 | Sold | $925,000$84/sqft |
Source: Public Record Report a problem | ||
| 3/1/2005 | Sold | $925,000$84/sqft |
Source: Public Record Report a problem | ||
Public tax history
| Year | Property taxes | Tax assessment |
|---|---|---|
| 2026 | $68,327 +8% | $2,572,494 +5.3% |
| 2025 | $63,266 +8% | $2,442,689 +8.3% |
| 2024 | $58,580 +8% | $2,254,544 +15.1% |
| 2023 | $54,241 +8% | $1,959,507 +9.1% |
| 2022 | $50,224 +3% | $1,795,697 +63.8% |
| 2021 | $48,760 +79.8% | $1,096,173 +233.9% |
| 2020 | $27,119 +475.2% | $328,245 +9.9% |
| 2019 | $4,715 +6.9% | $298,664 |
| 2018 | $4,409 | $298,664 +0.4% |
| 2017 | $4,409 | $297,500 +34.9% |
| 2016 | $4,409 +3.4% | $220,500 +35.5% |
| 2015 | $4,265 | $162,750 |
Find assessor info on the county website
Monthly payment
Est. payment
Payment breakdown
Explore the cost of this home by adjusting the details. Changes won't be saved.Climate risks
Neighborhood: Summerlin South
Nearby schools
Schools provided by the listing agent
- Elementary: Goolsby, Judy & John,Goolsby, Judy & John
- Middle: Fertitta Frank & Victoria
- High: Durango
Source: LVR. This data may not be complete. We recommend contacting the local school district to confirm school assignments for this home.
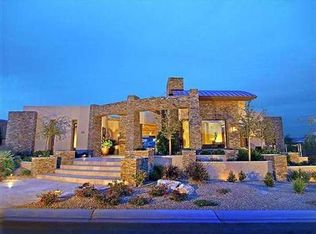
Similar homes
- $17,500,0006 bd9 ba11k sqft4 Soaring Bird Ct, Las Vegas, NV 89135For Sale
 MLS ID #2741570, Randall J. Char, Las Vegas Sotheby's Int'l. LVR
 - $14,250,0005 bd7 ba9.2k sqft43 Crested Cloud Way, Las Vegas, NV 89135For Sale
 MLS ID #2813951, William Brauner, Luxury Homes of Las Vegas. LVR
 - $11,299,0006 bd8 ba9.8k sqft28 Painted Feather Way, Las Vegas, NV 89135For Sale
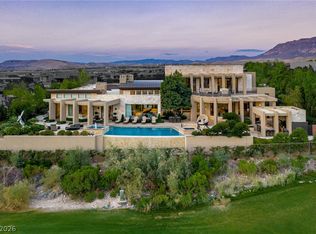 MLS ID #2716389, Ivan G. Sher, IS Luxury. LVR
 - $12,950,0006 bd8 ba9.7k sqft63 Midnight Sky Dr, Las Vegas, NV 89135For Sale
 MLS ID #2787144, Ivan G. Sher, IS Luxury. LVR
