Skip main navigation
Active
  • $17,500,000

    4 Soaring Bird Ct, Las Vegas, NV 89135

    6beds
    11,211sqft
    : 
    Loading
    Get pre-qualified
    Single Family Residence
    Built in 2016
    1 Acres Lot
    $15,688,000 Zestimate®
    $1,561/sqft
    $677/mo HOA

    What's special

    Detached casitaResort-caliber groundsGrilling loungeExecutive officeTwo saltwater poolsState-of-the-art theaterPanoramic views
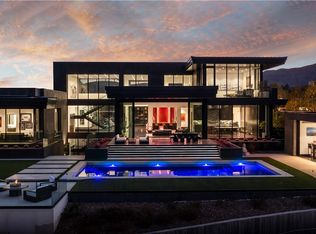
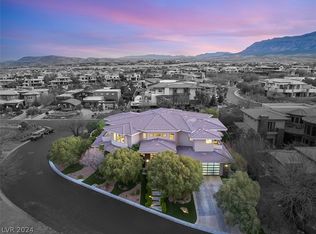
    Architecturally significant & masterfully built by Blue Heron, over 4 levels this 10,000+ sqft modern estate rests on a 1-acre homesite, delivering unmatched privacy & panoramic views within the guard-gated community of The Ridges in Summerlin. Upon entry, grand living spaces unfold beneath soaring architectural lines, seamlessly integrating with the home’s open-concept design. The residence offers 6 generous suites, detached casita, fitness studio, executive office & a state-of-the-art theater - each space thoughtfully curated with elevated design and intention. The primary offers ample closet space & a showstopping outdoor shower. Outdoors, the resort-caliber grounds serve as a private retreat with two saltwater pools, spa, fire feature, grilling lounge & cascading waterfalls that flows to a lower-level koi pond - an extraordinary setting for refined living, serenity & unforgettable entertaining. The lower level is refined for entertaining with in/outdoor theatre, bar & wine room.
    148 days
    |
    2,304
    |
    134
    |

    Zillow last checked:

    Listing updated:

    Listed by:

    Randall J. Char BS.0143566 (702)544-0384,

    Las Vegas Sotheby's Int'l

    Source: LVR,MLS#: 2741570MLS LogoOriginating MLS: Greater Las Vegas Association of Realtors Inc

    Loading...

      Facts & features

      Interior

      Bedrooms & bathrooms
      • Bedrooms: 6
      • Bathrooms: 9
      • Full bathrooms: 6
      • 1/2 bathrooms: 3
      Primary bedroom
      • Description: Built-In Entertainment Center,Custom Closet,Downstairs,Pbr Separate From Other,Walk-In Closet(s)
      • Dimensions: 25x17
      Bedroom 2
      • Description: Upstairs,Walk-In Closet(s),With Bath
      • Dimensions: 16x18
      Bedroom 3
      • Description: Upstairs,Walk-In Closet(s),With Bath
      • Dimensions: 13x17
      Bedroom 4
      • Description: Upstairs,Walk-In Closet(s)
      • Dimensions: 17x14
      Bedroom 5
      • Description: Downstairs,Walk-In Closet(s),With Bath
      • Dimensions: 17x16
      Bedroom 6
      • Description: Walk-In Closet(s),With Bath
      • Dimensions: 17x15
      Primary bathroom
      • Description: Double Sink,Make Up Table,Separate Shower,Separate Tub
      Dining room
      • Description: Formal Dining Room,Hutch
      • Dimensions: 21x15
      Family room
      • Description: Downstairs
      • Dimensions: 21x21
      Kitchen
      • Description: Breakfast Bar/Counter,Island,Marble/Stone Countertops,Pantry
      Living room
      • Description: Formal
      • Dimensions: 26x13
      Media room
      • Description: Downstairs,Surround Sound
      • Dimensions: 24x22
      Heating
      • Central, Gas, Multiple Heating Units
      Cooling
      • Central Air, Electric
      Appliances
      • Included: Built-In Gas Oven, Double Oven, Dryer, Dishwasher, ENERGY STAR Qualified Appliances, Disposal, Microwave, Refrigerator, Wine Refrigerator, Washer
      • Laundry: Cabinets, Gas Dryer Hookup, Main Level, Laundry Room, Sink, Upper Level
      Features
      • Bedroom on Main Level, Primary Downstairs, Window Treatments
      • Flooring: Carpet, Hardwood, Tile
      • Windows: Low-Emissivity Windows, Window Treatments
      • Has basement: Yes
      • Number of fireplaces: 2
      • Fireplace features: Gas, Great Room, Primary Bedroom
      Interior area
      • Total structure area: 10,800
      • Total interior livable area: 11,211 sqft

      Property

      Parking
      • Total spaces: 4
      • Parking features: Garage, Garage Door Opener, Inside Entrance, Private
      • Garage spaces: 4
      • Has uncovered spaces: Yes
      Features
      • Levels: Three Or More
      • Stories: 3
      • Patio & porch: Balcony, Covered, Patio
      • Exterior features: Balcony, Circular Driveway, Courtyard, Patio, Water Feature
      • Has private pool: Yes
      • Pool features: Heated, In Ground, Negative Edge, Private, Salt Water
      • Has spa: Yes
      • Fencing: Back Yard,Wrought Iron
      Lot
      • Size: 1 Acres
      • Features: 1/4 to 1 Acre Lot, Desert Landscaping, Landscaped, Synthetic Grass
      Details
      • Additional structures: Guest House
      • Parcel number: 16414411035
      • Zoning description: Single Family
      • Horse amenities: None

      Construction

      Type & style
      • Home type: SingleFamily
      • Property subtype: Single Family Residence
      Materials
      • Frame, Rock, Stucco
      • Foundation: Basement
      • Roof: Composition,Flat,Shingle
      Condition
      • Resale
      • Year built: 2016

      Utilities & green energy

      • Electric: Photovoltaics None
      • Sewer: Public Sewer
      • Water: Public
      • Utilities for property: Underground Utilities
      Green energy
      • Energy efficient items: Windows

      Community & HOA

      Community
      • Security: Security System Owned
      • Subdivision: Summerlin Village 18 Parcel E
      HOA
      • Has HOA: Yes
      • Amenities included: Gated, Guard
      • Services included: Recreation Facilities, Security
      • HOA fee: $610 monthly
      • HOA name: The Ridges
      • HOA phone: 702-791-4600
      • Second HOA fee: $67 monthly
      Location
      • Region: Las Vegas

      Financial & listing details

      • Price per square foot: $1,561/sqft
      • Tax assessed value: $9,074,777
      • Annual tax amount: $73,500
      • Date on market: 2/20/2026
      • Listing agreement: Exclusive Right To Sell
      • Listing terms: Cash,Conventional
      • Ownership: Single Family Residential

        Estimated market value

        $15,688,000

        $14.90M - $16.47M

        $64,563/mo

        Price history

        DateEventPrice
        2/20/2026Listed for sale$17,500,000+40%$1,561/sqft
        Source: LVR #2741570 Report a problem
        1/24/2026Listing removed$59,500$5/sqft
        Source: LVR #2718449 Report a problem
        10/2/2025Price change$59,500-14.4%$5/sqft
        Source: LVR #2718449 Report a problem
        9/15/2025Listed for rent$69,500$6/sqft
        Source: LVR #2718449 Report a problem
        9/14/2025Listing removed$69,500$6/sqft
        Source: LVR #2677930 Report a problem
        9/13/2025Listed for rent$69,500$6/sqft
        Source: LVR #2677930 Report a problem
        7/21/2025Listing removed$69,500$6/sqft
        Source: LVR #2677930 Report a problem
        4/26/2025Listed for rent$69,500$6/sqft
        Source: LVR #2677930 Report a problem
        2/17/2022Sold$12,500,000-9.9%$1,115/sqft
        Source: LVR #2352335 Report a problem
        1/27/2022Pending sale$13,875,000$1,238/sqft
        Source: Berkshire Hathaway HomeServices Nevada Properties #2352335 Report a problem
        1/25/2022Contingent$13,875,000$1,238/sqft
        Source: LVR #2352335 Report a problem
        12/9/2021Listed for sale$13,875,000+38.8%$1,238/sqft
        Source: LVR #2352335 Report a problem
        12/29/2020Sold$10,000,000+1210.6%$892/sqft
        Source: Public Record Report a problem
        6/19/2009Sold$763,000-49.1%$68/sqft
        Source: Public Record Report a problem
        7/9/2007Sold$1,500,000+11.1%$134/sqft
        Source: Public Record Report a problem
        11/10/2005Sold$1,350,000$120/sqft
        Source: Public Record Report a problem

        Public tax history

        YearProperty taxesTax assessment
        2026$75,705 +3%$3,176,172 +4.2%
        2025$73,500 +3%$3,047,643 +8.3%
        2024$71,360 -1.8%$2,814,023 +13.1%
        2023$72,645 +8%$2,487,656 +8.5%
        2022$67,264 +3.6%$2,293,391 +1.3%
        2021$64,951 +3%$2,263,391 +1.2%
        2020$63,058 +3%$2,236,968 +3.3%
        2019$61,222 +112.8%$2,165,454
        2018$28,766 $2,165,454 +0.2%
        2017$28,766 $2,160,950 +736.6%
        2016$28,766 +529.7%$258,300 +35.2%
        2015$4,568 $191,100
        Find assessor info on the county website

        Monthly payment

        Est. payment

        Payment breakdown

        Explore the cost of this home by adjusting the details. Changes won't be saved.
        All calculations are estimates and provided by Zillow, Inc. for informational purposes only. Actual amounts may vary.
        HOA fees may include property taxes on listings classified as Co-Ops. Contact the listing agent and/or owner for fee details.
        Mortgage interest rates are dependent on a number of factors, including credit score, down payment, and repayment length. Interest rate data provided by Zillow Group Marketplace, Inc. as of 1/1/1970 from various mortgage lenders with which we have lead or other similar arrangements; the Estimated Payment is an average of those rates.
        See how much you could borrow to make a competitive offer.

        Climate risks

        Neighborhood: Summerlin South

        Getting around

        0 / 100
        Car-Dependent
        0 / 100
        No Nearby Transit
        3 / 100
        Somewhat Bikeable

        Nearby schools

        GreatSchools rating
        Schools provided by the listing agent
        • Elementary: Goolsby, Judy & John,Goolsby, Judy & John
        • Middle: Fertitta Frank & Victoria
        • High: Durango

        Source: LVR. This data may not be complete. We recommend contacting the local school district to confirm school assignments for this home.

        A local agent can set up tours, give advice and negotiate with sellers.

        Browse local experts

        Similar homes